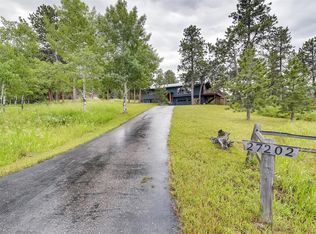
27192 Prairie Dog Way, Evergreen, CO 80439
Home value
$921,000
$866,000 - $995,000
$5,168/mo
Owner options
$5,168/mo
Rent Zestimate®
Find your next renter with Zillow Rental Manager. Plus, with online applications, you can quickly screen prospective tenants – for free.
$5,168/mo
Rent Zestimate®
$4,966/mo
Est. payment
Refinancing to a lower rate could help reduce your monthly payments and save thousands over the life of the loan.
$4,966/mo
Est. payment
Explore your selling options
Work with a Zillow partner agent
Leverage their expertise and Zillow's premium Showcase listings to get your home seen by more buyers.
Get startedList with your own agent
Get your home in front of millions of buyers by listing it on Zillow.
Learn how to do itSell it yourself
Take full control of how buyers see your home on Zillow by listing For Sale by Owner (FSBO).
List your homeWhat's special
Zillow last checked:
Listing updated:
Kevin Freadhoff 303-803-6949 Kevin@GoFHG.com,
Berkshire Hathaway HomeServices Elevated Living RE
Chris Kienke, 100090143
Porchlight Real Estate Group
Facts & features
Interior
Bedrooms & bathrooms
- Bedrooms: 3
- Bathrooms: 3
- Full bathrooms: 2
- 3/4 bathrooms: 1
- Main level bathrooms: 1
- Main level bedrooms: 1
Primary bedroom
- Description: Vaulted Ceilings, Private Balcony.
- Level: Upper
- Area: 225 Square Feet
- Dimensions: 15 x 15
Bedroom
- Description: Main Floor Bedroom.
- Level: Main
- Area: 165 Square Feet
- Dimensions: 15 x 11
Bedroom
- Description: Lower Level Bedroom.
- Level: Basement
- Area: 154 Square Feet
- Dimensions: 14 x 11
Primary bathroom
- Description: Raised Vanity. Cherry Cabinets.
- Level: Upper
- Area: 80 Square Feet
- Dimensions: 8 x 10
Bathroom
- Description: Full Bath On Main Level.
- Level: Main
Bathroom
- Description: Nice Big Shower, Plus A Sauna!
- Level: Basement
Family room
- Description: Huge! Woodstove. Walk-Out Lower Level.
- Level: Basement
- Area: 552 Square Feet
- Dimensions: 23 x 24
Great room
- Description: Vaulted Ceilings. Fireplace. Oak Hardwood.
- Level: Main
- Area: 350 Square Feet
- Dimensions: 25 x 14
Kitchen
- Description: Big Open Kitchen. Island.
- Level: Main
- Area: 225 Square Feet
- Dimensions: 15 x 15
Laundry
- Description: Big Laundry Room. Samsung Washer/Dryer.
- Level: Basement
- Area: 150 Square Feet
- Dimensions: 10 x 15
Living room
- Description: Great Space. Awesome Fireplace.
- Level: Main
- Area: 240 Square Feet
- Dimensions: 16 x 15
Loft
- Description: Big Loft! Perfect Office.
- Level: Upper
- Area: 240 Square Feet
- Dimensions: 20 x 12
Heating
- Baseboard, Hot Water, Natural Gas, Wood, Wood Stove
Cooling
- None
Appliances
- Included: Dishwasher, Disposal, Dryer, Freezer, Microwave, Oven, Range, Refrigerator, Self Cleaning Oven, Tankless Water Heater, Washer, Water Purifier
Features
- Built-in Features, Ceiling Fan(s), High Ceilings, High Speed Internet, Kitchen Island, Open Floorplan, Primary Suite, Sauna, Smoke Free, T&G Ceilings, Tile Counters
- Flooring: Carpet, Wood
- Windows: Skylight(s), Window Coverings
- Basement: Finished,Full,Walk-Out Access
- Number of fireplaces: 3
- Fireplace features: Family Room, Great Room, Living Room, Wood Burning, Wood Burning Stove
Interior area
- Total structure area: 3,228
- Total interior livable area: 3,228 sqft
- Finished area above ground: 2,024
- Finished area below ground: 1,077
Property
Parking
- Total spaces: 10
- Parking features: Asphalt, Circular Driveway, Exterior Access Door, Oversized, Storage
- Garage spaces: 2
- Carport spaces: 2
- Covered spaces: 4
- Has uncovered spaces: Yes
- Details: Off Street Spaces: 4, RV Spaces: 2
Features
- Levels: Two
- Stories: 2
- Patio & porch: Covered, Deck, Front Porch, Patio, Wrap Around
- Exterior features: Balcony, Garden, Private Yard, Rain Gutters, Water Feature
- Has spa: Yes
- Spa features: Spa/Hot Tub, Heated
- Fencing: Partial
- Has view: Yes
- View description: Meadow, Mountain(s)
Lot
- Size: 2 Acres
- Features: Meadow, Rock Outcropping, Secluded
Details
- Parcel number: 105464
- Zoning: SR-2
- Special conditions: Standard
Construction
Type & style
- Home type: SingleFamily
- Architectural style: Mountain Contemporary
- Property subtype: Single Family Residence
Materials
- Frame, Wood Siding
Condition
- Year built: 1976
Community & HOA
Community
- Security: Carbon Monoxide Detector(s), Smoke Detector(s)
- Subdivision: Evergreen Meadows
HOA
- Has HOA: Yes
- HOA fee: $100 annually
- HOA name: Evergreen Meadows
- HOA phone: 303-991-7699
Location
- Region: Evergreen
Financial & listing details
- Price per square foot: $263/sqft
- Tax assessed value: $874,373
- Annual tax amount: $3,597
- Date on market: 9/21/2023
- Listing terms: Cash,Conventional,FHA,VA Loan
- Exclusions: Staging Furniture And Items.
- Ownership: Individual
- Road surface type: Paved
Price history
| Date | Event | Price |
|---|---|---|
| 10/30/2023 | Sold | $850,000$263/sqft |
Source: | ||
| 10/3/2023 | Pending sale | $850,000$263/sqft |
Source: | ||
| 10/2/2023 | Listed for sale | $850,000$263/sqft |
Source: | ||
| 9/24/2023 | Pending sale | $850,000$263/sqft |
Source: | ||
| 9/21/2023 | Listed for sale | $850,000$263/sqft |
Source: | ||
Public tax history
| Year | Property taxes | Tax assessment |
|---|---|---|
| 2025 | $4,375 +14.9% | $54,648 +7.9% |
| 2024 | $3,807 +5.8% | $50,664 |
| 2023 | $3,597 -1.3% | $50,664 +24.4% |
| 2022 | $3,647 +6.6% | $40,720 -2.8% |
| 2021 | $3,419 | $41,892 +6.3% |
| 2020 | $3,419 +3.5% | $39,400 |
| 2019 | $3,305 +11.5% | $39,400 +10.9% |
| 2018 | $2,965 | $35,536 |
| 2017 | $2,965 +5.7% | $35,536 +4.1% |
| 2016 | $2,804 | $34,148 |
| 2015 | $2,804 +10.2% | $34,148 +16.3% |
| 2014 | $2,544 +4.5% | $29,358 |
| 2013 | $2,435 +2.3% | $29,358 +0.2% |
| 2012 | $2,380 -12.5% | $29,301 |
| 2011 | $2,719 +0.1% | $29,301 -13% |
| 2010 | $2,717 +2.1% | $33,690 |
| 2009 | $2,661 +0.4% | $33,690 +2.2% |
| 2008 | $2,651 +13.8% | $32,950 |
| 2007 | $2,330 +0.2% | $32,950 +15.3% |
| 2006 | $2,325 -4.3% | $28,580 -2% |
| 2005 | $2,429 +10% | $29,170 |
| 2004 | $2,208 +2.7% | $29,170 |
| 2003 | $2,150 +2.1% | $29,170 +4.3% |
| 2002 | $2,105 -0.1% | $27,960 +11% |
| 2001 | $2,108 -1.1% | $25,200 |
| 2000 | $2,131 | $25,200 |
Neighborhood: 80439
Nearby homes
- $855,8003 bd3 ba2.1k sqft9125 Armadillo Trl, Evergreen, CO 80439Off Market
- $867,4004 bd3 ba2.2k sqft27202 Prairie Dog Way, Evergreen, CO 80439Off Market

- $813,1004 bd2 ba1.4k sqft9105 Armadillo Trl, Evergreen, CO 80439Off Market
- $782,2004 bd2 ba2.6k sqft27182 Prairie Dog Way, Evergreen, CO 80439Sold
- $936,0003 bd3 ba1.9k sqft8751 Grizzly Way, Evergreen, CO 80439Off Market
- $788,3003 bd3 ba1.4k sqft9144 Armadillo Trl, Evergreen, CO 80439Off Market
- $927,3003 bd2 ba2.9k sqft9124 Armadillo Trl, Evergreen, CO 80439Off Market
- $1,223,7002 bd2 ba1.3k sqft9174 Armadillo Trl, Evergreen, CO 80439Off Market
Nearby schools
GreatSchools rating
- 8/10Marshdale Elementary SchoolGrades: K-5Distance: 2.1 mi
- 6/10West Jefferson Middle SchoolGrades: 6-8Distance: 1 mi
- 10/10Conifer High SchoolGrades: 9-12Distance: 2.2 mi
Schools provided by the listing agent
- Elementary: Marshdale
- Middle: West Jefferson
- High: Conifer
- District: Jefferson County R-1
Source: REcolorado as distributed by MLS GRID. This data may not be complete. We recommend contacting the local school district to confirm school assignments for this home.
Get a cash offer in 3 minutes
- Colorado
- Jefferson County
- Evergreen
- 80439
- 27192 Prairie Dog Way