Skip main navigation
Sold
  • Price Unknown

    27186 Banner Ave, Warsaw, MO 65355

    5beds
    2,779sqft
    Single Family Residence
    Built in 2002
    1.14 Acres Lot
    $422,300 Zestimate®
    $--/sqft
    $2,540 Estimated rent

    Home value

    $422,300

    $401,000 - $448,000

    $2,540/mo

    Zestimate® history
    Loading
    Loading...

    Owner options

    List your home for rent

    $2,540/mo

    Rent Zestimate®

    Find your next renter with Zillow Rental Manager. Plus, with online applications, you can quickly screen prospective tenants – for free.

    Learn more

    $2,540/mo

    Rent Zestimate®

    Refinance and save

    Refinancing to a lower rate could help reduce your monthly payments and save thousands over the life of the loan.

    See today's rates

    Explore your selling options

    Work with a Zillow partner agent

    Leverage their expertise and Zillow's premium Showcase listings to get your home seen by more buyers.

    Get started

    List with your own agent

    Get your home in front of millions of buyers by listing it on Zillow.

    Learn how to do it

    Sell it yourself

    Take full control of how buyers see your home on Zillow by listing For Sale by Owner (FSBO).

    List your home

    What's special

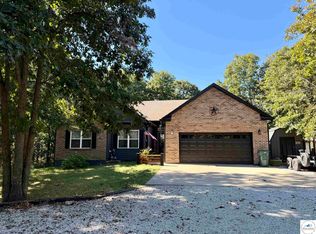
    ** Motivated Sellers - Now Offering an Interest Rate Buydown ** Introducing this stunning lake house for sale! With its picturesque surroundings and ample living space, this property is a dream come true for those seeking a tranquil lakeside retreat. Boasting 5 bedrooms, 3 full bathrooms and a fully finished basement, there is plenty of room for family and friends to gather and create lasting memories. Upon walking in the front door, you will be greeted with spacious and inviting main level featuring the kitchen, living and dining spaces as well as the master bedroom with an ensuite bathroom and generous walk-in closet as well as two additional bedrooms and a bathroom. Downstairs opens to an expansive entertaining room and features two more bedrooms, a bathroom and vast storage area. Outside, the covered deck and porch areas are perfect for enjoying the views and cool breezes. Imagine sipping your morning coffee or hosting a holiday BBQ while taking in the peaceful outdoors. With direct access to the water via a private dock, you’ll have endless opportunities for fishing, boating and water activities right at your doorstep. Convenience is key, as this lake house is located just minutes from Truman Lake access point - and only two hours from Kansas City. Whether you are in the market for a new place to call home or a vacation home to escape to, this property is one you won’t want to miss. Schedule a showing today and experience the serenity that this lake house has to offer.

    Zillow last checked:

    Listing updated:

    Listed by:

    Chandra Weekley 913-731-6340,

    ReeceNichols - Eastland

    Bought with:

    Non MLS

    Non-MLS Office

    Source: Heartland MLS as distributed by MLS GRID,MLS#: 2485894MLS Logo

    Facts & features

    Interior

    Bedrooms & bathrooms
    • Bedrooms: 5
    • Bathrooms: 3
    • Full bathrooms: 3
    Primary bedroom
    • Features: Carpet, Ceiling Fan(s), Walk-In Closet(s)
    • Level: Main
    • Area: 240 Square Feet
    • Dimensions: 15 x 16
    Bedroom 2
    • Features: Walk-In Closet(s)
    • Level: Main
    • Area: 100 Square Feet
    • Dimensions: 10 x 10
    Bedroom 3
    • Features: Carpet, Ceiling Fan(s), Walk-In Closet(s)
    • Level: Main
    • Area: 100 Square Feet
    • Dimensions: 10 x 10
    Bedroom 5
    • Features: Carpet, Walk-In Closet(s)
    • Level: Basement
    • Area: 120 Square Feet
    • Dimensions: 12 x 10
    Bathroom 4
    • Features: Carpet, Walk-In Closet(s)
    • Level: Basement
    • Area: 132 Square Feet
    • Dimensions: 11 x 12
    Dining room
    • Features: Carpet, Ceiling Fan(s)
    • Level: Main
    • Area: 154 Square Feet
    • Dimensions: 11 x 14
    Family room
    • Features: Carpet
    • Level: Basement
    • Area: 484 Square Feet
    • Dimensions: 22 x 22
    Kitchen
    • Features: Ceiling Fan(s), Laminate Counters, Pantry
    • Level: Main
    • Area: 110 Square Feet
    • Dimensions: 11 x 10
    Living room
    • Features: Carpet, Ceiling Fan(s)
    • Level: Main
    • Area: 209 Square Feet
    • Dimensions: 19 x 11
    Heating
    • Forced Air
    Cooling
    • Electric
    Appliances
    • Included: Cooktop, Dishwasher, Disposal, Dryer, Microwave, Refrigerator, Built-In Electric Oven, Washer, Water Softener
    • Laundry: Main Level, Off The Kitchen
    Features
    • Ceiling Fan(s), Vaulted Ceiling(s), Walk-In Closet(s)
    • Flooring: Carpet, Laminate, Tile
    • Windows: Skylight(s)
    • Basement: Finished,Full,Sump Pump,Walk-Out Access
    • Has fireplace: No
    Interior area
    • Total structure area: 2,779
    • Total interior livable area: 2,779 sqft
    • Finished area above ground: 1,599
    • Finished area below ground: 1,180

    Property

    Parking
    • Total spaces: 2
    • Parking features: Attached, Garage Door Opener, Garage Faces Front
    • Attached garage spaces: 2
    Features
    • Patio & porch: Covered
    • Waterfront features: Pond
    Lot
    • Size: 1.14 Acres
    Details
    • Additional structures: Shed(s)
    • Parcel number: 118.034000000001.007

    Construction

    Type & style
    • Home type: SingleFamily
    • Property subtype: Single Family Residence
    Materials
    • Vinyl Siding
    • Roof: Composition
    Condition
    • Year built: 2002

    Utilities & green energy

    • Sewer: Septic Tank
    • Water: Private, Well

    Community & HOA

    Community
    • Subdivision: None
    HOA
    • Has HOA: No
    Location
    • Region: Warsaw

    Financial & listing details

    • Tax assessed value: $39,680
    • Annual tax amount: $1,890
    • Date on market: 5/1/2024
    • Listing terms: Cash,Conventional,FHA,VA Loan
    • Ownership: Private
    • Road surface type: Paved

    Price history

    DateEventPrice
    9/6/2024Sold--
    Source: Heartland MLS as distributed by MLS GRID #2485894 Report a problem
    7/24/2024Pending sale$425,000$153/sqft
    Source: Heartland MLS as distributed by MLS GRID #2485894 Report a problem
    5/20/2024Price change$425,000-3.2%$153/sqft
    Source: Heartland MLS as distributed by MLS GRID #2485894 Report a problem
    5/1/2024Listed for sale$439,000-6.6%$158/sqft
    Source: Heartland MLS as distributed by MLS GRID #2485894 Report a problem
    7/1/2022Listing removed--
    Source: WCAR MO #92501 Report a problem
    5/23/2022Listed for sale$470,000$169/sqft
    Source: WCAR MO #92501 Report a problem

    Public tax history

    YearProperty taxesTax assessment
    2025$2,088 +10.8%$39,680 +11.7%
    2024$1,884 -0.3%$35,520
    2023$1,890 +1.1%$35,520 +1.1%
    2022$1,870 -0.1%$35,140
    2021$1,872 +9.7%$35,140 +11.3%
    2020$1,706 $31,580
    2019-- $31,580
    2018-- $31,580
    2017-- $31,580
    2016-- $31,580
    2015-- $31,580
    2012-- $31,580
    2011-- $31,580
    Find assessor info on the county website

    Neighborhood: 65355

    Nearby schools

    GreatSchools rating
    Sell for more on Zillow
    Get a Zillow Showcase℠ listing at no additional cost and you could sell for .
    $422,300
    2% more
    +$8,446
    With Zillow Showcase(estimated)
    $430,746