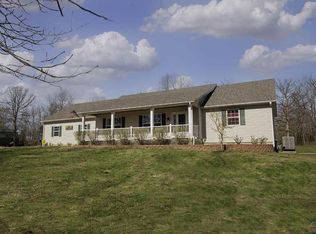
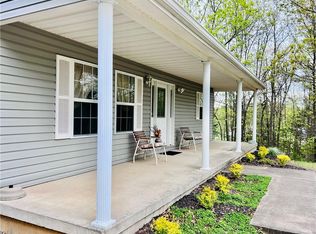
Welcome to this custom built ranch home in Cedar Gate Estates. Three large bedrooms, two bathrooms and hardwood floors throughout. The living room showcases a tray ceiling and a beautiful fireplace. Custom wood cabinetry, stainless steel appliances, and a generous breakfast bar in the kitchen. Enjoy mature trees, an attached two car garage and a newly built large deck for relaxing or entertaining. Recent updates include central heating and cooling and paint on the inside and out. Home comes with an additional lot.
For sale
$349,900
27129 Banner Ave, Warsaw, MO 65355
3beds
1,416sqft
Single Family Residence
Built in 2010
1.93 Acres Lot
$-- Zestimate®
$247/sqft
$18/mo HOA
What's special
Beautiful fireplaceAttached two car garageHardwood floors throughoutTwo bathroomsCentral heating and coolingStainless steel appliancesThree large bedrooms
- 6 days
- 413
- 28
Zillow last checked:
Listing updated:
Listed by:
PAM GROBE 660-525-0740,
ADVANTAGE REAL ESTATE LLC 660-438-0070
Source: WCAR MO,MLS#: 104310
Facts & features
Interior
Bedrooms & bathrooms
- Bedrooms: 3
- Bathrooms: 2
- Full bathrooms: 2
Primary bedroom
- Level: Main
- Area: 189.44
- Dimensions: 14.8 x 12.8
Bedroom 2
- Level: Main
- Area: 118.8
- Dimensions: 12 x 9.9
Bedroom 3
- Level: Main
- Area: 115.5
- Dimensions: 11 x 10.5
Dining room
- Level: Main
- Area: 159
- Dimensions: 15 x 10.6
Family room
- Length: 15
Kitchen
- Features: Cabinets Wood, Pantry
- Level: Main
- Area: 121
- Dimensions: 11 x 11
Living room
- Level: Main
- Area: 231.4
- Dimensions: 17.8 x 13
Heating
- Electric, Heat Pump
Cooling
- Electric
Appliances
- Included: Dishwasher, Disposal, Microwave, Electric Oven/Range, Refrigerator, Electric Water Heater
- Laundry: Main Level
Features
- Flooring: Carpet, Wood
- Windows: All, Combination, Thermal/Multi-Pane, Drapes/Curtains/Rods: All Stay
- Basement: Crawl Space
- Number of fireplaces: 1
- Fireplace features: Gas
Interior area
- Total structure area: 1,416
- Total interior livable area: 1,416 sqft
- Finished area above ground: 1,416
Property
Parking
- Total spaces: 2
- Parking features: Attached
- Attached garage spaces: 2
Features
- Patio & porch: Deck
- Body of water: Truman Lake
Lot
- Size: 1.93 Acres
Details
- Parcel number: 118034000000001063
- Special conditions: Standard
Construction
Type & style
- Home type: SingleFamily
- Architectural style: Ranch
- Property subtype: Single Family Residence
Materials
- Brick, Other
- Foundation: Concrete Perimeter
- Roof: Composition
Condition
- Year built: 2010
Utilities & green energy
- Electric: Supplier: CoMo, 220 Volts in Laundry, 220 Volts
- Gas: Supplier: Summit
- Sewer: Septic Tank
- Water: Well Community
Community & HOA
Community
- Subdivision: Cedar Gate (Warsaw)
HOA
- Has HOA: Yes
- HOA fee: $220 annually
Location
- Region: Warsaw
Financial & listing details
- Price per square foot: $247/sqft
- Tax assessed value: $23,850
- Annual tax amount: $1,255
- Price range: $349.9K - $349.9K
- Date on market: 10/2/2026
Estimated market value
Not available
Estimated sales range
Not available
Not available
Price history
| Date | Event | Price |
|---|---|---|
| 10/2/2026 | Listed for sale | $349,900$247/sqft |
Source:  WCAR MO #104310 Report a problem WCAR MO #104310 Report a problem | ||
Public tax history
| Year | Property taxes | Tax assessment |
|---|---|---|
| 2025 | $1,255 +10.3% | $23,850 +11.2% |
| 2024 | $1,138 -0.3% | $21,450 |
| 2023 | $1,141 +1.8% | $21,450 +1.8% |
| 2022 | $1,121 -0.1% | $21,070 |
| 2021 | $1,122 +9.2% | $21,070 +10.8% |
| 2020 | $1,027 | $19,020 |
| 2019 | -- | $19,020 |
| 2018 | -- | $19,020 |
| 2017 | -- | $19,020 |
| 2016 | -- | $19,020 |
| 2015 | -- | $19,020 +0.2% |
| 2012 | -- | $18,990 -0.1% |
| 2011 | -- | $19,000 |
Find assessor info on the county website
Monthly payment
Est. payment
Payment breakdown
Explore the cost of this home by adjusting the details. Changes won't be saved.Climate risks
Neighborhood: 65355
Nearby schools
Schools provided by the listing agent
- District: Warsaw HS-MS
Source: WCAR MO. This data may not be complete. We recommend contacting the local school district to confirm school assignments for this home.
Similar homes
- $248,9003 bd2 ba1.4k sqft19612 Fleet St, Warsaw, MO 65355For Sale

 MLS ID #104311, Dee M REIMUND, MISSOURI LAKES REALTY. WCAR MO
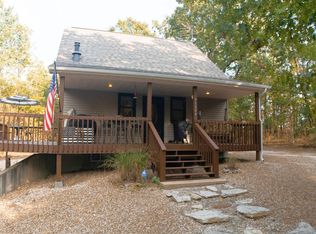
 - $399,5003 bd3 ba1.4k sqft11558 Jordan River Rd, Warsaw, MO 65355For Sale
 MLS ID #104308, Katie Martin-Simons, Reece Nichols Golden Key Realty. WCAR MO
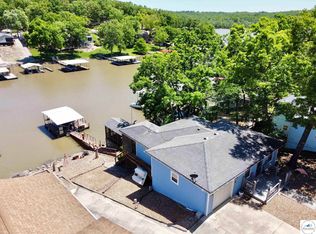
 - $349,5003 bd2 ba1.5k sqft28174 Apex Ave, Warsaw, MO 65355For Sale
 MLS ID #103187, Lea Ann Petree, ADVANTAGE REAL ESTATE LLC. WCAR MO
 - $335,0003 bd2 ba2k sqft34579 Stillwater Ave, Warsaw, MO 65355For Sale
 MLS ID #103878, Danielle C Baker, Anstine Realty & Auction, LLC. WCAR MO
 - $360,0003 bd2 ba1.7k sqft17452 Snowcap Loop, Warsaw, MO 65355For SaleMLS ID #102994, Mary K Mansell, Mary Kathryn Mansell. WCAR MO
- $350,0002 bd2 ba1.8k sqft30001 Highway Uu, Warsaw, MO 65355For SaleMLS ID #103895, Debbie A WOOD, Reece Nichols Golden Key Realty. WCAR MO
- $269,9003 bd2 ba1.6k sqft19315 Drenon Rd, Warsaw, MO 65355For SaleMLS ID #103863, Matthew Ragan, Golden Valley Realty Group. WCAR MO
- $275,9002 bd2 ba1.5k sqft22591 Highway Bb, Warsaw, MO 65355For SaleMLS ID #102764, Danielle C Baker, Anstine Realty & Auction, LLC. WCAR MO
- $349,9002 bd2 ba2k sqft13913 7th Hwy, Warsaw, MO 65355For SaleMLS ID #102781, Stacey Shanks, EXP Realty LLC. WCAR MO
- $267,0002 bd2 ba1.6k sqft28409 Bali Road, Warsaw, MO 65355Active w/Contingency
 MLS ID #60277312, Shane Ray Ownby, Keller Williams Tri-Lakes. SOMOMLS as distributed by MLS GRID
 - $279,9003 bd2 ba1.5k sqft24197 Woodland Rd, Warsaw, MO 65355For SaleMLS ID #104083, PAM GROBE, ADVANTAGE REAL ESTATE LLC. WCAR MO
- $415,0002 bd2 ba1.4k sqft29553 Paradise Dr, Warsaw, MO 65355For SaleMLS ID #102645, Julia Snodgrass, EXP Realty LLC. WCAR MO
- $350,0003 bd2 ba2.1k sqft29801 Eastbank Dr, Warsaw, MO 65355For SaleMLS ID #103983, ANGIE C SEATON, INTEGRITY HOME TEAM. WCAR MO
- $329,9004 bd2 ba1.9k sqft29686 Lake Rd #57, Warsaw, MO 65355For SaleMLS ID #97233, LUKE BEAMAN, Reece Nichols Golden Key Realty. WCAR MO
- $319,9003 bd2 ba1.8k sqft171 Seth St, Lincoln, MO 65338For SaleMLS ID #104038, Lacey J Smallwood, Lincoln Realty. WCAR MO
- $399,9004 bd2 ba1.9k sqft28918 Heits Point Ave, Lincoln, MO 65338For SaleMLS ID #103970, LUKE BEAMAN, Reece Nichols Golden Key Realty. WCAR MO
- $198,0003 bd2 ba1.6k sqft112 Stagecoach Ave, Warsaw, MO 65355For SaleMLS ID #104119, PAM GROBE, ADVANTAGE REAL ESTATE LLC. WCAR MO
