BUILDER SPECIAL!!! New Construction - Step into this stunning new construction home featuring 3 spacious bedrooms, 2 bathrooms, and a 2-car garage, thoughtfully designed with today’s modern lifestyle in mind. The home showcases tile flooring throughout, tall interior doors, and an open, airy layout filled with natural light with ample room. The modern kitchen is a true centerpiece, offering sleek wood cabinetry, contemporary finishes, and an open-concept design perfect for both everyday living and entertaining. Built with quality and durability, the home includes hurricane impact windows and doors, providing peace of mind and energy efficiency. Clean architectural lines, modern finishes, and smart design details make this property both stylish and functional. Perfect for homeowners seeking a move-in-ready modern home or investors looking for a strong new construction opportunity. ?? Schedule your private showing today—this one won’t last.
Active
$269,900
2719 28th St W, Lehigh Acres, FL 33971
3beds
1,240sqft
Single Family Residence
Built in 2026
0.28 Acres Lot
$269,400 Zestimate®
$218/sqft
$-- HOA
What's special
Contemporary finishesModern finishesSmart design detailsModern kitchenClean architectural linesTile flooring throughoutSleek wood cabinetry
- 4 days
- 282
- 31
Likely to sell faster than
Zillow last checked:
Listing updated:
Listed by:
Christina Echevarria 786-776-7100,
Sellstate Advantage Realty
Source: Florida Gulf Coast MLS,MLS#: 2026043290 Originating MLS: Florida Gulf Coast
Facts & features
Interior
Bedrooms & bathrooms
- Bedrooms: 3
- Bathrooms: 2
- Full bathrooms: 2
Heating
- Central, Electric
Cooling
- Central Air, Electric
Appliances
- Included: Dishwasher, Microwave, Range, Refrigerator, Water Softener
- Laundry: Washer Hookup, Dryer Hookup
Features
- Tray Ceiling(s), French Door(s)/Atrium Door(s), Living/Dining Room, Pantry, Shower Only, Separate Shower, Walk-In Closet(s)
- Flooring: Tile
- Doors: French Doors
- Windows: Single Hung, Impact Glass
Interior area
- Total structure area: 1,697
- Total interior livable area: 1,240 sqft
Video & virtual tour
Property
Parking
- Total spaces: 2
- Parking features: Attached, Garage, Garage Door Opener
- Attached garage spaces: 2
Features
- Stories: 1
- Patio & porch: Open, Porch
- Exterior features: Security/High Impact Doors, None
- Waterfront features: None
Lot
- Size: 0.28 Acres
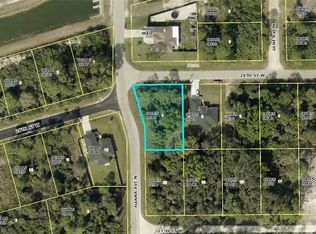
- Dimensions: 106 x 137 x 80 x 140
- Features: Corner Lot, Oversized Lot
Details
- Parcel number: 244426L107055.0010
- Lease amount: $0
- Zoning description: RS-1
Construction
Type & style
- Home type: SingleFamily
- Architectural style: Other,Ranch,One Story
- Property subtype: Single Family Residence
Materials
- Block, Concrete, Stucco
- Roof: Shingle
Condition
- New Construction
- New construction: Yes
- Year built: 2026
Utilities & green energy
- Sewer: Septic Tank
- Water: Well
- Utilities for property: Cable Available
Community & HOA
Community
- Features: None
- Security: Smoke Detector(s)
- Condo and coop fee: $0
- Membership fee: $0
- Subdivision: LEHIGH ACRES
HOA
- Has HOA: No
- Amenities included: None
- Services included: None
- HOA phone: 000-000-0000
Location
- Region: Lehigh Acres
Financial & listing details
- Price per square foot: $218/sqft
- Tax assessed value: $20,188
- Annual tax amount: $506
- Date on market: 10/14/2026
- Cumulative days on market: 5 days
- Listing terms: All Financing Considered,Cash,FHA,VA Loan
- Ownership: Single Family
Estimated market value
$269,400
$256,000 - $283,000
Not available
Price history
| Date | Event | Price |
|---|---|---|
| 10/14/2026 | Listed for sale | $269,900+1099.6%$218/sqft |
Source:  Florida Gulf Coast MLS #2026043290 Report a problem | ||
| 2/4/2005 | Sold | $22,500+181.3%$18/sqft |
Source: Public Record Report a problem | ||
| 6/4/2004 | Sold | $8,000$6/sqft |
Source: Public Record Report a problem | ||
Public tax history
| Year | Property taxes | Tax assessment |
|---|---|---|
| 2025 | $506 | $20,188 +203.4% |
| 2024 | -- | $6,655 |
Find assessor info on the county website
Monthly payment
Est. payment
Payment breakdown
Explore the cost of this home by adjusting the details. Changes won't be saved.Climate risks
Neighborhood: 33971
Similar homes
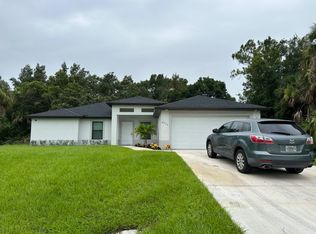
- $--3 bd2 ba1.3k sqft3529 Sunshine Blvd N, Lehigh Acres, FL 33971AuctionServiceLink Auction
- $260,0003 bd2 ba1.2k sqft3003 Nadine Ln, Lehigh Acres, FL 33971For Sale
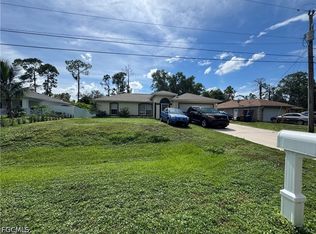
 MLS ID #2026042965, Jacqui Engh, RE/MAX Realty Team. Florida Gulf Coast MLS
- $298,0004 bd2 ba1.7k sqft3415 27th St W, Lehigh Acres, FL 33971For Sale
 MLS ID #2026043409, Omar Mejias, Marzucco Real Estate. Florida Gulf Coast MLS
- $269,9003 bd2 ba1.4k sqft2516 33RD STREET W, LEHIGH ACRES, FL 33971For Sale

 MLS ID #A4707209, Oleg Tkachuk, PLATINUM PALM PROPERTIES. Stellar MLS
- $269,9004 bd2 ba1.4k sqft2803 42nd ST W, LEHIGH ACRES, FL 33971For Sale
 MLS ID #226034922, Amanda Barcenas, Realty One Group MVP. SWFLMLS
- $285,0004 bd2 ba1.8k sqft2712 25th St W, Lehigh Acres, FL 33971For SaleMLS ID #2026037418, Dorka Hernandez, Universe Realty Group, Inc. Florida Gulf Coast MLS
- $270,0003 bd2 ba1.2k sqft3409 23rd St W, Lehigh Acres, FL 33971For SaleMLS ID #2026039869, Michela Trevino, EXP Realty LLC. Florida Gulf Coast MLS
- $250,0003 bd2 ba1.1k sqft3254 Nancy Ct, Lehigh Acres, FL 33971For SaleMLS ID #2026039304, Melanie Bettencourt, LPT Realty, LLC. Florida Gulf Coast MLS
- $273,9903 bd2 ba1.4k sqft3102 Hanna Ave N, Lehigh Acres, FL 33971New ConstructionMLS ID #2026021677, Chris Morimanno, Coaston Realty LLC. Florida Gulf Coast MLS
- $259,9003 bd2 ba1.3k sqft3201 W 23rd Street, Lehigh Acres, FL 33971For Sale
 MLS ID #B26077410, Ramphis A Perez, United Realty Group, Inc. BeachesMLS
- $269,9903 bd2 ba1.4k sqft2519 34th St W, Lehigh Acres, FL 33971New ConstructionMLS ID #2026016960, Chris Morimanno, Coaston Realty LLC. Florida Gulf Coast MLS
- $289,9003 bd2 ba1.2k sqft3009 30th St W, Lehigh Acres, FL 33971For SaleMLS ID #2026020617, Maite Giron Garciga, Mamba Realty LLC. Florida Gulf Coast MLS
- $235,0003 bd2 ba1.4k sqft2814 Cerito AVE N, LEHIGH ACRES, FL 33971For SaleMLS ID #226013952, Jamie Flores, Realty One Group MVP. SWFLMLS
- $277,9903 bd2 ba1.4k sqft2802 Anita Ave N, Lehigh Acres, FL 33971New ConstructionMLS ID #2026025551, Chris Morimanno, Coaston Realty LLC. Florida Gulf Coast MLS
- $275,0003 bd2 ba1.5k sqft2905 20th St W, Lehigh Acres, FL 33971For SaleMLS ID #2026022365, Mindi Haefeli, Starlink Realty, Inc. Florida Gulf Coast MLS
- $284,9003 bd2 ba1.2k sqft1104 Connie AVE N, LEHIGH ACRES, FL 33971For SaleMLS ID #226034282, Jean Abdon, Mato Realty, LLC. SWFLMLS
- $355,0004 bd3 ba1.7k sqft2905 Hanna Ave N, Lehigh Acres, FL 33971New ConstructionMLS ID #2026043368, Alfredo Najarro, Marzucco Real Estate. Florida Gulf Coast MLS
- $279,9003 bd2 ba1.4k sqft2812 11th ST W, LEHIGH ACRES, FL 33971For SaleMLS ID #226017257, Elie Pierre, DomainRealty.com LLC. SWFLMLS
- $279,9003 bd2 ba1.5k sqft2907 12th St W, Lehigh Acres, FL 33971For SaleMLS ID #2026015700, Jose Mazzei, Starlink Realty, Inc. Florida Gulf Coast MLS
- $288,0003 bd2 ba1.1k sqft3600 Irma Ave N, Lehigh Acres, FL 33971For SaleMLS ID #2026037167, Cindi Pelletier, Dalton Wade Inc. Florida Gulf Coast MLS
