Custom-built and impeccably maintained, this 3,236-square-foot home is nestled on over an acre in the highly desirable Rodesco neighborhood. The main level features formal living & dining rooms w/ French doors that lead to a backyard oasis. The spacious kitchen is equipped w/ SS appliances & opens to the great room, creating a gathering space. Main-floor MIL includes an ADA 3/4 bath. Just beyond, a cedar-lined spa room w/ in-ground hot tub looks to that backyard oasis. Upstairs, the generous primary offers a large walk-in closet & oversized walk-in shower. 3 additional beds, a well-appointed full bath, & versatile loft complete upstairs. Discover an outdoor setting designed to be enjoyed in every season. The heated in-ground swimming pool is a centerpiece to the backyard with established garden beds, greenhouse w/ water & electricity, powered storage shed, fenced composting area, & sprinkler systems for both front and fully fenced back yard. The detached heated two-car shop w/ additional work area, separate electric subpanel, temperature-controlled wine cellar w/ Koolspace cooling is a hobbyists dream. From its thoughtful custom design & meticulous care to its unique combo of indoor/outdoor amenities, this is a property that offers far more than a beautiful home, it offers an exceptional lifestyle. Opportunities to own a property with this combination of acreage, privacy, resort-style outdoor living, multi-generational flexibility, and outstanding hobby space are truly rare.
Pending
Listed by: Redfin • Joseph Vego
$1,000,000
2719 36th Street SE, Puyallup, WA 98374
4beds
3,236sqft
Single Family Residence
Built in 1980
1.05 Acres Lot
$974,700 Zestimate®
$309/sqft
$-- HOA
What's special
Versatile loftFenced composting areaResort-style outdoor livingEstablished garden bedsPowered storage shed
- 11 days |
- 1,204 |
- 135 |
Likely to sell faster than
Zillow last checked:
Listing updated:
Offers reviewed: Jul 17
Listed by:
Joseph Vego,
Redfin
Source: NWMLS as distributed by MLS GRID,MLS#: 2552460
Facts & features
Interior
Bedrooms & bathrooms
- Bedrooms: 4
- Bathrooms: 4
- Full bathrooms: 1
- 3/4 bathrooms: 2
- 1/2 bathrooms: 1
- Main level bathrooms: 2
Bathroom three quarter
- Level: Second
Bathroom three quarter
- Level: Main
Other
- Level: Main
Dining room
- Level: Main
Entry hall
- Level: Main
Heating
- Fireplace, Forced Air, Electric, Natural Gas
Cooling
- None
Appliances
- Included: Dishwasher, Double Oven, Refrigerator, Stove(s)/Range(s), Dishwasher(s), Refrigerator(s)
Features
- Ceiling Fan(s)
- Basement: None
- Number of fireplaces: 1
- Fireplace features: Gas, Main Level: 1, Fireplace
Interior area
- Total structure area: 3,236
- Total interior livable area: 3,236 sqft
Video & virtual tour
Property
Parking
- Total spaces: 16
- Parking features: Driveway, Attached Garage
- Has attached garage: Yes
- Covered spaces: 4
- Uncovered spaces: 12
Features
- Levels: Two
- Stories: 2
- Entry location: Main
- Patio & porch: Ceiling Fan(s), Fireplace, Walk-In Closet(s), Wine Cellar
- Pool features: In Ground, In-Ground
- Has spa: Yes
- Has view: Yes
- View description: Territorial
Lot
- Size: 1.05 Acres
- Features: Dead End Street, Paved, Cable TV, Deck, Fenced-Fully, Gas Available, Green House, High Speed Internet, Hot Tub/Spa, Irrigation, Outbuildings, Shop
- Topography: Level,Partial Slope
Details
- Parcel number: 0419016030
- Zoning description: Jurisdiction: City
- Special conditions: Standard
Construction
Type & style
- Home type: SingleFamily
- Architectural style: Contemporary,2 Story
- Property subtype: Single Family Residence
Materials
- Stone, Wood Siding
- Foundation: Poured Concrete
- Roof: Composition
Condition
- Good
- Year built: 1980
- Major remodel year: 1994
Utilities & green energy
- Electric: Company: PSE
- Sewer: Septic Tank, Company: Septic
- Water: Public, Company: City of Puyallup
- Utilities for property: Xfinity
Community & HOA
Community
- Subdivision: Puyallup
Location
- Region: Puyallup
Financial & listing details
- Price per square foot: $309/sqft
- Tax assessed value: $766,900
- Annual tax amount: $8,086
- Offers reviewed: 07/17/2026
- Date on market: 7/11/2026
- Cumulative days on market: 11 days
- Listing terms: Conventional,FHA,VA Loan
- Inclusions: Dishwasher(s), Double Oven, Refrigerator(s), Stove(s)/Range(s)
Estimated market value
$974,700
$926,000 - $1.02M
$3,910/mo
Price history
| Date | Event | Price |
|---|---|---|
| 7/18/2026 | Pending sale | $1,000,000$309/sqft |
Source:  NWMLS as distributed by MLS GRID #2552460 Report a problem NWMLS as distributed by MLS GRID #2552460 Report a problem | ||
| 7/10/2026 | Listed for sale | $1,000,000+200.5%$309/sqft |
Source: NWMLS as distributed by MLS GRID #2552460 Report a problem | ||
| 6/25/1999 | Sold | $332,732$103/sqft |
Source: Public Record Report a problem | ||
Public tax history
| Year | Property taxes | Tax assessment |
|---|---|---|
| 2024 | $8,505 +20.8% | $766,900 +7% |
| 2023 | $7,043 -1.7% | $716,900 -4.4% |
| 2022 | $7,165 +4.7% | $749,600 +20.1% |
| 2021 | $6,845 +22.1% | $624,200 +28.2% |
| 2019 | $5,605 | $487,000 +5.4% |
| 2018 | -- | $462,000 +9.8% |
| 2017 | $5,229 | $420,700 +17% |
| 2016 | $5,229 | $359,500 +2.8% |
| 2014 | $5,229 +122.6% | $349,700 +10.8% |
| 2013 | $2,349 | $315,700 +1.4% |
| 2012 | -- | $311,300 -12.7% |
| 2011 | -- | $356,700 -5.9% |
| 2010 | -- | $379,000 -7.9% |
| 2009 | -- | $411,300 -8.5% |
| 2008 | $4,795 +0% | $449,700 -1.8% |
| 2007 | $4,795 +19.8% | $458,000 +71.5% |
| 2002 | $4,003 +11.1% | $267,000 -0.6% |
| 2001 | $3,603 | $268,600 +14.9% |
| 2000 | $3,603 | $233,700 |
Find assessor info on the county website
Monthly payment
Est. payment
Payment breakdown
Explore the cost of this home by adjusting the details. Changes won't be saved.Climate risks
Neighborhood: 98374
Nearby schools
GreatSchools rating
- 7/10Shaw Road Elementary SchoolGrades: K-6Distance: 1.3 mi
- 7/10Kalles Junior High SchoolGrades: 7-9Distance: 2.5 mi
- 7/10Puyallup High SchoolGrades: 10-12Distance: 3.2 mi
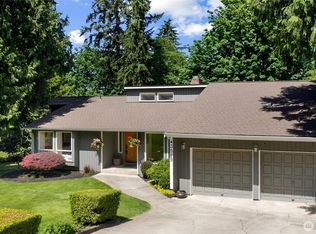
- $920,0003 bd3 ba3.4k sqft3519 27th Ave SE, Puyallup, WA 98374For Sale
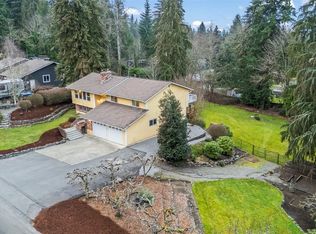
- $950,0003 bd4 ba5.7k sqft3719 27th Ave SE, Puyallup, WA 98374Sold
- $769,0003 bd3 ba2.5k sqft3507 27th Ave SE, Puyallup, WA 98374Sold
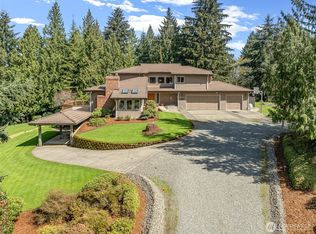
- $1,125,0005 bd4 ba4.6k sqft3901 27th Ave SE, Puyallup, WA 98374Sold
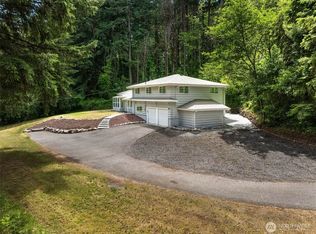
- $928,0003 bd3 ba2.6k sqft3719 25th Avenue Ct SE, Puyallup, WA 98374Sold
- $1,030,0003 bd3 ba3.1k sqft3007 34th St SE, Puyallup, WA 98374Sold
- $785,0004 bd3 ba2k sqft2407 36th St SE, Puyallup, WA 98374Sold
- $575,0003 bd3 ba1.9k sqft3134 29th Ave SE, Puyallup, WA 98374Sold
A local agent can set up tours, give advice and negotiate with sellers.
Similar homes
- $950,0004 bd3 ba2.5k sqft1806 39th Avenue SE, Puyallup, WA 98374Active
 MLS ID #2531233, Heather Redal. NWMLS as distributed by MLS GRID
 - $1,150,0003 bd3 ba3.2k sqft13503 110th Street Ct E, Puyallup, WA 98374Active
 MLS ID #2537228, Nicole Trout. NWMLS as distributed by MLS GRID
 - $1,250,0004 bd5 ba3.5k sqftPuyallup, Puyallup, WA 98374Active
 MLS ID #2555337, Kyong E. Kwon. NWMLS as distributed by MLS GRID
 - $1,245,0004 bd3 ba4k sqftSunrise View Estates, Puyallup, WA 98374Active
 MLS ID #2543223, Darlene Heseltine. NWMLS as distributed by MLS GRID
 - $1,100,0005 bd4 ba4.4k sqft2110 26th Place SE, Puyallup, WA 98372ActiveMLS ID #2546814, Kim Archambeau. NWMLS as distributed by MLS GRID
- $998,0004 bd4 ba3k sqft6914 86th Street E, Puyallup, WA 98371ActiveMLS ID #2426871, Christine Hudson. NWMLS as distributed by MLS GRID
- $1,010,0004 bd3 ba3.1k sqftEstates At Bowman Lake, Lake Tapps, WA 98391ActiveMLS ID #2519569, Tara L. Maxwell. NWMLS as distributed by MLS GRID
- $998,0005 bd3 ba3.1k sqftTapps Island Div 2, Lake Tapps, WA 98391ActiveMLS ID #2551877, Lauri Mcleod. NWMLS as distributed by MLS GRID
- $1,090,0005 bd4 ba3.8k sqft24015 SE 380th Street, Enumclaw, WA 98022ActiveMLS ID #2556924, Jessica Williams. NWMLS as distributed by MLS GRID
- $849,9504 bd3 ba2.9k sqft16705 89th Avenue E, Puyallup, WA 98375ActiveMLS ID #2514275, Graham Raymond Northcott. NWMLS as distributed by MLS GRID
- $1,100,0003 bd2 ba1.7k sqft6717 56th Street E, Puyallup, WA 98371ActiveMLS ID #2546741, Paige Miller. NWMLS as distributed by MLS GRID
- $849,0003 bd3 ba2.7k sqft11711 44th Street Ct E, Edgewood, WA 98372ActiveMLS ID #2544802, Luke Van Pelt. NWMLS as distributed by MLS GRID
- $1,075,0004 bd3 ba3.6k sqft11401 Madera Circle SW, Lakewood, WA 98499ActiveMLS ID #2550079, Derek Johnson. NWMLS as distributed by MLS GRID
- $998,9504 bd3 ba3.1k sqft17026 SE 326th Place, Auburn, WA 98092ActiveMLS ID #2506809, Valerie A Verburg. NWMLS as distributed by MLS GRID
- $849,0004 bd3 ba2.4k sqft14914 148th Avenue Court E, Orting, WA 98360ActiveMLS ID #2537120, Oana Bugariu. NWMLS as distributed by MLS GRID
- $700,0004 bd3 ba2.7k sqftPrestridge, Puyallup, WA 98375ActiveMLS ID #2552005, Marie Wood. NWMLS as distributed by MLS GRID
- $777,0004 bd3 ba2.7k sqftFennel Ridge, Bonney Lake, WA 98391ActiveMLS ID #2533120, Ryan Allie. NWMLS as distributed by MLS GRID
- $779,9503 bd2 ba2.2k sqft17729 S Tapps Drive E, Lake Tapps, WA 98391ActiveMLS ID #2549890, Shelley Heck. NWMLS as distributed by MLS GRID
- $875,0003 bd3 ba3.2k sqftHi-Cedars, Orting, WA 98360ActiveMLS ID #2527616, Kathryn Kleber. NWMLS as distributed by MLS GRID
- $999,9504 bd3 ba2.8k sqft4122 N 11th Street, Tacoma, WA 98406ActiveMLS ID #2549023, Jennifer Wetzel. NWMLS as distributed by MLS GRID
