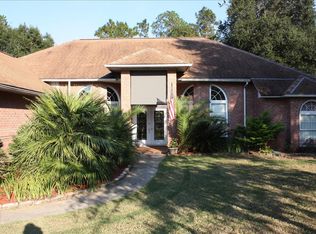
This home will give you the privacy you may desire yet still have a community of neighbors. The entrance leads to rolling hills and ends in a cul-de-sac to take you back out to the highway. Our home has many designated rooms which include a downstairs main bedroom and bath, office, and bonus room. The main bedroom has a French door leading out to a spacious deck (14x8ft), two walk-in closets and dual vanities. There is a deep tub, separate shower, water closet and linen closet. Upstairs you will find another "main" bedroom with attached bath and walk-in closet, two other bedrooms and a hall bath. The bonus room downstairs could very easily be a second main bedroom. The half bath could then be remodeled to include a shower. The yard is landscaped beautifully with an area left natural with plants added. The irrigation system is on a well. The land under the power lines is part of this property. A boat or RV could be driven down and parked behind the 36ft by 10.9ft shed that has concrete pad with chain link fencing of which the gate is on rollers. NOTE: Seller is offering a $10,000 allowance for personal interior changes with a full price offer.
Sold for $450,000
$450,000
2719 Ashbury Ln, Cantonment, FL 32533
4beds
3,394sqft
Single Family Residence
Built in 2003
1.07 Acres Lot
$452,200 Zestimate®
$133/sqft
$2,979 Estimated rent
Home value
$452,200
$407,000 - $502,000
$2,979/mo
Zestimate® history
Owner options
List your home for rent
$2,979/mo
Rent Zestimate®
Find your next renter with Zillow Rental Manager. Plus, with online applications, you can quickly screen prospective tenants – for free.
$2,979/mo
Rent Zestimate®
Refinance and save
$3,197/mo
Est. payment
Refinancing to a lower rate could help reduce your monthly payments and save thousands over the life of the loan.
$3,197/mo
Est. payment
Explore your selling options
Work with a Zillow partner agent
Leverage their expertise and Zillow's premium Showcase listings to get your home seen by more buyers.
Get startedList with your own agent
Get your home in front of millions of buyers by listing it on Zillow.
Learn how to do itSell it yourself
Take full control of how buyers see your home on Zillow by listing For Sale by Owner (FSBO).
List your homeWhat's special
Rolling hillsDownstairs main bedroomDeep tubSeparate showerDual vanitiesWalk-in closets
Zillow last checked:
Listing updated:
Listed by:
Shirley Pope 850-712-6111,
Connell & Company Realty Inc.
Bought with:
Shirley Pope
Connell & Company Realty Inc.
Source: PAR,MLS#: 669049
Facts & features
Interior
Bedrooms & bathrooms
- Bedrooms: 4
- Bathrooms: 4
- Full bathrooms: 3
- 1/2 bathrooms: 1
Rooms
- Room types: Game Room, Office
Primary bedroom
- Level: First
- Area: 226.08
- Dimensions: 14.4 x 15.7
Bedroom
- Level: Second
- Area: 129.78
- Dimensions: 12.6 x 10.3
Bedroom 1
- Level: Second
- Area: 142.68
- Dimensions: 12.3 x 11.6
Bedroom 2
- Level: Second
- Area: 139.2
- Dimensions: 12 x 11.6
Bathroom
- Level: First
- Area: 21.17
- Dimensions: 2.9 x 7.3
Bathroom 1
- Level: Second
- Area: 41
- Dimensions: 8.2 x 5
Bathroom 2
- Level: Second
- Area: 29.89
- Dimensions: 6.1 x 4.9
Dining room
- Level: First
- Area: 179.07
- Dimensions: 14.1 x 12.7
Kitchen
- Level: First
Living room
- Level: First
- Area: 385.56
- Dimensions: 23.8 x 16.2
Office
- Level: First
- Area: 94.05
- Dimensions: 9.9 x 9.5
Heating
- Multi Units, Heat Pump, Central, Fireplace(s)
Cooling
- Multi Units, Heat Pump, Central Air, Ceiling Fan(s)
Appliances
- Included: Electric Water Heater, Built In Microwave, Dishwasher, Disposal, Microwave, Refrigerator, Self Cleaning Oven
- Laundry: Inside, W/D Hookups
Features
- Storage, Baseboards, Cathedral Ceiling(s), Ceiling Fan(s), High Ceilings, Plant Ledges, Sound System, Wet Bar, Smart Thermostat
- Flooring: Hardwood, Tile, Carpet
- Windows: Drapery Rods, Some Blinds, Some Drapes
- Has basement: No
- Has fireplace: Yes
Interior area
- Total structure area: 3,394
- Total interior livable area: 3,394 sqft
Property
Parking
- Total spaces: 6
- Parking features: 2 Car Garage, 4 or More Car Garage, Boat, Oversized, RV Access/Parking, Side Entrance, Garage Door Opener
- Has garage: Yes
Features
- Levels: Two
- Stories: 2
- Patio & porch: Deck, Covered Deck
- Pool features: None
Lot
- Size: 1.07 Acres
- Features: Interior Lot, Sprinkler
Details
- Parcel number: 031s311800000051
- Zoning description: County,Res Single
Construction
Type & style
- Home type: SingleFamily
- Architectural style: Traditional
- Property subtype: Single Family Residence
Materials
- Brick
- Foundation: Slab
- Roof: Shingle,Hip
Condition
- Resale
- New construction: No
- Year built: 2003
Utilities & green energy
- Electric: Circuit Breakers
- Sewer: Public Sewer
- Utilities for property: Cable Available, Underground Utilities
Green energy
- Energy efficient items: Heat Pump, Insulation, Insulated Walls, Power Attic Vent, Ridge Vent
Community & HOA
Community
- Security: Smoke Detector(s)
- Subdivision: Ashbury Hills
HOA
- Has HOA: Yes
- Services included: Association, Deed Restrictions
- HOA fee: $240 annually
Location
- Region: Cantonment
Financial & listing details
- Price per square foot: $133/sqft
- Tax assessed value: $449,222
- Annual tax amount: $2,704
- Price range: $450K - $450K
- Date on market: 8/8/2025
- Cumulative days on market: 81 days
- Road surface type: Paved
Price history
| Date | Event | Price |
|---|---|---|
| 11/12/2025 | Sold | $450,000-7.2%$133/sqft |
Source:  PAR #669049 Report a problem PAR #669049 Report a problem | ||
| 10/29/2025 | Pending sale | $485,000$143/sqft |
Source: PAR #669049 Report a problem | ||
| 10/2/2025 | Price change | $485,000-2.6%$143/sqft |
Source: PAR #669049 Report a problem | ||
| 9/2/2025 | Price change | $498,000-4.9%$147/sqft |
Source: PAR #669049 Report a problem | ||
| 8/8/2025 | Listed for sale | $523,900+101.5%$154/sqft |
Source: PAR #669049 Report a problem | ||
| 7/6/2004 | Sold | $260,000+828.6%$77/sqft |
Source: Public Record Report a problem | ||
| 8/14/2002 | Sold | $28,000$8/sqft |
Source: Public Record Report a problem | ||
Public tax history
| Year | Property taxes | Tax assessment |
|---|---|---|
| 2024 | $2,704 +0.4% | $449,222 +4.8% |
| 2023 | $2,694 +2.4% | $428,604 +10% |
| 2022 | $2,631 +0.1% | $389,766 +24.4% |
| 2021 | $2,628 +2.9% | $313,262 +12.1% |
| 2020 | $2,555 +1.8% | $279,433 +6.4% |
| 2019 | $2,510 | $262,703 +25.9% |
| 2018 | $2,510 +0.1% | $208,653 +2.1% |
| 2017 | $2,508 +0.2% | $204,362 +2.1% |
| 2016 | $2,503 +0.7% | $200,159 +0.7% |
| 2015 | $2,486 | $198,768 +0.8% |
| 2014 | $2,486 | $197,191 +1.5% |
| 2013 | -- | $194,277 |
| 2012 | -- | $194,277 -5.1% |
| 2011 | -- | $204,632 -4.9% |
| 2010 | -- | $215,168 -4.7% |
| 2009 | -- | $225,885 -1.2% |
| 2008 | -- | $228,546 +3% |
| 2007 | -- | $221,890 +2.5% |
| 2006 | -- | $216,480 +3% |
| 2005 | -- | $210,180 +5.7% |
| 2004 | -- | $198,790 +1361.7% |
| 2003 | -- | $13,600 |
| 2002 | -- | $13,600 +16.3% |
| 2001 | -- | $11,690 |
| 2000 | -- | $11,690 |
Find assessor info on the county website
Neighborhood: 32533
Nearby homes
- $500,4003 bd3 ba2.6k sqft2721 Ashbury Ln, Cantonment, FL 32533Off Market
- $348,5003 bd3 ba2.2k sqft2716 Ashbury Ln, Cantonment, FL 32533Off Market
- $419,500-- bd6 ba2.4k sqft2714 Ashbury Ln, Cantonment, FL 32533Off Market
- $562,200-- bd8 ba3.2k sqft2717 Ashbury Ln, Cantonment, FL 32533Off Market
- $379,300-- bd10 ba2.4k sqft2712 Ashbury Ln, Cantonment, FL 32533Off Market
- $441,5004 bd3 ba2.4k sqft2718 Ashbury Ln, Cantonment, FL 32533Off Market
- $565,0003 bd2 ba2.9k sqft2723 Ashbury Ln, Cantonment, FL 32533Sold
- $431,3003 bd3 ba3k sqft2710 Ashbury Ln, Cantonment, FL 32533Off Market
Nearby schools
GreatSchools rating
- 9/10Pine Meadow Elementary SchoolGrades: PK-5Distance: 2.7 mi
- 5/10Beulah Middle SchoolGrades: 6-8Distance: 3.4 mi
- 5/10J. M. Tate Senior High SchoolGrades: 9-12Distance: 2.9 mi
Schools provided by the listing agent
- Elementary: Pine Meadow
- Middle: BEULAH
- High: Tate
Source: PAR. This data may not be complete. We recommend contacting the local school district to confirm school assignments for this home.


Get pre-qualified for a loan
At Zillow Home Loans, we can pre-qualify you in as little as 5 minutes with no impact to your credit score.An equal housing lender. NMLS #10287.
Sell for more on Zillow
Get a Zillow Showcase℠ listing at no additional cost and you could sell for .
$452,200
2% more
+$9,044
With Zillow Showcase(estimated)
$461,244
- Florida
- Escambia County
- Cantonment
- 32533
- 2719 Ashbury Ln
Nearby cities
Nearby zip codes
Other Cantonment Topics
