Skip main navigation
Off market
  • $681,100

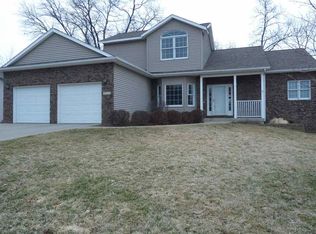
    2719 Muddy Creek Ln, Coralville, IA 52241

    5beds
    3,640sqft
    SingleFamily
    Built in 1998
    0.31 Acres Lot
    $681,100 Zestimate®
    $187/sqft
    $3,468 Estimated rent

    Home value

    $681,100

    $647,000 - $715,000

    $3,468/mo

    Zestimate® history
    Loading
    Loading...

    Owner options

    List your home for rent

    $3,468/mo

    Rent Zestimate®

    Find your next renter with Zillow Rental Manager. Plus, with online applications, you can quickly screen prospective tenants – for free.

    Learn more

    $3,468/mo

    Rent Zestimate®

    Refinance and save

    $3,738/mo

    Est. payment

    Refinancing to a lower rate could help reduce your monthly payments and save thousands over the life of the loan.

    See today's rates

    $3,738/mo

    Est. payment

    Explore your selling options

    Work with a Zillow partner agent

    Leverage their expertise and Zillow's premium Showcase listings to get your home seen by more buyers.

    Get started

    List with your own agent

    Get your home in front of millions of buyers by listing it on Zillow.

    Learn how to do it

    Sell it yourself

    Take full control of how buyers see your home on Zillow by listing For Sale by Owner (FSBO).

    List your home

    What's special

    Electric fireplaceBuilt-in entertainment centerEntertainment centerSurround soundGreat storage roomCozy screened porchGarden room

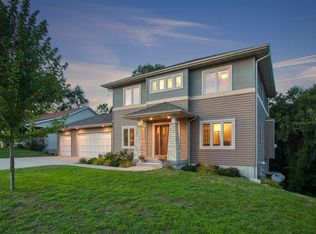
    Fantastic custom home located on one of the best private wooded lots in Forest Edge that backs to acres of city owned common space! This expansive walkout ranch is sure to please and offers some engaging amenities including a dedicated main level study with built-in bookcases, maple cabinetry, and his/hers work stations; 9 ft. main level ceilings; floor to ceiling stone fireplace with built-in entertainment center and surround sound, wonderful kitchen that boasts shiny Quartz countertops, R.O. drinking water system, Hickory cabinetry, custom tile back splash, skylight, pantry, adjustable rollout shelving, double convection oven plus a convection microwave, Bosch dishwasher, garbage disposal & separate dining area; shoe drop zone with bench and 7x10 laundry room equipped with more cabinets, utility sink and raised front load washer/dryer; spacious 15x20 Master suite featuring a 12 ft. vaulted ceiling, picture window to take in the views, electric fireplace, walk-in closet, jetted tub and all tile shower; cozy screened porch with pine plank walls and ceilings plus an adjoining deck made with Trex flooring and a Westbury Aluminum railing system plus natural gas hookup for your grill. Unbelievable walkout lower level highlighted by 12 ft. ceilings; gorgeous walk behind wet bar with rich Cherry cabinetry, raised granite bar with bar stools, fridge and garbage disposal, 21x34 family room with T.V. and entertainment center, plus an adjacent 15x20 sun room loaded with windows including a sliding glass door to a 12x32 deck with aluminum balusters and drink rail; great storage room with loads of shelving plus a 14x15 heated garden room with double doors accessible from the rear yard and dogs invisible fence; 4th bedroom has 12ft ceilings and new ceiling fan. 14x23 fitness room; and a 3 car garage with built-in shelving. More special features include a geothermal HVAC system; 6 zone radiant floor heating system that includes the whole lower level, garden room and master bedroom; high efficiency heat pump water heater; nearly all LED lighting; audio systems; central vacuum; crown molding and accent lighting in master, family room and bar area; additional countertop lighting in office and kitchen; lighted decorative columns; solid panel doors; designer main level bath room with tiled half wall; and professional landscaping with many mature plantings. A real treasure!

    This property is not currently displayed as for sale or rent on Zillow. This may be different from what's on other websites or public sources.

    Facts & features

    Interior

    Bedrooms & bathrooms
    • Bedrooms: 5
    • Bathrooms: 3
    • Full bathrooms: 3
    Heating
    • Forced air
    Cooling
    • Central, Geothermal, Other
    Appliances
    • Included: Dishwasher, Dryer, Garbage disposal, Microwave, Range / Oven, Refrigerator, Washer
    Features
    • Flooring: Other, Carpet
    • Basement: Finished
    • Has fireplace: Yes
    Interior area
    • Total interior livable area: 3,640 sqft

    Property

    Parking
    • Total spaces: 6
    • Parking features: Garage - Attached
    Features
    • Exterior features: Vinyl, Brick
    Lot
    • Size: 0.31 Acres
    Details
    • Parcel number: 0729227006

    Construction

    Type & style
    • Home type: SingleFamily
    • Architectural style: Conventional
    Materials
    • Frame
    • Foundation: Concrete
    • Roof: Composition
    Condition
    • Year built: 1998

    Community & HOA

    Community
    • Features: On Site Laundry Available
    HOA
    • Has HOA: Yes
    • HOA fee: $7 monthly
    Location
    • Region: Coralville

    Financial & listing details

    • Price per square foot: $187/sqft
    • Tax assessed value: $609,700
    • Annual tax amount: $10,342

    Price history

    DateEventPrice
    8/23/2022Listing removed--
    Source: Owner Report a problem
    7/24/2022Price change$600,000-1.6%$165/sqft
    Source: Owner Report a problem
    7/19/2022Listed for sale$609,900+7%$168/sqft
    Source: Owner Report a problem
    8/14/2020Sold$569,900-0.9%$157/sqft
    Source: Iowa City Area AOR #202003852 Report a problem
    6/15/2020Listed for sale$574,900$158/sqft
    Source: Lepic-Kroeger, REALTORS #202003852 Report a problem

    Public tax history

    YearProperty taxesTax assessment
    2025$10,342 -1.1%$609,700 +4.8%
    2024$10,462 +6.3%$581,600 +0.5%
    2023$9,846 +4.7%$578,700 +23.2%
    2022$9,399 +20.8%$469,600
    2021$7,784 +2.1%$469,600 +23%
    2020$7,624 +2.7%$381,900
    2019$7,422 $381,900 +4.1%
    2018$7,422 +2%$367,000
    2017$7,276 -2.4%$367,000 -1.8%
    2016$7,458 +2.8%$373,700
    2015$7,256 +19.3%$373,700 +19.2%
    2014$6,084 $313,600 -11.2%
    2012-- $353,300
    2011-- $353,300 +0.8%
    2009-- $350,500
    2008-- $350,500 +38.4%
    2005$3,912 +5.6%$253,330 +3.6%
    2004$3,704 +3.8%$244,530 +8.6%
    2003$3,568 +2.8%$225,150
    2002$3,472 -3.3%$225,150 +1.8%
    2001$3,590 $221,150
    Find assessor info on the county website

    Neighborhood: 52241

    Nearby schools

    GreatSchools rating
    Schools provided by the listing agent
    • Elementary: Wickham
    • Middle: Northwest
    • High: West

    Source: The MLS. This data may not be complete. We recommend contacting the local school district to confirm school assignments for this home.

    Get pre-qualified for a loan
    At Zillow Home Loans, we can pre-qualify you in as little as 5 minutes with no impact to your credit score.

    An equal housing lender. NMLS #10287.

    Sell for more on Zillow
    Get a Zillow Showcase℠ listing at no additional cost and you could sell for .
    $681,100
    2% more
    +$13,622
    With Zillow Showcase(estimated)
    $694,722