Welcome to this beautifully maintained, custom-built home set on a spacious cul-de-sac lot in the highly sought-after Forest Edge neighborhood, located within the desirable Wickham School District. The home offers 5 bedrooms and 3.5 baths, featuring four spacious upper-level bedrooms and thoughtfully designed living spaces that combine everyday comfort with effortless entertaining. Quality craftsmanship is evident throughout with Andersen windows, raised-panel doors, and 9-foot ceilings that create a bright and open feel. The main level offers a spacious formal dining room and a warm, inviting family room centered around a brick fireplace with custom built-in bookcases. A private study and convenient first-floor laundry add both functionality and flexibility to the main level. The finished lower level provides a welcoming recreation and gathering space highlighted by custom pine plank walls and ceiling. Outdoor living is equally inviting with a screened porch, spacious decks, and a stunning stamped concrete patio complete with a fire pit and play structure. Additional highlights include an oversized 3-car garage (34' x 32') with a reinforced slab floor, offering a unique and expanded lower-level storage or workshop space. Thoughtful updates include a remodeled kitchen, hardwood floors, updated primary bath, and brand-new roof.
Sold for $607,000
Zestimate®
$607,000
700 Creek View Ct, Coralville, IA 52241
5beds
3,427sqft
Single Family Residence, Residential
Built in 1999
0.43 Acres Lot
$607,000 Zestimate®
$177/sqft
$3,024 Estimated rent
Home value
$607,000
$577,000 - $637,000
$3,024/mo
Zestimate® history
Owner options
List your home for rent
$3,024/mo
Rent Zestimate®
Find your next renter with Zillow Rental Manager. Plus, with online applications, you can quickly screen prospective tenants – for free.
$3,024/mo
Rent Zestimate®
Refinance and save
$3,525/mo
Est. payment
Refinancing to a lower rate could help reduce your monthly payments and save thousands over the life of the loan.
$3,525/mo
Est. payment
Explore your selling options
Work with a Zillow partner agent
Leverage their expertise and Zillow's premium Showcase listings to get your home seen by more buyers.
Get startedList with your own agent
Get your home in front of millions of buyers by listing it on Zillow.
Learn how to do itSell it yourself
Take full control of how buyers see your home on Zillow by listing For Sale by Owner (FSBO).
List your homeWhat's special
Zillow last checked:
Listing updated:
Listed by:
Thuy Nguyen 319-512-1555,
Real Broker LLC,
Kirk Fausett 630-442-9431,
Real Broker LLC
Bought with:
Jerad Ruth
Skogman Realty Co.
Source: Iowa City Area AOR,MLS#: 202602882
Facts & features
Interior
Bedrooms & bathrooms
- Bedrooms: 5
- Bathrooms: 4
- Full bathrooms: 3
- 1/2 bathrooms: 1
Rooms
- Room types: Dining Room, Family Room, Living Room, Primary Bath, Recreation Room
Heating
- Electric, Forced Air
Cooling
- Ceiling Fan(s), Central Air
Appliances
- Included: Dishwasher, Dryer, Plumbed For Ice Maker, Microwave, Range Or Oven, Refrigerator, Washer, Water Softener Owned
- Laundry: Lower Level, Main Level, Laundry Room
Features
- Bookcases, High Ceilings, Family Room On Main Level, Den, Breakfast Area, Kitchen Island
- Flooring: Carpet, Wood, Tile
- Windows: Double Pane Windows
- Basement: Full,Concrete,Walk-Out Access,Finished
- Number of fireplaces: 2
- Fireplace features: Gas, Family Room, Living Room, In LL
Interior area
- Total structure area: 3,427
- Total interior livable area: 3,427 sqft
- Finished area above ground: 2,427
- Finished area below ground: 1,000
Property
Parking
- Total spaces: 3
- Parking features: Garage - Attached
- Has attached garage: Yes
Features
- Levels: Two
- Stories: 2
- Patio & porch: Deck, Patio, Front Porch, Screened
Lot
- Size: 0.43 Acres
- Dimensions: 121 x 155
- Features: Less Than Half Acre, Corner Lot, Cul-De-Sac, Back Yard
Details
- Additional structures: Workshop
- Parcel number: 0729228005
- Zoning: Residential
- Special conditions: Standard
Construction
Type & style
- Home type: SingleFamily
- Property subtype: Single Family Residence, Residential
Materials
- Partial Brick, Vinyl, Brick, Frame
Condition
- Year built: 1999
Details
- Builder name: KEMP
Utilities & green energy
- Sewer: Public Sewer
- Water: Public
- Utilities for property: Cable Available
Green energy
- Indoor air quality: Passive Radon
Community & HOA
Community
- Features: Close To School, Near Shopping, Sidewalks, Street Lights
- Security: Carbon Monoxide Detector(s), Smoke Detector(s)
- Subdivision: Forest Edge Estates
HOA
- Has HOA: Yes
- HOA fee: $200 annually
Location
- Region: Coralville
Financial & listing details
- Price per square foot: $177/sqft
- Tax assessed value: $628,400
- Annual tax amount: $5,599
- Date on market: 4/30/2026
- Listing terms: Cash,Conventional
Price history
| Date | Event | Price |
|---|---|---|
| 7/17/2026 | Sold | $607,000-2.9%$177/sqft |
Source:  Iowa City Area AOR #202602882 Report a problem Iowa City Area AOR #202602882 Report a problem | ||
| 4/30/2026 | Listed for sale | $625,000-2.3%$182/sqft |
Source: Iowa City Area AOR #202602882 Report a problem | ||
| 4/30/2026 | Listing removed | $639,500$187/sqft |
Source: Iowa City Area AOR #202601711 Report a problem | ||
| 4/9/2026 | Price change | $639,500-1.5%$187/sqft |
Source: Iowa City Area AOR #202601711 Report a problem | ||
| 3/12/2026 | Listed for sale | $649,500+66.6%$190/sqft |
Source: Iowa City Area AOR #202601711 Report a problem | ||
| 7/9/2013 | Listing removed | $389,900$114/sqft |
Source: Lepic-Kroeger Realtors #2122597 Report a problem | ||
| 6/3/2013 | Listed for sale | $389,900+4%$114/sqft |
Source: Lepic-Kroeger Realtors #2122597 Report a problem | ||
| 6/22/2012 | Sold | $375,000-3.8%$109/sqft |
Source: Iowa City Area AOR #20122597 Report a problem | ||
| 6/1/2012 | Pending sale | $389,900$114/sqft |
Source: Lepic-Kroeger, REALTORS #20122597 Report a problem | ||
| 4/25/2012 | Listed for sale | $389,900$114/sqft |
Source: Lepic-Kroeger, REALTORS #20122597 Report a problem | ||
Public tax history
| Year | Property taxes | Tax assessment |
|---|---|---|
| 2025 | $11,198 +0.7% | $628,400 +2.3% |
| 2024 | $11,115 +14.9% | $614,100 +1.1% |
| 2023 | $9,674 +4.8% | $607,400 +31.6% |
| 2022 | $9,235 +7.3% | $461,400 |
| 2021 | $8,606 +2.1% | $461,400 +9.5% |
| 2020 | $8,430 +2.7% | $421,300 |
| 2019 | $8,210 | $421,300 +4% |
| 2018 | $8,210 +2% | $405,000 |
| 2017 | $8,048 -2.6% | $405,000 -1.9% |
| 2016 | $8,260 +2.8% | $413,000 |
| 2015 | $8,038 +18.1% | $413,000 +18% |
| 2014 | $6,808 | $349,900 -11.7% |
| 2012 | -- | $396,040 |
| 2011 | -- | $396,040 |
| 2009 | -- | $396,040 |
| 2008 | -- | $396,040 +18.1% |
| 2005 | $5,220 +1.8% | $335,380 |
| 2004 | $5,128 +3.5% | $335,380 +8.4% |
| 2003 | $4,956 +2.6% | $309,510 -0.2% |
| 2002 | $4,832 -4.4% | $310,010 +3.6% |
| 2001 | $5,052 | $299,210 |
Find assessor info on the county website
Neighborhood: 52241
Nearby homes
- $554,4005 bd4 ba3.3k sqft710 Creek View Ct, Coralville, IA 52241Off Market
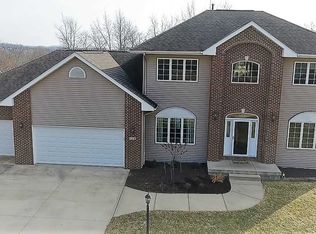
- $434,6004 bd3 ba1.5k sqft2712 Muddy Creek Ln, Coralville, IA 52241Off Market
- $403,7004 bd3 ba2.1k sqft735 Forest Edge Dr, Coralville, IA 52241Off Market
- $682,0005 bd3 ba3.6k sqft2719 Muddy Creek Ln, Coralville, IA 52241Off Market
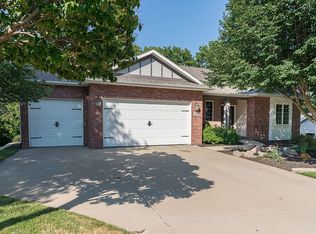
- $627,5005 bd4 ba2.6k sqft720 Creek View Ct, Coralville, IA 52241Off Market
- $485,4004 bd3 ba2.8k sqft2725 Muddy Creek Ln, Coralville, IA 52241Off Market
- $758,9005 bd4 ba4.8k sqft705 Creek View Ct, Coralville, IA 52241Off Market
- $600,0005 bd3 ba3.1k sqft715 Creek View Ct, Coralville, IA 52241Sold
Nearby schools
GreatSchools rating
- 6/10Wickham Elementary SchoolGrades: PK-5Distance: 0.5 mi
- 5/10Northwest Junior High SchoolGrades: 6-8Distance: 2.1 mi
- 8/10West Senior High SchoolGrades: 9-12Distance: 4.1 mi
Schools provided by the listing agent
- Elementary: Wickham
- Middle: NorthCentral
- High: West
Source: Iowa City Area AOR. This data may not be complete. We recommend contacting the local school district to confirm school assignments for this home.


Get pre-qualified for a loan
At Zillow Home Loans, we can pre-qualify you in as little as 5 minutes with no impact to your credit score.An equal housing lender. NMLS #10287.
Sell for more on Zillow
Get a Zillow Showcase℠ listing at no additional cost and you could sell for .
$607,000
2% more
+$12,140
With Zillow Showcase(estimated)
$619,140
- Iowa
- Johnson County
- Coralville
- 52241
- 700 Creek View Ct
Nearby cities
Nearby zip codes
Other Coralville Topics
