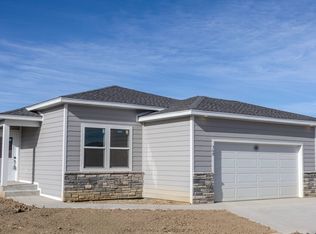
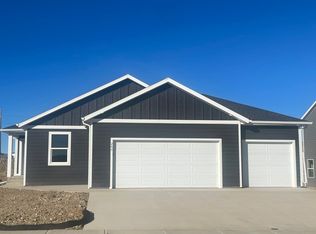
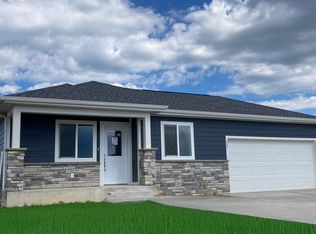
Take full advantage of a $28,800 builder incentive! The Pactola floor plan in Shepherd Hills, Rapid City, is a spacious two-story home designed for comfort and functionality. With up to 1,711 square feet, 3 bedrooms, and 2.5 bathrooms, this home is perfect for families and pet lovers alike, featuring a dedicated pet room with a Dutch door just steps from the backyard. The main level offers an open concept living room, dining area, and kitchen, ideal for entertaining, along with a luxurious owner's suite with a private bath, double vanity, and walk-in closet. The second floor provides three additional bedrooms, creating a perfect balance of shared and private spaces. Complete with a spacious three-car garage, the Pactola offers modern, two-story living at its best. Included upgrades: Three-car garage Granite countertops Subway tile backsplash Under cabinet lighting
This property is off market, which means it's not currently listed for sale or rent on Zillow. This may be different from what's available on other websites or public sources.