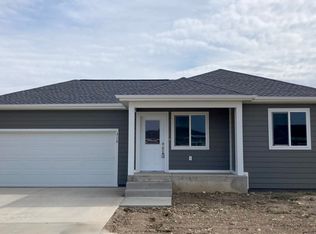
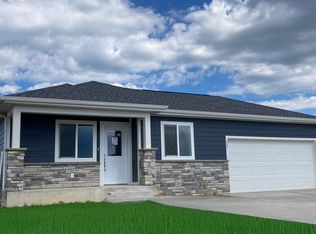
$13,800 Builder Incentive Key Features Floorplan Design: The Canyon floorplan is a beautiful home located in Shepherd Hills in Rapid City! This fantastic home features 3 bedrooms, and 2 bathrooms. Spacious Living: The first floor offers a spacious and thoughtfully designed living room, kitchen, and a distinct dining room. This classic floor plan has three bedrooms on the main level! Single level living. 1 car garage. Comfort and Quality Luxurious Owner's Retreat: This luxurious space features main level owner's suite with a bathroom and a double vanity. Single Level Living: The Canyon boasts a single level living lifestyle with the only stairs coming in from the garage. Floor Plan Highlights The Canyon floor plan seamlessly combines open living spaces with private retreats, providing the perfect balance of togetherness and personal comfort for families. Location and Community Situated near the expansive Rushmore Crossing, this home is less that a five-minute drive from all your essential needs and puts you in the fast-developing part of Rapid City, which easily access schools, shopping, and an easy route in the beautiful Black Hills National Forest. Prices, plans, features, and options are subject to change. All square footage and room dimensions are approximate and may vary by elevation. Additional restrictions may apply. Contact your Product Specialist for the most up-to-date information and to schedule a tour of our model home.
This property is off market, which means it's not currently listed for sale or rent on Zillow. This may be different from what's available on other websites or public sources.