Skip main navigation
Off market
  • $668,900

    2719 SE 28th St, Ocala, FL 34471

    4beds
    3,371sqft
    Single Family Residence
    Built in 2004
    0.45 Acres Lot
    $668,900 Zestimate®
    $198/sqft
    $4,700 Estimated rent

    Home value

    $668,900

    $622,000 - $716,000

    $4,700/mo

    Zestimate® history
    Loading
    Loading...

    Owner options

    List your home for rent

    $4,700/mo

    Rent Zestimate®

    Find your next renter with Zillow Rental Manager. Plus, with online applications, you can quickly screen prospective tenants – for free.

    Learn more

    $4,700/mo

    Rent Zestimate®

    Refinance and save

    $4,839/mo

    Est. payment

    Refinancing to a lower rate could help reduce your monthly payments and save thousands over the life of the loan.

    See today's rates

    $4,839/mo

    Est. payment

    Explore your selling options

    Work with a Zillow partner agent

    Leverage their expertise and Zillow's premium Showcase listings to get your home seen by more buyers.

    Get started

    List with your own agent

    Get your home in front of millions of buyers by listing it on Zillow.

    Learn how to do it

    Sell it yourself

    Take full control of how buyers see your home on Zillow by listing For Sale by Owner (FSBO).

    List your home

    What's special

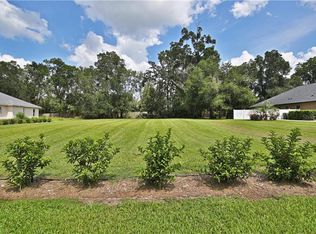
    Beautiful pool home in the desirable SE Ocala Gated neighborhood of DEVONSHIRE. This home boasts 4 bedrooms, 3 1/2 bathrooms, all thoughtfully laid-out in a triple split floor plan providing generous spacing for family, in-laws or guest. The entry foyer opens into formal dining and living areas and flows into a study. Entertaining is made seamless with an open concept eat in kitchen which comes complete with breakfast nook overlooking incredible pool views and boasting an abundance of rich cabinetry, double ovens, built in wine rack and wine cooler, island cooktop and generous sleek granite counters with expansive breakfast bar that opens to great room highlighting a gas fireplace framed by accented stone shelving. Great room has French doors leading to covered Lanai and pool. Primary suite features French doors leading to lanai, two full-sized walk-in closets, en-suite with his-and-her vanities, jetted tub, glass walk-in shower and enclosed water closet. Across the foyer is a guest powder room and hallway that leads to two guest bedrooms, each with reach in closets sharing a Jack and Jill bathroom with double sinks. Just past the great room is a fourth bedroom with reach in closet, a flex room currently being used as a second office and a full bathroom with walk-in shower that leads to pool. For your outdoor enjoyment, there is a spacious lanai with ceiling fans, heated pool with hot tub, and large landscaped fenced yard. Additionally, home features 12 foot ceilings, stacked stone niches adding architectural interests, inlaid tile and hardwood flooring through out home, two-car garage, full size laundry room with utility sink, new well for irrigation and pool, new roof and new 5 ton HVAC. Home is conveniently located with ease of access to FL Greenway, Jervey Gantt Park, YMCA, golf, shopping and charming Historic Downtown Ocala's trendy restaurants, cafes, patio bars, galleries and shops. Lot adjacent to home also available for sale. See MLS# OM608405

    This property is not currently displayed as for sale or rent on Zillow. This may be different from what's on other websites or public sources.

    Originating MLS: Ocala - Marion

    Facts & features

    Interior

    Bedrooms & bathrooms
    • Bedrooms: 4
    • Bathrooms: 4
    • Full bathrooms: 3
    • 1/2 bathrooms: 1
    Heating
    • Heat pump, Electric, Gas
    Cooling
    • Central
    Appliances
    • Included: Dishwasher, Garbage disposal, Microwave, Refrigerator
    Features
    • Ceiling Fans(s), Eating Space In Kitchen, High Ceiling(s), Master Bedroom Downstairs, Split Bedroom, Walk-In Closet(s), Crown Molding, Thermostat, Solid Surface Counters, Window Treatments
    • Flooring: Tile, Hardwood, Laminate
    • Has fireplace: Yes
    • Fireplace features: Family Room, Gas
    Interior area
    • Structure area source: Public Records
    • Total interior livable area: 3,371 sqft

    Property

    Parking
    • Total spaces: 2
    • Parking features: Garage - Attached
    Features
    • Levels: One
    • Patio & porch: Screened, Covered, Enclosed
    • Exterior features: Stucco, Cement / Concrete
    • Pool features: Gunite, Heated, In Ground, Screen Enclosure, Lighting
    • Has spa: Yes
    • Spa features: Heated, In Ground
    • Fencing: Chain Link, Wood, Vinyl
    Lot
    • Size: 0.45 Acres
    Details
    • Parcel number: 2978001027
    • Zoning: PD05

    Construction

    Type & style
    • Home type: SingleFamily
    • Property subtype: Single Family Residence
    Materials
    • Foundation: Slab
    • Roof: Other
    Condition
    • Year built: 2004

    Utilities & green energy

    • Sewer: Public Sewer
    • Water: Public
    • Utilities for property: Electricity Connected, Natural Gas Connected, Sewer Connected, Cable Connected, Water Connected

    Community & HOA

    Community
    • Security: Security System, Gated Community
    • Subdivision: DEVONSHIRE
    HOA
    • Has HOA: Yes
    • Amenities included: Gated
    • HOA fee: $70 monthly
    Location
    • Region: Ocala

    Financial & listing details

    • Price per square foot: $198/sqft
    • Tax assessed value: $562,064
    • Annual tax amount: $7,495
    • Listing terms: Cash, Conventional, FHA, VA Loan
    • Ownership: Fee Simple

    Price history

    DateEventPrice
    10/16/2020Sold$490,000-6.6%$145/sqft
    Source: Stellar MLS #OM608404 Report a problem
    9/15/2020Pending sale$524,900$156/sqft
    Source: SELLSTATE NEXT GENERATION REAL #OM608404 Report a problem
    9/7/2020Listed for sale$524,900+32.9%$156/sqft
    Source: SELLSTATE NEXT GENERATION REAL #OM608404 Report a problem
    6/17/2019Sold$395,000-8.6%$117/sqft
    Source: OMCAR #552324 Report a problem
    5/20/2019Pending sale$432,000$128/sqft
    Source: Keller Williams Cornerstone Realty #552324 Report a problem
    5/9/2019Listed for sale$432,000$128/sqft
    Source: Keller Williams Cornerstone Realty #552324 Report a problem
    5/7/2019Pending sale$432,000$128/sqft
    Source: Keller Williams Cornerstone Realty #552324 Report a problem
    4/9/2019Price change$432,000-3.3%$128/sqft
    Source: Keller Williams Cornerstone Realty #552324 Report a problem
    3/8/2019Listed for sale$446,850+16.1%$133/sqft
    Source: KELLER WILLIAMS CORNERSTONE REAL ESTATE #552324 Report a problem
    6/9/2017Sold$385,000-2.5%$114/sqft
    Source: Public Record Report a problem
    5/18/2017Pending sale$395,000$117/sqft
    Source: OLLEB PROPERTIES,LLC #511931 Report a problem
    3/22/2017Price change$395,000-1%$117/sqft
    Source: OLLEB PROPERTIES,LLC #511931 Report a problem
    1/19/2017Price change$399,000-2.4%$118/sqft
    Source: OLLEB PROPERTIES,LLC #511931 Report a problem
    12/9/2016Price change$409,000-1.4%$121/sqft
    Source: OLLEB PROPERTIES,LLC #501087 Report a problem
    11/10/2016Price change$415,000-1%$123/sqft
    Source: OLLEB PROPERTIES,LLC #501087 Report a problem
    10/26/2016Price change$419,000-1.4%$124/sqft
    Source: OLLEB PROPERTIES,LLC #501087 Report a problem
    9/21/2016Price change$425,000-0.9%$126/sqft
    Source: OLLEB PROPERTIES,LLC #501087 Report a problem
    9/13/2016Price change$429,000-2.3%$127/sqft
    Source: OLLEB PROPERTIES,LLC #501087 Report a problem
    8/25/2016Price change$439,000-1.1%$130/sqft
    Source: OLLEB PROPERTIES,LLC #501087 Report a problem
    7/27/2016Price change$444,000-1.1%$132/sqft
    Source: OLLEB PROPERTIES,LLC #501087 Report a problem
    7/11/2016Listed for sale$449,000+60.3%$133/sqft
    Source: OLLEB PROPERTIES,LLC #501087 Report a problem
    4/8/2015Sold$280,100+374.7%$83/sqft
    Source: Public Record Report a problem
    6/14/2004Sold$59,000$18/sqft
    Source: Public Record Report a problem

    Public tax history

    YearProperty taxesTax assessment
    2025$7,495 +1.4%$452,134 +2.9%
    2024$7,390 +2.4%$439,392 +3%
    2023$7,214 +7.2%$426,594 +4.4%
    2022$6,729 +0.1%$408,533 +3%
    2021$6,723 +20.4%$396,634 +14.7%
    2020$5,585 -10%$345,883 +2.9%
    2019$6,209 $336,290 +4.7%
    2018$6,209 +1.2%$321,269 -3.3%
    2017$6,134 +7.3%$332,126 +4%
    2016$5,715 $319,371 +6.1%
    2015$5,715 +38.7%$300,896 +10.3%
    2014$4,119 +1%$272,695 +1.5%
    2013$4,080 +0.6%$268,665 +1.7%
    2012$4,056 -7.1%$264,174 -6.8%
    2011$4,365 -9.2%$283,565 -10%
    2010$4,805 +7.2%$315,233 +2.9%
    2009$4,484 +2.6%$306,411 +0.1%
    2008$4,370 +0.1%$306,106 +3%
    2007$4,366 -11.3%$297,191 +2.5%
    2006$4,922 +516.2%$289,943 +3%
    2005$799 $281,498 +603.7%
    2004$799 $40,000
    2002-- --
    2001-- --
    Find assessor info on the county website

    Neighborhood: 34471

    Nearby schools

    GreatSchools rating
    Schools provided by the listing agent
    • Elementary: South Ocala Elementary School
    • Middle: Osceola Middle School
    • High: Forest High School

    Source: The MLS. This data may not be complete. We recommend contacting the local school district to confirm school assignments for this home.

    Get a cash offer in 3 minutes
    Find out how much your home could sell for in as little as 3 minutes with a no-obligation cash offer.
    Estimated market value
    $668,900
    Get a cash offer in 3 minutes
    Find out how much your home could sell for in as little as 3 minutes with a no-obligation cash offer.
    Estimated market value
    $668,900