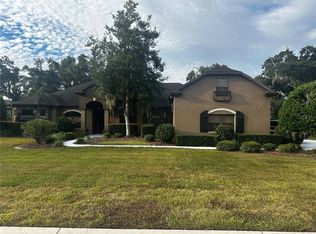
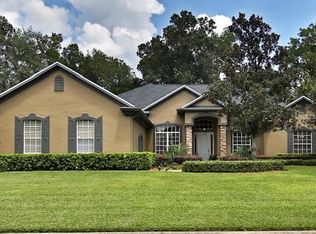
Welcome to your smart, stunning dream home! Luxuries and extras abound in this 4-bedroom, 3.5-bath home. On a quiet lot in gated Devonshire, the home is one of a kind. Elegance starts with the oversized paver driveway, circular drive and expanded 3-car garage. Through the foyer, and into the large living room, complete with surround sound wiring, you are reminded of a Mediterranean resort when you see the multiple sliding glass doors leading to a huge patio, a 50-foot-long screened swimming pool, surrounded by Greco-Roman arches with electric lanterns. A heated spa in one corner is balanced by a "kiddie" pool in the adjacent corner. Spraying fountains and other hidden water features provide an "LED colorful lighting" show for your guests. Four giant built-in planters surround the pool and house oversized shrubs that enhance the illusion of a luxurious resort. Underwater lights change colors as you enjoy the spa night with a glass of your favorite wine. A complete summer kitchen and built-in fireplace complete this portrait of paradise. Back inside, you find four generous-sized bedrooms. The primary suite has its own door escaping to the lanai and pool, two separate walk-in closets with built-in cabinetry, two separate wood-carved cabinets with stone countertops, glass sinks and walk-through Roman shower. The gourmet kitchen will be enjoyed and envied, as will the gold stenciled wall in the extra-large dining room, which also boasts a multi-tiered tray ceiling, The oversized 3-car garage is another outstanding feature with easy clean epoxy flooring and built-in storage cabinets. Stairs lead you up to a super amazing large soundproof bonus room with storage and a half bath that can serve as a 5th bedroom, music room, office, or theatre room. A whole house Generac generator, mature landscaping to include fruit trees, an olive tree and lush landscaping. New roof and energy-efficient Trane HVAC systems were recently installed in 2021. Absolutely astounding and impeccable. View this unique luxury home today and you will feel how special this resort home truly is and is conveniently located in the heart of Ocala!
Sold for $945,000
Zillow last checked:
Listing updated:
Bought with:
Tomika Spires-Hanssen, 696338
KELLER WILLIAMS REALTY-ELITE P
Source: Stellar MLS,MLS#: OM692159 Originating MLS: Ocala - Marion
Originating MLS: Ocala - Marion
Price history
| Date | Event | Price |
|---|---|---|
| 3/21/2025 | Sold | $945,000$245/sqft |
Source:  Stellar MLS #OM692159 Report a problem Stellar MLS #OM692159 Report a problem | ||
| 1/21/2025 | Pending sale | $945,000$245/sqft |
Source: Stellar MLS #OM692159 Report a problem | ||
| 1/3/2025 | Listed for sale | $945,000+24.3%$245/sqft |
Source: Stellar MLS #OM692159 Report a problem | ||
| 3/16/2021 | Sold | $760,000-4.9%$197/sqft |
Source: Public Record Report a problem | ||
| 1/26/2021 | Pending sale | $799,000$207/sqft |
Source: Stellar MLS #OM612823 Report a problem | ||
| 12/21/2020 | Listed for sale | $799,000+37.8%$207/sqft |
Source: ROBERTS REAL ESTATE INC #OM612823 Report a problem | ||
| 7/8/2016 | Sold | $579,900-1.7%$150/sqft |
Source: Stellar MLS #G4827147 Report a problem | ||
| 6/21/2016 | Listed for sale | $589,750$153/sqft |
Source: KELLER WILLIAMS CORNERSTONE RE #G4827147 Report a problem | ||
| 6/17/2016 | Pending sale | $589,750$153/sqft |
Source: KELLER WILLIAMS CORNERSTONE RE #G4827147 Report a problem | ||
| 6/9/2016 | Listed for sale | $589,750$153/sqft |
Source: Keller Williams - Ocala #G4827147 Report a problem | ||
| 6/8/2016 | Pending sale | $589,750$153/sqft |
Source: Keller Williams - Ocala #G4827147 Report a problem | ||
| 5/10/2016 | Price change | $589,750-1.5%$153/sqft |
Source: Keller Williams - Ocala #G4827147 Report a problem | ||
| 5/9/2016 | Listed for sale | $598,750+11.5%$155/sqft |
Source: KELLER WILLIAMS CORNERSTONE RE #G4827147 Report a problem | ||
| 9/8/2014 | Sold | $537,000$139/sqft |
Source: Public Record Report a problem | ||
| 7/23/2014 | Listed for sale | $537,000-9.7%$139/sqft |
Source: Joan Pletcher, Realtor #410873 Report a problem | ||
| 6/2/2005 | Sold | $595,000+600%$154/sqft |
Source: Public Record Report a problem | ||
| 10/11/2004 | Sold | $85,000$22/sqft |
Source: Public Record Report a problem | ||
| 7/7/2004 | Sold | $85,000$22/sqft |
Source: Public Record Report a problem | ||

Get a cash offer in 3 minutes
Find out how much your home could sell for in as little as 3 minutes with a no-obligation cash offer.
Estimated market value
$923,000
