Welcome to this charming and beautifully maintained 1-bedroom, 1-bath villa with a 1-car garage, ideally situated in the highly sought-after 55+ Highland Lakes community. Whether you're looking for a full-time residence or a seasonal retreat, this home offers a perfect blend of comfort, convenience, and vibrant community living. As you step inside, you'll be greeted by a bright and airy atmosphere, highlighted by large floor-to-ceiling windows and fresh neutral paint throughout. The spacious main living area features brand-new vinyl plank flooring and an open-concept layout that connects seamlessly to the dining space. A large utility and coat closet provides added storage. Relax with your morning coffee or unwind in the evening in the enclosed sunroom, measuring 15 by 9.5 feet, featuring brand-new indoor/outdoor carpeting, a dedicated A/C unit, and sliding glass doors that let in Florida’s fresh breeze. The kitchen includes updated cabinet doors, a built-in microwave, a dishwasher, and a convenient pantry closet. The generously sized bedroom offers two walk-in closets, brand-new flooring, a vanity counter with a sink, and private access to a secluded patio through sliding glass doors. The bathroom provides dual access from both the bedroom and hallway and includes a tub/shower combination. In the attached 1-car garage, you'll find the washer, dryer, utility sink, and additional shelving for storage. This home also boasts a new A/C system installed in 2024 and updated windows and a sliding glass door (2012) with fabric hurricane protection. The villa is condo-owned—no land lease required. The all-inclusive HOA covers water, sewer, garbage, cable (with two boxes and internet), exterior maintenance such as roof, painting, and concrete/asphalt repair, as well as landscaping, irrigation, pest service, and building insurance. As part of the Highland Lakes master association, you’ll have access to exceptional amenities including three executive golf courses, a resort-style pool, two clubhouses, tennis, pickleball, bocce, shuffleboard, a woodshop, pottery and arts & crafts studios, an auditorium with shows and concerts, and private lake access with two pontoon boats on Tarpon Lake. All of this is conveniently located just minutes from top-rated beaches, shopping, dining, medical facilities, and beautiful parks. Don’t miss your chance to make this delightful villa in Highland Lakes your own—schedule your private showing today.
Sold for $150,000
$150,000
2719 SHERBROOKE LANE #C, PALM HARBOR, FL 34684
1beds
814sqft
Condominium
Built in 1974
-- sqft lot
$149,400 Zestimate®
$184/sqft
$1,582 Estimated rent
Home value
$149,400
$136,000 - $164,000
$1,582/mo
Zestimate® history
Owner options
List your home for rent
$1,582/mo
Rent Zestimate®
Find your next renter with Zillow Rental Manager. Plus, with online applications, you can quickly screen prospective tenants – for free.
$1,582/mo
Rent Zestimate®
Refinance and save
$1,612/mo
Est. payment
Refinancing to a lower rate could help reduce your monthly payments and save thousands over the life of the loan.
$1,612/mo
Est. payment
Explore your selling options
Work with a Zillow partner agent
Leverage their expertise and Zillow's premium Showcase listings to get your home seen by more buyers.
Get startedList with your own agent
Get your home in front of millions of buyers by listing it on Zillow.
Learn how to do itSell it yourself
Take full control of how buyers see your home on Zillow by listing For Sale by Owner (FSBO).
List your homeWhat's special
Generously sized bedroomLarge floor-to-ceiling windowsFresh neutral paintEnclosed sunroomBuilt-in microwaveOpen-concept layoutAdditional shelving for storage
Zillow last checked:
Listing updated:
Listed by:
Robert Johnson 813-364-2250,
REAL BROKER, LLC 855-450-0442,
Tarin Silkworth 813-477-8531,
REAL BROKER, LLC
Bought with:
Adem Aydoner, 3376995
GENSTONE REALTY
Source: Stellar MLS,MLS#: TB8416873 Originating MLS: Orlando Regional
Originating MLS: Orlando Regional
Facts & features
Interior
Bedrooms & bathrooms
- Bedrooms: 1
- Bathrooms: 1
- Full bathrooms: 1
Primary bedroom
- Features: Walk-In Closet(s)
- Level: First
- Area: 208.27 Square Feet
- Dimensions: 20.6x10.11
Primary bathroom
- Features: Tub With Shower
- Level: First
- Area: 44.69 Square Feet
- Dimensions: 10.9x4.1
Balcony porch lanai
- Level: First
- Area: 142.5 Square Feet
- Dimensions: 15x9.5
Dining room
- Level: First
- Area: 67.9 Square Feet
- Dimensions: 9.7x7
Kitchen
- Features: Ceiling Fan(s), Pantry
- Level: First
- Area: 93.6 Square Feet
- Dimensions: 11.7x8
Living room
- Features: Ceiling Fan(s), Coat Closet
- Level: First
- Area: 190.38 Square Feet
- Dimensions: 11.4x16.7
Heating
- Central
Cooling
- Central Air
Appliances
- Included: Dishwasher, Microwave, Range, Refrigerator
- Laundry: In Garage
Features
- Ceiling Fan(s), Living Room/Dining Room Combo, Open Floorplan, Primary Bedroom Main Floor
- Flooring: Luxury Vinyl, Tile
- Doors: Sliding Doors
- Windows: Blinds
- Has fireplace: No
Interior area
- Total structure area: 814
- Total interior livable area: 814 sqft
Property
Parking
- Parking features: Garage - Attached
- Has attached garage: Yes
- Details: Garage Dimensions: 25x11
Features
- Levels: One
- Stories: 1
- Patio & porch: Enclosed, Patio, Side Porch
Lot
- Size: 6.11 Acres
- Features: Corner Lot
Details
- Parcel number: 062816388840350030
- Special conditions: None
Construction
Type & style
- Home type: Condo
- Property subtype: Condominium
- Attached to another structure: Yes
Materials
- Block, Stucco, Wood Frame
- Foundation: Block, Slab
- Roof: Shingle
Condition
- Completed
- New construction: No
- Year built: 1974
Utilities & green energy
- Sewer: Public Sewer
- Water: Public
- Utilities for property: Cable Connected, Electricity Connected, Sewer Connected, Water Connected
Community & HOA
Community
- Features: Fishing, Water Access, Association Recreation - Owned, Buyer Approval Required, Clubhouse, Community Mailbox, Deed Restrictions, Golf Carts OK, Golf, Pool, Sidewalks, Tennis Court(s)
- Pet fee: $0 monthly
- Senior community: Yes
- Subdivision: HIGHLAND LAKES CONDO
HOA
- Has HOA: Yes
- Services included: Cable TV, Community Pool, Reserve Fund, Internet, Maintenance Structure, Maintenance Grounds, Manager, Pool Maintenance, Recreational Facilities, Sewer, Trash, Water
- HOA fee: $521 monthly
- HOA name: Jean Chadwick
- HOA phone: 727-799-0031
Location
- Region: Palm Harbor
Financial & listing details
- Price per square foot: $184/sqft
- Tax assessed value: $135,334
- Annual tax amount: $403
- Date on market: 8/12/2025
- Cumulative days on market: 89 days
- Listing terms: Cash,Conventional
- Ownership: Condominium
- Total actual rent: 0
- Electric utility on property: Yes
- Road surface type: Paved
Price history
| Date | Event | Price |
|---|---|---|
| 1/30/2026 | Sold | $150,000-3.2%$184/sqft |
Source:  Stellar MLS #TB8416873 Report a problem Stellar MLS #TB8416873 Report a problem | ||
| 12/15/2025 | Pending sale | $155,000$190/sqft |
Source: Stellar MLS #TB8416873 Report a problem | ||
| 12/11/2025 | Listed for sale | $155,000$190/sqft |
Source: Stellar MLS #TB8416873 Report a problem | ||
| 11/6/2025 | Pending sale | $155,000$190/sqft |
Source: Stellar MLS #TB8416873 Report a problem | ||
| 10/22/2025 | Price change | $155,000-8.8%$190/sqft |
Source: Stellar MLS #TB8416873 Report a problem | ||
| 9/29/2025 | Price change | $170,000-2.9%$209/sqft |
Source: Stellar MLS #TB8416873 Report a problem | ||
| 8/12/2025 | Listed for sale | $175,000-5.9%$215/sqft |
Source: Stellar MLS #TB8416873 Report a problem | ||
| 8/10/2024 | Listing removed | $185,903$228/sqft |
Source: Stellar MLS #W7867333 Report a problem | ||
| 8/8/2024 | Listed for sale | $185,903+353.4%$228/sqft |
Source: Stellar MLS #W7867333 Report a problem | ||
| 7/27/1995 | Sold | $41,000$50/sqft |
Source: Public Record Report a problem | ||
Public tax history
| Year | Property taxes | Tax assessment |
|---|---|---|
| 2025 | $442 +9.5% | $49,281 +2.9% |
| 2024 | $403 +5.2% | $47,892 +3% |
| 2023 | $383 -11.3% | $46,497 +3% |
| 2022 | $432 +1.2% | $45,143 +3% |
| 2021 | $427 +1.3% | $43,828 +1.4% |
| 2020 | $421 +3.4% | $43,223 +2.3% |
| 2019 | $408 | $42,251 +1.9% |
| 2018 | $408 +2.8% | $41,463 +2.1% |
| 2017 | $396 +5.5% | $40,610 +2.1% |
| 2016 | $376 +22.6% | $39,775 +0.7% |
| 2015 | $306 +1.8% | $39,499 +0.8% |
| 2014 | $301 +2.6% | $39,186 +1.5% |
| 2013 | $293 -6.4% | $38,607 -8.4% |
| 2012 | $313 | $42,141 +3% |
| 2011 | -- | $40,914 -2.4% |
| 2010 | -- | $41,922 +2.7% |
| 2009 | -- | $40,820 +0.1% |
| 2008 | $273 | $40,779 +3% |
| 2007 | -- | $39,591 -29.9% |
| 2005 | -- | $56,500 +7.8% |
| 2004 | $241 +6.3% | $52,400 +12.7% |
| 2003 | $226 +9.9% | $46,500 +11.2% |
| 2002 | $206 | $41,800 +18.4% |
| 2001 | $206 +14% | $35,300 +2.9% |
| 2000 | $181 | $34,300 |
Find assessor info on the county website
Neighborhood: 34684
Nearby homes
- $130,0002 bd2 ba1k sqft2718 Highlands Blvd APT A, Palm Harbor, FL 34684Sold
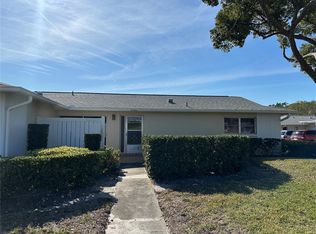
- $185,0002 bd2 ba1k sqft2740 Highlands Blvd APT B, Palm Harbor, FL 34684For Sale

- $150,0001 bd1 ba814 sqft2740 Highlands Blvd APT D, Palm Harbor, FL 34684Sold

- $233,0002 bd2 ba1k sqft2814 Highlands Blvd APT B, Palm Harbor, FL 34684Sold

- $235,0002 bd2 ba1k sqft2820 Highlands Blvd APT A, Palm Harbor, FL 34684Sold
- $244,9002 bd2 ba1k sqft2828 Highlands Blvd APT A, Palm Harbor, FL 34684For Sale
- $165,0001 bd1 ba814 sqft2828 Highlands Blvd APT D, Palm Harbor, FL 34684Sold
- $155,0002 bd2 ba1k sqft2836 Highlands Blvd APT A, Palm Harbor, FL 34684Sold
- $141,0001 bd1 ba814 sqft2743 Sherbrooke Ln APT C, Palm Harbor, FL 34684Sold
Nearby schools
GreatSchools rating
- 5/10Highland Lakes Elementary SchoolGrades: PK-5Distance: 1 mi
- 7/10Joseph L. Carwise Middle SchoolGrades: 6-8Distance: 0.6 mi
- 8/10Palm Harbor University High SchoolGrades: 9-12Distance: 1.8 mi
Schools provided by the listing agent
- Elementary: Highland Lakes Elementary-PN
- Middle: Carwise Middle-PN
- High: Palm Harbor Univ High-PN
Source: Stellar MLS. This data may not be complete. We recommend contacting the local school district to confirm school assignments for this home.
Get a cash offer in 3 minutes
Find out how much your home could sell for in as little as 3 minutes with a no-obligation cash offer.
Estimated market value
$149,400
Get a cash offer in 3 minutes
Find out how much your home could sell for in as little as 3 minutes with a no-obligation cash offer.
Estimated market value
$149,400
- Florida
- Pinellas County
- Palm Harbor
- 34684
- 2719 SHERBROOKE LANE Unit C
Nearby cities
Nearby zip codes
Other Palm Harbor Topics
