Welcome to this stunning two-bedroom, two-bath home located in the highly desirable Highland Lakes and Andover Village active 55+ golf community. Beautifully renovated and thoughtfully upgraded, this residence offers the perfect blend of comfort, style, convenience, and an exceptional Florida lifestyle within a vibrant golfing community. Step inside and immediately appreciate the bright open-concept layout filled with natural light, modern luxury vinyl flooring, updated ceiling fans throughout, and elegant contemporary light fixtures. The beautifully redesigned kitchen features gorgeous granite countertops, upgraded cabinetry, and all-new stainless-steel appliances — perfect for both everyday living and entertaining. The spacious primary suite offers a relaxing private retreat complete with a walk-in closet and a beautifully renovated en-suite bathroom featuring a luxurious jacuzzi tub — the perfect place to unwind at the end of the day. The fully updated guest bathroom is equally impressive, offering stylish finishes and convenient double sinks for added comfort and functionality. Additional valuable upgrades include a newer electrical panel, tankless water heater providing energy-efficient hot water on demand, and participation in Duke Energy’s Energy Wise program to help reduce monthly utility costs. Peace of mind comes easy with new hurricane-impact windows and a new garage door, while the home’s elevation — approximately 81 feet above sea level — offers added confidence and security. The attached one-car garage with direct kitchen access adds convenience, and the enclosed front porch surrounded by windows creates a bright and welcoming bonus living space ideal for relaxing year-round. Residents enjoy membership in both the Highland Lakes Master Association and Andover Village, providing access to three heated pools along with an incredible variety of amenities including three 9-hole golf courses, pickleball, tennis, shuffleboard, clubhouse events, dances, fitness and health classes, lakeside gatherings, and popular arts and crafts studios featuring ceramics, stained glass, pottery, and woodworking facilities. Best of all, exterior maintenance is included in your HOA fee allowing you more time to enjoy the active, social, and carefree lifestyle this outstanding community is known for. Don’t miss this opportunity to own a beautifully upgraded condo in one of the area’s most welcoming and active 55+ communities!
For sale
Price cut: $5K (7/19)
$244,900
2828 HIGHLANDS BOULEVARD #A, PALM HARBOR, FL 34684
2beds
1,000sqft
:
Get pre-qualified$2,526/mo
Condominium
Built in 1974
-- sqft lot
$-- Zestimate®
$245/sqft
$802/mo HOA
What's special
Stylish finishesBeautifully renovated en-suite bathroomUpdated ceiling fans throughoutGorgeous granite countertopsBeautifully redesigned kitchenTwo-bedroom two-bath homeElegant contemporary light fixtures
- 72 days |
- 142 |
- 8 |
Zillow last checked:
Listing updated:
Listed by:
Sue Hirsch 727-255-3027,
COLDWELL BANKER REALTY 727-781-3700
Source: Stellar MLS,MLS#: TB8508182 Originating MLS: Suncoast Tampa
Originating MLS: Suncoast Tampa
Facts & features
Interior
Bedrooms & bathrooms
- Bedrooms: 2
- Bathrooms: 2
- Full bathrooms: 2
Primary bedroom
- Features: En Suite Bathroom, Walk-In Closet(s)
- Level: First
- Area: 198 Square Feet
- Dimensions: 18x11
Bedroom 2
- Features: Built-in Closet
- Level: First
- Area: 132 Square Feet
- Dimensions: 12x11
Balcony porch lanai
- Level: First
Dining room
- Level: First
- Area: 76.5 Square Feet
- Dimensions: 8.5x9
Kitchen
- Level: First
- Area: 108 Square Feet
- Dimensions: 9x12
Living room
- Level: First
- Area: 210 Square Feet
- Dimensions: 14x15
Heating
- Heat Pump
Cooling
- Central Air
Appliances
- Included: Dishwasher, Dryer, Ice Maker, Microwave, Range, Refrigerator, Tankless Water Heater, Washer
- Laundry: In Garage
Features
- Ceiling Fan(s), Primary Bedroom Main Floor, Solid Surface Counters, Thermostat, Walk-In Closet(s)
- Flooring: Luxury Vinyl
- Windows: Window Treatments
- Has fireplace: No
Interior area
- Total structure area: 1,000
- Total interior livable area: 1,000 sqft
Video & virtual tour
Property
Parking
- Total spaces: 1
- Parking features: Garage - Attached
- Attached garage spaces: 1
Features
- Levels: One
- Stories: 1
- Exterior features: Private Entrance
- Waterfront features: Lake
Details
- Parcel number: 062816388840270010
- Special conditions: None
Construction
Type & style
- Home type: Condo
- Property subtype: Condominium
Materials
- Block, Stucco
- Foundation: Slab
- Roof: Shingle
Condition
- New construction: No
- Year built: 1974
Utilities & green energy
- Sewer: Public Sewer
- Water: Public
- Utilities for property: BB/HS Internet Available, Cable Connected, Electricity Connected, Sewer Connected, Street Lights, Water Connected
Community & HOA
Community
- Features: Community Boat Ramp, Dock, Lake, Private Boat Ramp, Association Recreation - Owned, Buyer Approval Required, Clubhouse, Deed Restrictions, Golf Carts OK, Golf, Special Community Restrictions, Tennis Court(s)
- Pet fee: $0 monthly
- Senior community: Yes
- Subdivision: HIGHLAND LAKES CONDO
HOA
- Has HOA: Yes
- Amenities included: Clubhouse, Fence Restrictions, Golf Course, Pickleball Court(s), Recreation Facilities, Shuffleboard Court, Tennis Court(s)
- Services included: Cable TV, Common Area Taxes, Community Pool, Reserve Fund, Internet, Maintenance Structure, Maintenance Grounds, Pool Maintenance, Recreational Facilities, Sewer, Trash, Water
- HOA fee: $802 monthly
- HOA name: Frankly Coastal Properties
- HOA phone: 727-799-0031
- Second HOA name: Homeowners Assoc of Highland Lakes
- Second HOA phone: 727-784-1402
Location
- Region: Palm Harbor
Financial & listing details
- Price per square foot: $245/sqft
- Tax assessed value: $204,280
- Annual tax amount: $2,977
- Date on market: 5/21/2026
- Cumulative days on market: 73 days
- Ownership: Condominium
- Total actual rent: 0
- Electric utility on property: Yes
- Road surface type: Asphalt
Estimated market value
Not available
Estimated sales range
Not available
Not available
Price history
| Date | Event | Price |
|---|---|---|
| 7/19/2026 | Price change | $244,900-2%$245/sqft |
Source:  Stellar MLS #TB8508182 Report a problem Stellar MLS #TB8508182 Report a problem | ||
| 5/22/2026 | Price change | $249,900-7.4%$250/sqft |
Source: Stellar MLS #TB8508182 Report a problem | ||
| 9/13/2022 | Pending sale | $269,900$270/sqft |
Source: Stellar MLS #U8172146 Report a problem | ||
| 8/28/2022 | Price change | $269,900-1.8%$270/sqft |
Source: Stellar MLS #U8172146 Report a problem | ||
| 8/15/2022 | Price change | $274,900-1.8%$275/sqft |
Source: Stellar MLS #U8172146 Report a problem | ||
| 8/3/2022 | Listed for sale | $279,900+72.8%$280/sqft |
Source: Stellar MLS #U8172146 Report a problem | ||
| 1/30/2020 | Sold | $162,000-4.6%$162/sqft |
Source: Stellar MLS #U8068103 Report a problem | ||
| 1/4/2020 | Pending sale | $169,750$170/sqft |
Source: BHHS FLORIDA PROPERTIES GROUP #U8068103 Report a problem | ||
| 12/10/2019 | Listed for sale | $169,750-0.1%$170/sqft |
Source: BHHS FLORIDA PROPERTIES GROUP #U8068103 Report a problem | ||
| 6/16/2019 | Listing removed | $169,900$170/sqft |
Source: FUTURE HOME REALTY INC #U8028058 Report a problem | ||
| 1/29/2019 | Price change | $169,900-2.9%$170/sqft |
Source: FUTURE HOME REALTY INC #U8028058 Report a problem | ||
| 12/19/2018 | Listed for sale | $174,900+150.2%$175/sqft |
Source: FUTURE HOME REALTY INC #U8028058 Report a problem | ||
| 2/7/2002 | Sold | $69,900+34.4%$70/sqft |
Source: Public Record Report a problem | ||
| 10/25/2001 | Sold | $52,000$52/sqft |
Source: Public Record Report a problem | ||
Public tax history
| Year | Property taxes | Tax assessment |
|---|---|---|
| 2025 | $2,977 -4.2% | $204,280 -5.3% |
| 2024 | $3,107 -5% | $215,737 -2.8% |
| 2023 | $3,269 +93.1% | $221,850 +72.2% |
| 2022 | $1,693 -0.3% | $128,838 +3% |
| 2021 | $1,699 +173.3% | $125,085 +126.8% |
| 2020 | $622 +0.5% | $55,143 +2.3% |
| 2019 | $618 | $53,903 +1.9% |
| 2018 | $618 +0.4% | $52,898 +2.1% |
| 2017 | $616 -0.1% | $51,810 +2.1% |
| 2016 | $617 +11.2% | $50,744 +0.7% |
| 2015 | $555 +0.3% | $50,391 +0.8% |
| 2014 | $553 +12% | $49,991 +1.5% |
| 2013 | $494 +5.3% | $49,252 -3.3% |
| 2012 | $469 | $50,957 +3% |
| 2011 | -- | $49,473 -10.7% |
| 2010 | -- | $55,404 -14.9% |
| 2009 | -- | $65,093 +0.1% |
| 2008 | $560 | $65,028 +3% |
| 2007 | -- | $63,134 -13.5% |
| 2005 | -- | $73,000 +4.9% |
| 2004 | $731 +2.9% | $69,600 +22.1% |
| 2003 | $710 +57.4% | $57,000 +10.9% |
| 2002 | $451 | $51,400 +12.5% |
| 2001 | $451 +8.7% | $45,700 +0.9% |
| 2000 | $415 | $45,300 |
Find assessor info on the county website
Monthly payment
Est. payment
Payment breakdown
Explore the cost of this home by adjusting the details. Changes won't be saved.Climate risks
Neighborhood: 34684
Nearby schools
GreatSchools rating
- 5/10Highland Lakes Elementary SchoolGrades: PK-5Distance: 1 mi
- 7/10Joseph L. Carwise Middle SchoolGrades: 6-8Distance: 0.6 mi
- 8/10Palm Harbor University High SchoolGrades: 9-12Distance: 1.8 mi
- $130,0002 bd2 ba1k sqft2718 Highlands Blvd APT A, Palm Harbor, FL 34684Sold
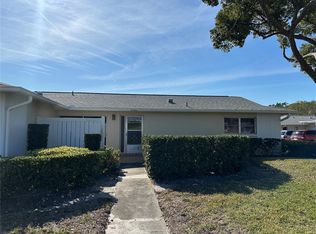
- $185,0002 bd2 ba1k sqft2740 Highlands Blvd APT B, Palm Harbor, FL 34684For Sale

- $150,0001 bd1 ba814 sqft2740 Highlands Blvd APT D, Palm Harbor, FL 34684Sold

- $233,0002 bd2 ba1k sqft2814 Highlands Blvd APT B, Palm Harbor, FL 34684Sold

- $235,0002 bd2 ba1k sqft2820 Highlands Blvd APT A, Palm Harbor, FL 34684Sold
- $165,0001 bd1 ba814 sqft2828 Highlands Blvd APT D, Palm Harbor, FL 34684Sold
- $155,0002 bd2 ba1k sqft2836 Highlands Blvd APT A, Palm Harbor, FL 34684Sold
- $141,0001 bd1 ba814 sqft2743 Sherbrooke Ln APT C, Palm Harbor, FL 34684Sold
A local agent can set up tours, give advice and negotiate with sellers.
Similar homes
- $185,0002 bd2 ba1k sqft2575 PINE RIDGE WAY S #E1, PALM HARBOR, FL 34684For Sale

 MLS ID #TB8532803, Erin Humphrey, COASTAL PROPERTIES GROUP INTERNATIONAL. Stellar MLS
 - $221,0002 bd2 ba1.1k sqft2690 CORAL LANDINGS BOULEVARD #438, PALM HARBOR, FL 34684For Sale
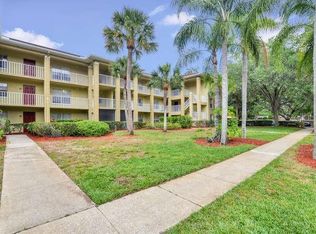 MLS ID #TB8466014, Teresa Williams, PROSPERA REALTY. Stellar MLS
 - $220,0001 bd1 ba814 sqft2735 SHERBROOKE LANE #C, PALM HARBOR, FL 34684For Sale
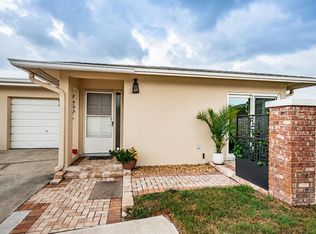 MLS ID #TB8523032, Lorette Vosloo, COLDWELL BANKER REALTY. Stellar MLS
 - $212,0002 bd2 ba1k sqft1608 WHITEBRIDGE DRIVE #B, PALM HARBOR, FL 34684For Sale
 MLS ID #TB8512823, Ally Gambrel, CHARLES RUTENBERG REALTY INC. Stellar MLS
 - $215,0002 bd2 ba1.2k sqft2197 FOX CHASE BOULEVARD #101, PALM HARBOR, FL 34683For SaleMLS ID #TB8533411, Samer Faragalla, CHARLES RUTENBERG REALTY INC. Stellar MLS
- $250,0002 bd2 ba1.2k sqft217 LAKE TARPON DRIVE #24, PALM HARBOR, FL 34684For SaleMLS ID #TB8533541, Tina Pryor, KELLER WILLIAMS REALTY- PALM HARBOR. Stellar MLS
- $256,0002 bd2 ba1.1k sqft4045 BLUFF OAK COURT, PALM HARBOR, FL 34684For SaleMLS ID #TB8533355, Tracey Holmquist, COLDWELL BANKER REALTY. Stellar MLS
- $258,5002 bd2 ba1.3k sqft1084 DUNROBIN DRIVE #D, PALM HARBOR, FL 34684For SaleMLS ID #TB8466777, Wendy Hoffman, SUNCOAST SHORES REALTY. Stellar MLS
- $250,0002 bd1 ba855 sqft341 HIBISCUS DRIVE, PALM HARBOR, FL 34684For SaleMLS ID #TB8528121, Ali St Cyr, GULF SHORES REALTY ERA POWERED LLC. Stellar MLS
- $184,9002 bd2 ba1k sqft1882 PINE RIDGE WAY W #C2, PALM HARBOR, FL 34684For SaleMLS ID #TB8528807, Norma Coppley, KELLER WILLIAMS REALTY- PALM HARBOR. Stellar MLS
- $259,9002 bd2 ba1.2k sqft860 MACLAREN DRIVE N #B, PALM HARBOR, FL 34684For SaleMLS ID #TB8508226, Sue Hirsch, COLDWELL BANKER REALTY. Stellar MLS
- $249,9002 bd2 ba860 sqft3174 PHLOX DRIVE, PALM HARBOR, FL 34684For SaleMLS ID #TB8531522, Beverly Burchfield, RAGSDALE RESIDENTIAL REALTY. Stellar MLS
- $200,0002 bd2 ba1k sqft2700 NEBRASKA AVENUE #5-105, PALM HARBOR, FL 34684For SaleMLS ID #TB8511200, Tammy McInerney, KELLER WILLIAMS REALTY PORTFOLIO COLLECTION. Stellar MLS
- $199,5002 bd2 ba980 sqft1001 TARTAN DRIVE #302, PALM HARBOR, FL 34684For SaleMLS ID #TB8482639, Angela Criscuoli, A BETTER WAY REALTY INC. Stellar MLS
- $189,0002 bd2 ba1k sqft1009 QUEEN ANNE DRIVE #B, PALM HARBOR, FL 34684For SaleMLS ID #TB8520737, James Cornett, FILLMORE REAL ESTATE GROUP. Stellar MLS
- $269,0002 bd2 ba1.3k sqft3351 STONEHAVEN COURT W #C, PALM HARBOR, FL 34684For SaleMLS ID #TB8516005, Sheri Ragsdale, RAGSDALE RESIDENTIAL REALTY. Stellar MLS
- $235,0002 bd2 ba1k sqft2739 SHERBROOKE LANE #B, PALM HARBOR, FL 34684For SaleMLS ID #TB8462674, Linda Karpathios, COLDWELL BANKER REALTY. Stellar MLS
- $199,9002 bd2 ba918 sqft2261 SHELLY DRIVE #D, PALM HARBOR, FL 34684For SaleMLS ID #TB8503311, Lesley Kanehl, COLDWELL BANKER REALTY. Stellar MLS
- $199,0002 bd2 ba979 sqft2655 PINE RIDGE WAY N #D3, PALM HARBOR, FL 34684For SaleMLS ID #W7886861, Betty Crisman, SANDPEAK REALTY. Stellar MLS
- $184,9002 bd2 ba1k sqft1335 QUEEN ANNE DRIVE #C, PALM HARBOR, FL 34684For SaleMLS ID #TB8529608, Amanda Justus, COLDWELL BANKER REALTY. Stellar MLS
