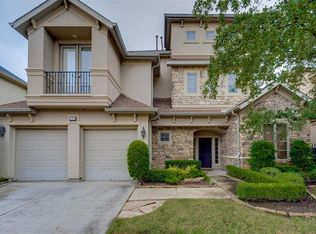
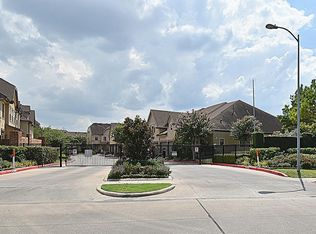
This is truly beautiful! This elegant home is located in the guard-gated community of Royal Oaks Country
Club with everything you wish for in a home you find it here: breathtaking entrance with a wide foyer, rich oak wood floors in the main first floor, the spacious primary bedroom with sitting area is located on the first floor, primary bath has travertine floors, two sinks and a separate shower, right off the entrance a home office with light streaming through the large windows, library upstairs, only the theater is on the third floor, sculptured arches in all directions, kitchen has granite countertops and opens to family room and breakfast area, double pane Anderson windows, custom Brookhaven cabinets, butler's pantry, stainless appliances, natural light, covered patio, easy to maintain and affords comfortable living.
You will marvel at the total tranquility you will experience
Pending
$627,000
2719 Stuart Mnr, Houston, TX 77082
3beds
3,093sqft
Single Family Residence
Built in 2004
4,159 Square Feet Lot
$609,700 Zestimate®
$203/sqft
$275/mo HOA
What's special
Stainless appliancesNatural lightLibrary upstairsCovered patioCustom brookhaven cabinetsDouble pane anderson windows
- 34 days |
- 237 |
- 3 |
Zillow last checked:
Listing updated:
Listed by:
Samia Akra TREC #0624277 713-562-7048,
Keller Williams Realty Metropolitan
Source: HAR,MLS#: 37711520
Facts & features
Interior
Bedrooms & bathrooms
- Bedrooms: 3
- Bathrooms: 3
- Full bathrooms: 2
- 1/2 bathrooms: 1
Rooms
- Room types: Family Room, Media Room, Utility Room
Primary bedroom
- Level: First
- Area: 323
- Dimensions: 19X17
Bedroom
- Level: Second
- Area: 182
- Dimensions: 14X13
Bedroom
- Level: Second
- Area: 130
- Dimensions: 13X10
Other
- Level: First
- Area: 126
- Dimensions: 14X9
Breakfast
- Level: First
- Area: 72
- Dimensions: 9X8
Dining room
- Level: First
- Area: 156
- Dimensions: 13X12
Other
- Level: Second
- Area: 63
- Dimensions: 9X7
Family room
- Level: First
- Area: 320
- Dimensions: 20X16
Kitchen
- Level: First
- Area: 108
- Dimensions: 12X9
Media room
- Level: Third
- Area: 247
- Dimensions: 19X13
Primary bath
- Level: First
- Area: 195
- Dimensions: 15X13
Heating
- Natural Gas
Cooling
- Ceiling Fan(s), Electric
Appliances
- Included: Disposal, Dryer, Refrigerator, Washer, Convection Oven, Microwave, Gas Cooktop, Dishwasher
- Laundry: Electric Dryer Hookup, Washer Hookup
Features
- Crown Molding, High Ceilings, 2 Bedrooms Up, En-Suite Bath, Primary Bed - 1st Floor, Walk-In Closet(s)
- Flooring: Carpet, Travertine, Wood
- Windows: Insulated/Low-E windows, Window Coverings
- Number of fireplaces: 1
- Fireplace features: Gas
Interior area
- Total structure area: 3,093
- Total interior livable area: 3,093 sqft
Property
Parking
- Total spaces: 2
- Parking features: Attached
- Attached garage spaces: 2
Features
- Stories: 1
- Patio & porch: Covered, Patio/Deck
- Exterior features: Sprinkler System
- Has spa: Yes
- Fencing: Back Yard,Full
Lot
- Size: 4,159 Square Feet
- Features: Back Yard, Patio Lot, 0 Up To 1/4 Acre
Details
- Parcel number: 1221450020013
Construction
Type & style
- Home type: SingleFamily
- Architectural style: Traditional
- Property subtype: Single Family Residence
Materials
- Blown-In Insulation, Stucco
- Foundation: Slab
- Roof: Composition
Condition
- New construction: No
- Year built: 2004
Utilities & green energy
- Water: Water District
Green energy
- Energy efficient items: HVAC>13 SEER
Community & HOA
Community
- Features: Subdivision Tennis Court
- Subdivision: Royal Oaks Country Club Sec 08
HOA
- Has HOA: Yes
- Amenities included: Basketball Court, Clubhouse, Controlled Access
- HOA fee: $3,295 annually
Location
- Region: Houston
Financial & listing details
- Price per square foot: $203/sqft
- Tax assessed value: $559,781
- Annual tax amount: $13,204
- Date on market: 7/15/2026
- Listing terms: Cash,Conventional
- Exclusions: Furniture & Decorations
- Ownership: Full Ownership
- Road surface type: Concrete, Curbs
Estimated market value
Zestimate®
$609,700
Estimated sales range
$579,000 - $640,000
Rent Zestimate®
$3,517/mo
Price history
| Date | Event | Price |
|---|---|---|
| 8/8/2026 | Pending sale | $627,000$203/sqft |
Source: | ||
| 7/15/2026 | Listed for sale | $627,000+0.8%$203/sqft |
Source: | ||
| 4/1/2020 | Listing removed | $4,250$1/sqft |
Source: NB Realty #26583906 Report a problem | ||
| 9/2/2019 | Listing removed | $621,785$201/sqft |
Source: NB Realty #77892545 Report a problem | ||
| 8/27/2019 | Listed for rent | $4,250$1/sqft |
Source: NB Realty #26583906 Report a problem | ||
| 7/8/2019 | Listed for sale | $621,785$201/sqft |
Source: NB Realty #77892545 Report a problem | ||
Public tax history
| Year | Property taxes | Tax assessment |
|---|---|---|
| 2025 | $2,105 -2.2% | $559,781 -1.5% |
| 2024 | $2,153 +3.8% | $568,200 +4.1% |
| 2023 | $2,074 +4.6% | $545,633 +4.7% |
| 2022 | $1,982 | $521,217 +11.3% |
| 2021 | -- | $468,145 -7.6% |
| 2020 | $2,758 -14.3% | $506,562 |
| 2019 | $3,217 -56.8% | $506,562 +5.5% |
| 2018 | $7,445 | $480,155 -8.4% |
| 2017 | $7,445 -0.1% | $524,231 |
| 2016 | $7,451 -2.7% | $524,231 |
| 2015 | $7,659 | $524,231 +11.2% |
| 2014 | $7,659 | $471,569 +6.3% |
| 2013 | -- | $443,452 |
| 2012 | -- | $443,452 |
| 2011 | -- | $443,452 |
| 2010 | -- | $443,452 -1.4% |
| 2009 | -- | $449,973 +1% |
| 2007 | -- | $445,494 +12.8% |
| 2006 | -- | $394,875 |
| 2005 | -- | $394,875 |
Find assessor info on the county website
Monthly payment
Est. payment
Payment breakdown
Explore the cost of this home by adjusting the details. Changes won't be saved.Climate risks
Neighborhood: Westchase
Nearby schools
GreatSchools rating
- 3/10Outley Elementary SchoolGrades: PK-4Distance: 0.9 mi
- 4/10O'Donnell Middle SchoolGrades: 7-8Distance: 3.3 mi
- 9/10Alief Early College High SchoolGrades: 9-12Distance: 0.6 mi
Schools provided by the listing agent
- Elementary: Outley Elementary School
- Middle: O'donnell Middle School
- High: Aisd Draw
Source: HAR. This data may not be complete. We recommend contacting the local school district to confirm school assignments for this home.
- $642,0003 bd3 ba3.5k sqft2715 Stuart Mnr, Houston, TX 77082Off Market
Save - $762,6004 bd5 ba3.5k sqft2723 Stuart Mnr, Houston, TX 77082Off Market
Save 
- $874,8004 bd4 ba3.5k sqft2723 Stuart Mnr #0, Houston, TX 77082Off Market
Save - $314,4003 bd3 ba2.2k sqft3010 Royal Oaks Crst, Houston, TX 77082Off Market
Save 
- $312,8003 bd2 ba2.5k sqft3014 Royal Oaks Crst, Houston, TX 77082Off Market
Save - $640,3003 bd3 ba3.5k sqft2711 Stuart Mnr, Houston, TX 77082Off Market
Save - $340,1003 bd2 ba2.5k sqft3018 Royal Oaks Crst, Houston, TX 77082Off Market
Save - $319,7003 bd3 ba2.2k sqft3006 Royal Oaks Crst, Houston, TX 77082Off Market
Save
A local agent can set up tours, give advice and negotiate with sellers.