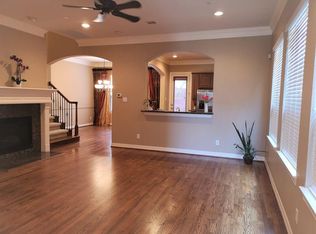

This beautifully updated two-story home features 3 bedrooms and 2.5 baths, offers a spacious open-concept floor plan ideal for everyday living and entertaining. No carpet throughout—hardwood flooring extends across both levels, including the staircase and second floor, updated in 2025 with anti-slip stair strips for added safety. Upstairs, the split floor plan offers added privacy, with a versatile game room separating the owner's primary retreat from two secondary bedrooms. 2026 improvements include a NEW ROOF installed in July, refinished first-floor hardwood flooring, a new kitchen sink, refinished front door, and fresh interior paint throughout. Located in a gated community with convenient access to shopping, dining, and major roadways, this inviting home offers thoughtful updates, functional living spaces, and everyday convenience. Come see this home today!
For sale
$345,000
3010 Royal Oaks Crst, Houston, TX 77082
3beds
2,217sqft
Townhouse
Built in 2007
1,968 Square Feet Lot
$334,900 Zestimate®
$156/sqft
$263/mo HOA
What's special
Fresh interior paint throughoutRefinished first-floor hardwood flooringSpacious open-concept floor planVersatile game roomBeautifully updated two-story home
- 12 days
- 141
- 16
Likely to sell faster than
Zillow last checked:
Listing updated:
Listed by:
Oanh Nguyen TREC #0647126 832-799-2098,
CENTURY 21 Western Realty, Inc
Source: HAR,MLS#: 37349691
Facts & features
Interior
Bedrooms & bathrooms
- Bedrooms: 3
- Bathrooms: 3
- Full bathrooms: 2
- 1/2 bathrooms: 1
Rooms
- Room types: Family Room, Utility Room
Primary bedroom
- Level: Second
- Area: 266
- Dimensions: 19 x 14
Bedroom
- Level: Second
- Area: 132
- Dimensions: 12 x 11
Bedroom
- Level: Second
- Area: 132
- Dimensions: 12 x 11
Dining room
- Level: First
- Area: 154
- Dimensions: 11 x 14
Game room
- Level: Second
- Area: 182
- Dimensions: 13 x 14
Kitchen
- Level: First
- Area: 144
- Dimensions: 12 x 12
Living room
- Level: First
- Area: 288
- Dimensions: 18 x 16
Heating
- Natural Gas
Cooling
- Ceiling Fan(s), Electric
Appliances
- Included: Disposal, Electric Oven, Microwave, Gas Cooktop, Dishwasher, Washer/Dryer
- Laundry: Electric Dryer Hookup, Gas Dryer Hookup, Inside
Features
- Crown Molding, High Ceilings, Prewired for Alarm System, All Bedrooms Up, En-Suite Bath, Primary Bed - 2nd Floor, Walk-In Closet(s)
- Flooring: Tile, Wood
- Windows: Insulated/Low-E windows, Window Coverings
- Number of fireplaces: 1
- Fireplace features: Gas Log
Interior area
- Total structure area: 2,217
- Total interior livable area: 2,217 sqft
Property
Parking
- Total spaces: 2
- Parking features: Electric Gate, Attached, Additional Parking, Secured
- Attached garage spaces: 2
Features
- Levels: Levels 1 and 2
- Stories: 2
- Patio & porch: Patio/Deck
- Exterior features: Sprinkler System
- Fencing: Fenced
Lot
- Size: 1,968 Square Feet
- Features: Back Yard, On Street
Details
- Parcel number: 1256190010048
Construction
Type & style
- Home type: Townhouse
- Architectural style: Traditional
- Property subtype: Townhouse
Materials
- Stone, Stucco
- Foundation: Slab
- Roof: Composition
Condition
- New construction: No
- Year built: 2007
Utilities & green energy
- Sewer: Public Sewer
- Water: Public
Green energy
- Energy efficient items: HVAC
Community & HOA
Community
- Security: Prewired for Alarm System
- Subdivision: Royal Oaks Court
HOA
- HOA fee: $790 quarterly
Location
- Region: Houston
Financial & listing details
- Price per square foot: $156/sqft
- Tax assessed value: $313,587
- Annual tax amount: $7,069
- Date on market: 8/27/2026
- Listing terms: Cash,Conventional,FHA,VA Loan
- Ownership: Full Ownership
- Road surface type: Concrete, Curbs
Estimated market value
$334,900
$318,000 - $352,000
$2,633/mo
Price history
| Date | Event | Price |
|---|---|---|
| 8/27/2026 | Listed for sale | $345,000+8.2%$156/sqft |
Source:  HAR #37349691 Report a problem HAR #37349691 Report a problem | ||
| 11/12/2018 | Listing removed | $319,000$144/sqft |
Source: Better Homes and Gardens Real Estate Gary Greene #49071322 Report a problem | ||
| 8/27/2018 | Listed for sale | $319,000-12.6%$144/sqft |
Source: BHGRE Gary Greene #49071322 Report a problem | ||
| 10/2/2017 | Listing removed | $2,150$1/sqft |
Source: Better Homes and Gardens Real Estate Gary Greene #42686540 Report a problem | ||
| 9/19/2017 | Listed for rent | $2,150$1/sqft |
Source: BHGRE Gary Greene #42686540 Report a problem | ||
| 1/22/2016 | Listing removed | $365,000$165/sqft |
Source: Better Homes and Gardens Real Estate Gary Greene #94616774 Report a problem | ||
| 8/23/2015 | Listed for sale | $365,000-1.3%$165/sqft |
Source: Better Homes and Gardens Real Estate Gary Greene #94616774 Report a problem | ||
| 6/11/2015 | Listing removed | $369,900$167/sqft |
Source: Realty Associates #38444656 Report a problem | ||
| 3/6/2015 | Price change | $369,900-1.4%$167/sqft |
Source: Realty Associates #38444656 Report a problem | ||
| 11/19/2014 | Listed for sale | $375,000$169/sqft |
Source: Realty Associates #38444656 Report a problem | ||
| 11/8/2014 | Pending sale | $375,000$169/sqft |
Source: Realty Associates #38444656 Report a problem | ||
| 10/21/2014 | Listed for sale | $375,000+34.4%$169/sqft |
Source: Realty Associates #38444656 Report a problem | ||
| 7/13/2010 | Sold | -- |
Source: Agent Provided Report a problem | ||
| 1/30/2010 | Price change | $279,000-1.6%$126/sqft |
Source: Prudential Gary Greene, Realtors #28413970 Report a problem | ||
| 1/7/2010 | Listed for sale | $283,445$128/sqft |
Source: Parkwood Builders #8368721 Report a problem | ||
Public tax history
| Year | Property taxes | Tax assessment |
|---|---|---|
| 2025 | $124 -19% | $313,587 -4.9% |
| 2024 | $153 -12.3% | $329,691 -4.5% |
| 2023 | $174 +31.2% | $345,355 +10.8% |
| 2022 | $133 | $311,570 +12.5% |
| 2021 | -- | $277,000 -4.9% |
| 2020 | $465 -87.6% | $291,375 |
| 2019 | $3,744 -3.8% | $291,375 -16.4% |
| 2018 | $3,892 | $348,330 |
| 2017 | $3,892 +8.4% | $348,330 +3.5% |
| 2016 | $3,592 -2.8% | $336,477 |
| 2015 | $3,695 | $336,477 +12.7% |
| 2014 | $3,695 | $298,454 +11.2% |
| 2013 | -- | $268,292 +22.8% |
| 2012 | -- | $218,546 |
| 2011 | -- | $218,546 |
| 2010 | -- | $218,546 -10.3% |
| 2009 | -- | $243,603 |
Find assessor info on the county website
Monthly payment
Est. payment
Payment breakdown
Explore the cost of this home by adjusting the details. Changes won't be saved.Climate risks
Neighborhood: Westchase
Nearby schools
Schools provided by the listing agent
- Elementary: Outley Elementary School
- Middle: O'donnell Middle School
- High: Aisd Draw
Source: HAR. This data may not be complete. We recommend contacting the local school district to confirm school assignments for this home.


Similar homes
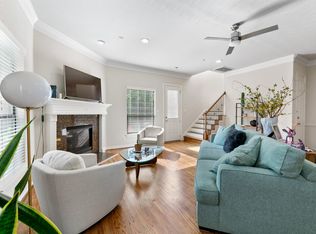
- $349,0003 bd3 ba2.5k sqft2922 Royal Oaks Crst, Houston, TX 77082For Sale
 MLS ID #95280545, Patricia Brand, Keller Williams Memorial. HAR
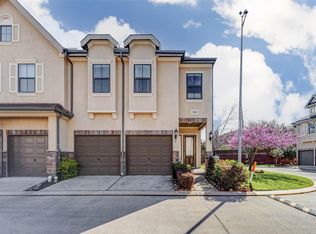
 - $375,0003 bd3 ba2.2k sqft3043 Royal Oaks Grv, Houston, TX 77082For Sale
 MLS ID #50140690, Princewill Zeblon, HomeSmart. HAR
 - $321,0003 bd3 ba2.3k sqft10610 Wallingford Pl, Houston, TX 77042For Sale
 MLS ID #25314165, Amanda Ruchti, Coldwell Banker Realty - Heights. HAR
 - $379,5004 bd2 ba2.1k sqft12435 Hazyglen Dr, Houston, TX 77082For Sale
 MLS ID #70210979, David Huy Nguyen, Vin Realty LLC. HAR
