Welcome to this beautiful end-unit townhome located in a secure, gated community! The first floor features a bright, open-concept layout that seamlessly connects the family room, dining area, and kitchen—ideal for both entertaining and daily living. Upstairs, you will find two spacious bedrooms, each functioning as a private suite with its own dedicated en-suite bathroom and ample built-in shelving. The primary bath is a true retreat, boasting an oversized soaking tub, a separate shower, and double sinks. Enjoy total peace of mind with a brand-new AC system and a new water heater already installed. With all appliances included, this move-in-ready gem offers the ultimate combination of privacy, comfort, and convenience. Schedule your private tour today
For sale
Price cut: $10K (10/9)
$235,000
2719 Windy Thicket Ln, Houston, TX 77082
2beds
1,752sqft
Townhouse
Built in 2010
2,025 Square Feet Lot
$230,300 Zestimate®
$134/sqft
$340/mo HOA
What's special
End-unit townhomeNew water heaterAmple built-in shelvingTwo spacious bedroomsAll appliances includedOversized soaking tubDouble sinks
- 63 days
- 103
- 5
Zillow last checked:
Listing updated:
Listed by:
Johnna Little TREC #0468338 281-798-9228,
Coldwell Banker Realty - Houston Bay Area
Source: HAR,MLS#: 43672866
Facts & features
Interior
Bedrooms & bathrooms
- Bedrooms: 2
- Bathrooms: 3
- Full bathrooms: 2
- 1/2 bathrooms: 1
Primary bedroom
- Level: First
- Area: 180
- Dimensions: 12x15
Bedroom
- Level: Second
- Area: 143
- Dimensions: 11x13
Dining room
- Level: First
- Area: 171
- Dimensions: 19x9
Family room
- Level: First
- Area: 380
- Dimensions: 19x20
Kitchen
- Level: First
- Area: 190
- Dimensions: 19x10
Utility room
- Level: Second
- Area: 18
- Dimensions: 3x6
Heating
- Electric
Cooling
- Ceiling Fan(s), Electric
Appliances
- Included: Disposal, Electric Oven, Microwave, Electric Range, Dryer, Refrigerator, Washer, Dishwasher, Washer/Dryer
- Laundry: Electric Dryer Hookup
Features
- High Ceilings, All Bedrooms Up, En-Suite Bath, Split Plan
- Flooring: Carpet, Tile
- Windows: Window Coverings
Interior area
- Total structure area: 1,752
- Total interior livable area: 1,752 sqft
Property
Parking
- Total spaces: 2
- Parking features: Attached, Auto Garage Door Opener
- Attached garage spaces: 2
Features
- Levels: One
- Stories: 2
- Patio & porch: Patio/Deck
- Exterior features: Front Green Space
Lot
- Size: 2,025 Square Feet
Details
- Parcel number: 1233910030041
Construction
Type & style
- Home type: Townhouse
- Architectural style: Traditional
- Property subtype: Townhouse
Materials
- Brick, Wood Siding
- Foundation: Slab
- Roof: Composition
Condition
- New construction: No
- Year built: 2010
Utilities & green energy
- Sewer: Public Sewer
- Water: Public
Green energy
- Energy efficient items: Attic Vents, Thermostat
Community & HOA
Community
- Subdivision: Enclave At Briargreen T H
HOA
- HOA fee: $340 monthly
Location
- Region: Houston
Financial & listing details
- Price per square foot: $134/sqft
- Tax assessed value: $265,412
- Annual tax amount: $5,983
- Date on market: 8/13/2026
- Listing terms: Cash,Conventional,FHA,VA Loan
- Exclusions: Metal Shelving In Garage
- Road surface type: Concrete, Curbs
Estimated market value
$230,300
$219,000 - $242,000
$2,017/mo
Price history
| Date | Event | Price |
|---|---|---|
| 10/14/2026 | Listed for rent | $1,950$1/sqft |
Source:  HAR #27656429 Report a problem HAR #27656429 Report a problem | ||
| 10/9/2026 | Price change | $235,000-4.1%$134/sqft |
Source:  HAR #43672866 Report a problem HAR #43672866 Report a problem | ||
| 8/31/2026 | Price change | $245,000-2%$140/sqft |
Source: HAR #43672866 Report a problem | ||
| 8/13/2026 | Listed for sale | $250,000+18.8%$143/sqft |
Source: HAR #43672866 Report a problem | ||
| 5/25/2018 | Sold | -- |
Source: Agent Provided Report a problem | ||
| 4/28/2018 | Pending sale | $210,500$120/sqft |
Source: Keller Williams Realty Professionals #49293992 Report a problem | ||
| 4/12/2018 | Listed for sale | $210,500$120/sqft |
Source: Keller Williams Professionals #49293992 Report a problem | ||
Public tax history
| Year | Property taxes | Tax assessment |
|---|---|---|
| 2025 | $84 -1.5% | $265,412 -1.9% |
| 2024 | $86 +35.2% | $270,513 -1% |
| 2023 | $63 -4.8% | $273,118 +17.2% |
| 2022 | $66 | $232,941 +14.9% |
| 2021 | -- | $202,726 -1% |
| 2020 | -- | $204,686 |
| 2019 | $99 -93% | $204,686 -0.8% |
| 2018 | $1,405 | $206,233 |
| 2017 | $1,405 +2.6% | $206,233 +3.2% |
| 2016 | $1,369 -22.3% | $199,774 +2.2% |
| 2015 | $1,763 | $195,515 +19.1% |
| 2014 | $1,763 | $164,161 +19% |
| 2013 | -- | $137,966 -13% |
| 2012 | -- | $158,561 -7.7% |
| 2011 | -- | $171,735 +671% |
| 2006 | -- | $22,275 |
| 2005 | -- | -- |
Find assessor info on the county website
Monthly payment
Est. payment
Payment breakdown
Explore the cost of this home by adjusting the details. Changes won't be saved.Climate risks
Neighborhood: Eldridge - West Oaks
Nearby schools
Schools provided by the listing agent
- Elementary: Holmquist Elementary School
- Middle: O'donnell Middle School
- High: Aisd Draw
Source: HAR. This data may not be complete. We recommend contacting the local school district to confirm school assignments for this home.
- $223,5002 bd2 ba1.7k sqft2723 Windy Thicket Ln, Houston, TX 77082Off Market

- $235,4002 bd2 ba1.6k sqft2727 Windy Thicket Ln, Houston, TX 77082Off Market
- $211,5002 bd2 ba1.5k sqft2707 Windy Thicket Ln, Houston, TX 77082Off Market
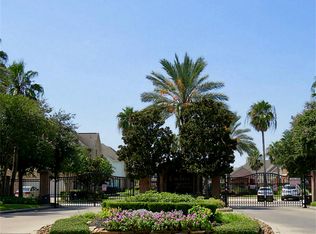
- $246,0002 bd3 ba1.7k sqft2711 Windy Thicket Ln, Houston, TX 77082Off Market
Similar homes
- $269,9003 bd3 ba1.6k sqft14215 Mossy Gate Ln, Houston, TX 77082For Sale
 MLS ID #62081145, Dionne Randle, MOD Realty, LLC. HAR
 - $260,0002 bd3 ba1.4k sqft1950 Gentryside Dr, Houston, TX 77077For Sale
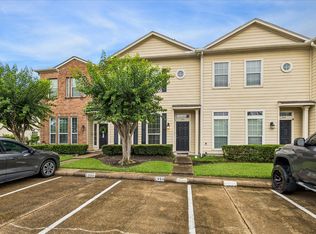 MLS ID #11138343, Casey Steen, CB&A, Realtors-Katy. HAR
 - $245,0003 bd3 ba1.6k sqft5306 Brookway Dr, Houston, TX 77084For Sale
 MLS ID #39327169, Claudia Marmol Flores, The Larios Home Group. HAR
 - $299,0003 bd2 ba1.9k sqft3327 Honey Creek Dr, Houston, TX 77082For Sale
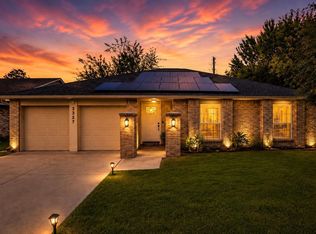 MLS ID #92677789, Robert Mark Maniha, Martha Turner Sotheby's International Realty. HAR
