Skip main navigation
Sold for $1,252,800
  • Listed by: First Team Real Estate • Francisca Rio Fuentes • Contact: 949-291-3478
    Bought with: Coldwell Banker Realty
    $1,252,800

    27192 Paseo Lomita, San Juan Capistrano, CA 92675

    3beds
    1,523sqft
    Condominium
    Built in 1993
    -- sqft lot
    $1,263,100 Zestimate®
    $823/sqft
    $4,896 Estimated rent

    Home value

    $1,263,100

    $1.16M - $1.38M

    $4,896/mo

    Zestimate® history
    Loading
    Loading...

    Owner options

    List your home for rent

    $4,896/mo

    Rent Zestimate®

    Find your next renter with Zillow Rental Manager. Plus, with online applications, you can quickly screen prospective tenants – for free.

    Learn more

    $4,896/mo

    Rent Zestimate®

    Refinance and save

    $8,516/mo

    Est. payment

    Refinancing to a lower rate could help reduce your monthly payments and save thousands over the life of the loan.

    See today's rates

    $8,516/mo

    Est. payment

    Explore your selling options

    Work with a Zillow partner agent

    Leverage their expertise and Zillow's premium Showcase listings to get your home seen by more buyers.

    Get started

    List with your own agent

    Get your home in front of millions of buyers by listing it on Zillow.

    Learn how to do it

    Sell it yourself

    Take full control of how buyers see your home on Zillow by listing For Sale by Owner (FSBO).

    List your home

    What's special

    New light fixturesPrivate patioExpansive backyardPanoramic backyard viewsEn-suite bathOversized backyardFresh paint
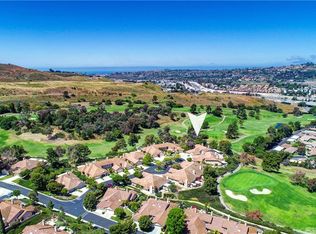
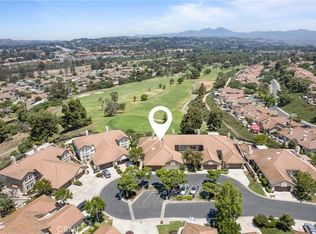
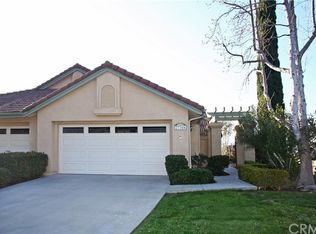
    You have to see it to believe it! Hear the Mission Bells and Enjoy Cool Coastal Breezes from this exceptional 3-bedroom, 2-bathroom SINGLE LEVEL condo. This stunning home is all about space, style, and unbeatable golf course views. With an expansive backyard rarely found in condo living, plus seamless indoor-outdoor flow, this home is built for entertaining and everyday luxury. Step inside to an open-concept living space where natural light pours in through large windows, framing panoramic backyard views. The spacious kitchen is perfect for hosting and casual at counter dining. With an incredible oversized backyard, this home is an entertainer’s dream, blending seamless indoor-outdoor living with multiple outdoor seating areas designed for relaxation and enjoyment. Panoramic golf course and green belt views offer privacy and tranquility. It really is an extraordinary backyard. The primary suite is a private retreat with a private patio, generous closet space, and an en-suite bath. Two additional bedrooms provide provide flexibility for guests, a home office, or creative space. Other highlights include fresh paint, new light fixtures and direct access 2 car garage. Views and privacy combine to create the perfect home nestled in the rolling hills of historic San Juan Capistrano. Mesa Vista has easy freeway access and offers 3 pools, lush landscaping and RV parking options and is just minutes from award winning schools, shopping, hiking, world class beaches, fine dining, equestrian facilities, golf & historic downtown. Welcome Home!

    Zillow last checked:

    Listing updated:

    Listed by:

    Francisca Rio Fuentes DRE #01910938 949-291-3478,

    First Team Real Estate,

    Colleen Crane DRE #01927076,

    First Team Real Estate

    Bought with:

    Cora Berkery, DRE #01415774

    Coldwell Banker Realty

    Source: CRMLS,MLS#: OC25060549MLS LogoOriginating MLS: California Regional MLS

    Facts & features

    Interior

    Bedrooms & bathrooms
    • Bedrooms: 3
    • Bathrooms: 2
    • Full bathrooms: 2
    • Main level bathrooms: 2
    • Main level bedrooms: 3
    Rooms
    • Room types: Bedroom, Kitchen, Living Room, Primary Bathroom, Primary Bedroom, Other, Pantry, Dining Room
    Primary bedroom
    • Features: Main Level Primary
    Primary bedroom
    • Features: Primary Suite
    Bedroom
    • Features: All Bedrooms Down
    Bedroom
    • Features: Bedroom on Main Level
    Bathroom
    • Features: Bathroom Exhaust Fan, Bathtub, Closet, Dual Sinks, Enclosed Toilet, Full Bath on Main Level, Separate Shower, Tile Counters, Tub Shower, Walk-In Shower
    Kitchen
    • Features: Kitchen/Family Room Combo, Tile Counters, Walk-In Pantry
    Other
    • Features: Walk-In Closet(s)
    Pantry
    • Features: Walk-In Pantry
    Heating
    • Central, Fireplace(s)
    Cooling
    • Central Air
    Appliances
    • Included: Dishwasher, Exhaust Fan, Free-Standing Range, Disposal, Gas Range
    • Laundry: Electric Dryer Hookup, Gas Dryer Hookup, Laundry Closet
    Features
    • Breakfast Bar, Separate/Formal Dining Room, High Ceilings, Open Floorplan, Pantry, Tile Counters, Unfurnished, All Bedrooms Down, Bedroom on Main Level, Main Level Primary, Primary Suite, Walk-In Pantry, Walk-In Closet(s)
    • Flooring: Tile
    • Doors: Sliding Doors
    • Windows: Screens, Skylight(s)
    • Has fireplace: Yes
    • Fireplace features: Gas, Living Room
    • Common walls with other units/homes: 1 Common Wall
    Interior area
    • Total interior livable area: 1,523 sqft

    Property

    Parking
    • Total spaces: 2
    • Parking features: Direct Access, Door-Single, Garage Faces Front, Garage, RV Access/Parking
    • Attached garage spaces: 2
    Features
    • Levels: One
    • Stories: 1
    • Entry location: 1
    • Patio & porch: Concrete, Wrap Around
    • Pool features: Community, Association
    • Has spa: Yes
    • Spa features: Association, Community
    • Fencing: Stucco Wall,Wrought Iron
    • Has view: Yes
    • View description: City Lights, Park/Greenbelt, Golf Course, Hills, Mountain(s), Panoramic, Trees/Woods
    Lot
    • Features: Back Yard, Corner Lot, Cul-De-Sac, Garden, Lawn, Landscaped, Sprinklers Timer, Sprinkler System
    Details
    • Parcel number: 93453063
    • Special conditions: Standard

    Construction

    Type & style
    • Home type: Condo
    • Architectural style: Traditional
    • Property subtype: Condominium
    • Attached to another structure: Yes
    Materials
    • Stucco
    • Foundation: Slab
    • Roof: Tile
    Condition
    • Turnkey
    • New construction: No
    • Year built: 1993
    Details
    • Builder model: Plan 2

    Utilities & green energy

    • Sewer: Public Sewer
    • Water: Public
    • Utilities for property: Cable Available, Electricity Available, Electricity Connected, Natural Gas Available, Natural Gas Connected, Phone Available, Sewer Available, Sewer Connected, Underground Utilities, Water Available, Water Connected

    Community & HOA

    Community
    • Features: Gutter(s), Park, Storm Drain(s), Street Lights, Suburban, Sidewalks, Pool
    • Security: Carbon Monoxide Detector(s), Smoke Detector(s)
    • Subdivision: Mesa Vista Townhomes (Mvi)
    HOA
    • Has HOA: Yes
    • Amenities included: Picnic Area, Pool
    • HOA fee: $710 monthly
    • HOA name: Mesa Vista Community Ass
    • HOA phone: 949-668-0800
    • Second HOA fee: $250 annually
    • Second HOA name: Mesa Loma Slope Ass
    • Second HOA phone: 949-668-0800
    Location
    • Region: San Juan Capistrano

    Financial & listing details

    • Price per square foot: $823/sqft
    • Tax assessed value: $1,277,856
    • Date on market: 3/28/2025
    • Cumulative days on market: 5 days
    • Listing terms: Cash,Cash to New Loan,1031 Exchange
    • Road surface type: Paved

    Price history

    DateEventPrice
    5/12/2025Sold$1,252,800+4.5%$823/sqft
    Source: CRMLS #OC25060549 Report a problem
    5/1/2025Contingent$1,199,000$787/sqft
    Source: CRMLS #OC25060549 Report a problem
    4/30/2025Pending sale$1,199,000$787/sqft
    Source: CRMLS #OC25060549 Report a problem
    4/4/2025Contingent$1,199,000$787/sqft
    Source: CRMLS #OC25060549 Report a problem
    3/28/2025Listed for sale$1,199,000+452.5%$787/sqft
    Source: CRMLS #OC25060549 Report a problem
    1/28/1994Sold$217,000$142/sqft
    Source: Public Record Report a problem

    Public tax history

    YearProperty taxesTax assessment
    2026-- $1,277,856 +591.3%
    2025$2,146 +1.3%$184,858 +2%
    2024$2,118 +4.3%$181,234 +2%
    2023$2,030 +16.9%$177,681 +2%
    2022$1,737 +2%$174,198 +2%
    2021$1,704 +0.9%$170,783 +1%
    2020$1,688 $169,032 +2%
    2019$1,688 +2%$165,718 +2%
    2018$1,656 +2.9%$162,469 +2%
    2017$1,608 $159,284 +2%
    2016$1,608 +1.9%$156,161 +1.5%
    2015$1,577 +3.6%$153,816 +2%
    2014$1,523 $150,803 +0.5%
    2013-- $150,122 +2%
    2012-- $147,179 +2%
    2011-- $144,294 +0.8%
    2010-- $143,216 -0.2%
    2009-- $143,557 +2%
    2008-- $140,743 +2%
    2007-- $137,984 +2%
    2006-- $135,279 +2%
    2005-- $132,627 +2%
    2004-- $130,027 +1.9%
    2003-- $127,644 +2%
    2002-- $125,142 +2%
    2001$1,237 +1.3%$122,689 +2%
    2000$1,221 $120,284
    Find assessor info on the county website

    Neighborhood: 92675

    Nearby schools

    GreatSchools rating
    Schools provided by the listing agent
    • Elementary: Ambuehl
    • Middle: Marco Forester
    • High: San Juan Hills

    Source: CRMLS. This data may not be complete. We recommend contacting the local school district to confirm school assignments for this home.

    Get a cash offer in 3 minutes
    Find out how much your home could sell for in as little as 3 minutes with a no-obligation cash offer.
    Estimated market value
    $1,263,100
    Get a cash offer in 3 minutes
    Find out how much your home could sell for in as little as 3 minutes with a no-obligation cash offer.
    Estimated market value
    $1,263,100