Skip main navigation
Sold for $1,020,000
  • Listed by: Realty One Group West • Audra Lambert • 949-697-2232
    Bought with: First Team Real Estate
    $1,020,000

    27207 Paseo Lomita, San Juan Capistrano, CA 92675

    2beds
    1,317sqft
    Condominium
    Built in 1990
    -- sqft lot
    $1,086,200 Zestimate®
    $774/sqft
    $4,499 Estimated rent

    Home value

    $1,086,200

    $1.02M - $1.16M

    $4,499/mo

    Zestimate® history
    Loading
    Loading...

    Owner options

    List your home for rent

    $4,499/mo

    Rent Zestimate®

    Find your next renter with Zillow Rental Manager. Plus, with online applications, you can quickly screen prospective tenants – for free.

    Learn more

    $4,499/mo

    Rent Zestimate®

    Refinance and save

    $6,979/mo

    Est. payment

    Refinancing to a lower rate could help reduce your monthly payments and save thousands over the life of the loan.

    See today's rates

    $6,979/mo

    Est. payment

    Explore your selling options

    Work with a Zillow partner agent

    Leverage their expertise and Zillow's premium Showcase listings to get your home seen by more buyers.

    Get started

    List with your own agent

    Get your home in front of millions of buyers by listing it on Zillow.

    Learn how to do it

    Sell it yourself

    Take full control of how buyers see your home on Zillow by listing For Sale by Owner (FSBO).

    List your home

    What's special

    Two-car attached garageUpdated homeMountain bikingOpen floor planFloor planSpacious primary suiteSingle level home
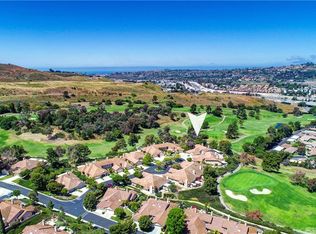
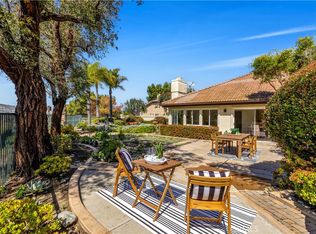
    Bright and Light with Panoramic views of the San Juan Hills Golf Course and Saddleback mountain range!! This two bedroom, two bath, single level home is nestled in the iconic hills of San Juan Capistrano. As you enter the house through the private, gated walk way, you are greeted with an open floor plan in this sleek, updated home. The kitchen flows into the dining area and living room, has stunning wood cabinetry, granite counter tops and a breakfast bar. With large, floor to ceiling windows, the dining and living rooms enjoy the beautiful unobstructed views. The living room includes a stately fireplace and sliding glass doors that extend to the patio. The spacious primary suite has an abundance of windows allowing ample light, a walk in closet, dual sink in the primary bath, and an oversized walk-in shower. With an additional bedroom, bathroom, breakfast nook, plantation shutters, beautiful cabinetry through out, crown molding, recessed lighting, a two-car attached garage with plentiful storage space, this is truly a delightful place to call home!! The Mesa Vista community has 3 pools to choose from and off-site RV storage. Just outside the Mesa Vista Community is the San Juan Capistrano’s Historic Downtown with its Mission, cafes, antique shops, parks & plazas. Enjoy equestrian facilities, hiking, mountain biking on the well maintained trail systems. This floor plan rarely comes on the market. Don't miss this special opportunity.

    Zillow last checked:

    Listing updated:

    Listed by:

    Audra Lambert DRE #01909872 949-697-2232,

    Realty One Group West

    Bought with:

    Francisca Rio Fuentes, DRE #01910938

    First Team Real Estate

    Colleen Crane, DRE #01927076

    First Team Real Estate

    Source: CRMLS,MLS#: OC23135607MLS LogoOriginating MLS: California Regional MLS

    Facts & features

    Interior

    Bedrooms & bathrooms
    • Bedrooms: 2
    • Bathrooms: 2
    • Full bathrooms: 2
    • Main level bathrooms: 2
    • Main level bedrooms: 2
    Rooms
    • Room types: Bedroom, Kitchen, Living Room, Primary Bedroom, Other, Dining Room
    Bedroom
    • Features: All Bedrooms Down
    Bedroom
    • Features: Bedroom on Main Level
    Bathroom
    • Features: Bathtub, Dual Sinks, Stone Counters, Separate Shower, Tub Shower, Upgraded, Walk-In Shower
    Kitchen
    • Features: Granite Counters, Updated Kitchen
    Other
    • Features: Walk-In Closet(s)
    Heating
    • Central
    Cooling
    • Central Air
    Appliances
    • Included: Built-In Range, Dishwasher, Electric Oven, Gas Range, Microwave, Water Heater
    • Laundry: In Garage
    Features
    • Breakfast Bar, Separate/Formal Dining Room, Granite Counters, High Ceilings, Living Room Deck Attached, Open Floorplan, Recessed Lighting, Storage, Unfurnished, All Bedrooms Down, Bedroom on Main Level, Walk-In Closet(s)
    • Flooring: Carpet, Stone
    • Windows: Plantation Shutters, Screens
    • Has fireplace: Yes
    • Fireplace features: Living Room
    • Common walls with other units/homes: 1 Common Wall
    Interior area
    • Total interior livable area: 1,317 sqft

    Property

    Parking
    • Total spaces: 2
    • Parking features: Garage, On Street
    • Attached garage spaces: 2
    Accessibility
    • Accessibility features: No Stairs
    Features
    • Levels: One
    • Stories: 1
    • Entry location: 1
    • Patio & porch: Rear Porch, Concrete, Open, Patio
    • Exterior features: Rain Gutters
    • Pool features: Association
    • Has spa: Yes
    • Spa features: Association
    • Fencing: Stucco Wall,Wrought Iron
    • Has view: Yes
    • View description: Golf Course, Hills, Mountain(s)
    Lot
    • Features: 0-1 Unit/Acre, Cul-De-Sac
    Details
    • Parcel number: 93453058
    • Special conditions: Standard

    Construction

    Type & style
    • Home type: Condo
    • Architectural style: Mediterranean
    • Property subtype: Condominium
    • Attached to another structure: Yes
    Materials
    • Drywall, Concrete, Stucco
    • Foundation: Slab
    • Roof: Spanish Tile
    Condition
    • Updated/Remodeled
    • New construction: No
    • Year built: 1990
    Details
    • Builder name: Glenfed Development

    Utilities & green energy

    • Sewer: Public Sewer
    • Water: Public
    • Utilities for property: Cable Available, Electricity Available, Natural Gas Available, Phone Available, Sewer Connected, Water Available

    Community & HOA

    Community
    • Features: Curbs, Gutter(s), Hiking, Storm Drain(s), Street Lights, Sidewalks
    • Security: Carbon Monoxide Detector(s), Smoke Detector(s)
    • Subdivision: ,Mesa Vista
    HOA
    • Has HOA: Yes
    • Amenities included: Pool, Spa/Hot Tub
    • HOA fee: $530 monthly
    • HOA name: Mesa Vista
    • HOA phone: 949-716-3998
    • Second HOA fee: $225 annually
    • Second HOA name: La Perla
    Location
    • Region: San Juan Capistrano

    Financial & listing details

    • Price per square foot: $774/sqft
    • Tax assessed value: $1,061,208
    • Date on market: 7/24/2023
    • Cumulative days on market: 8 days
    • Listing terms: Cash to New Loan
    • Exclusions: washer/dryer and refrigerator does not convey with property
    • Road surface type: Paved

    Price history

    DateEventPrice
    9/6/2023Sold$1,020,000+2.5%$774/sqft
    Source: CRMLS #OC23135607 Report a problem
    8/2/2023Pending sale$995,000$756/sqft
    Source: CRMLS #OC23135607 Report a problem
    8/1/2023Listed for sale$995,000+59.2%$756/sqft
    Source: CRMLS #OC23135607 Report a problem
    5/26/2006Sold$625,000+5.9%$475/sqft
    Source: Public Record Report a problem
    8/26/2005Sold$590,000+113.8%$448/sqft
    Source: Public Record Report a problem
    7/8/1999Sold$276,000+45.3%$210/sqft
    Source: Public Record Report a problem
    1/28/1994Sold$190,000$144/sqft
    Source: Public Record Report a problem

    Public tax history

    YearProperty taxesTax assessment
    2026-- $1,061,208 +2%
    2025$10,986 +1.3%$1,040,400 +2%
    2024$10,846 +53%$1,020,000 +53.8%
    2023$7,091 +5.7%$663,125 +2%
    2022$6,709 +1.9%$650,123 +2%
    2021$6,586 +6.1%$637,376 +1%
    2020$6,209 -4.9%$630,841 +2%
    2019$6,528 +1.9%$618,472 +2%
    2018$6,407 +2.8%$606,346 +2%
    2017$6,235 $594,457 +9.9%
    2016$6,235 +9.7%$541,000
    2015$5,683 -0.2%$541,000
    2014$5,692 $541,000 +24.1%
    2013-- $435,774 +1%
    2012-- $431,460 -6%
    2011-- $459,000
    2010-- $459,000 -5.9%
    2009-- $488,000 -17.4%
    2008-- $590,500 -7.4%
    2007-- $637,500 +8.1%
    2006-- $590,000 +93.9%
    2005-- $304,217 +2%
    2004-- $298,252 +1.9%
    2003-- $292,786 +2%
    2002-- $287,046 +2%
    2001$2,919 +1.3%$281,418 +2%
    2000$2,883 $275,900
    Find assessor info on the county website

    Neighborhood: 92675

    Nearby schools

    GreatSchools rating
    Schools provided by the listing agent
    • Elementary: Ambuehl
    • Middle: Marco Forester
    • High: San Juan Hills

    Source: CRMLS. This data may not be complete. We recommend contacting the local school district to confirm school assignments for this home.

    Get a cash offer in 3 minutes
    Find out how much your home could sell for in as little as 3 minutes with a no-obligation cash offer.
    Estimated market value
    $1,086,200
    Get a cash offer in 3 minutes
    Find out how much your home could sell for in as little as 3 minutes with a no-obligation cash offer.
    Estimated market value
    $1,086,200