Welcome to this beautifully renovated, move-in-ready condo/townhouse in the highly desirable Rustic Woods Development in Bulls Head, Staten Island!
Offering three spacious levels of living space, (yes, three spacious floors!) this home has been thoughtfully updated within the last three years with a brand-new kitchen, beautifully renovated bathrooms, new windows, new flooring, and modern finishes throughout. Enjoy the added convenience of smart home features, including smart thermostats and lighting!
The main level welcomes you with a bright, sun-filled kitchen featuring large windows and an open flow into the spacious dining and living areas—perfect for everyday living and entertaining. Step outside onto your private Trex deck, the perfect spot for morning coffee, summer BBQs, or simply relaxing outdoors.
On the second floor, you'll find two generously sized bedrooms with great closet space, a full bathroom, and the convenience of a dedicated laundry room.
The third floor is a standout feature, offering a private loft-style bedroom suite with its own full bathroom! This versatile space is perfect as an additional primary suite, guest retreat, home office, or whatever best suits your lifestyle.
And there's even more to love beyond the home itself! Rustic Woods offers an incredible selection of amenities for a low $300 monthly HOA fee, including a newly renovated clubhouse with a bar and private event space, indoor and outdoor swimming pools, a kiddie pool, tennis and basketball courts, a children's playground, and beautifully maintained green spaces.
Location, location, location! Enjoy easy access to major highways, shopping malls, restaurants, parks, and everyday essentials. Commuting to Manhattan is also convenient, with two express bus routes located approximately a 10-minute walk away.
With its extensive renovations, flexible living space, fantastic community amenities, and unbeatable convenience, this home truly has so much to offer.
Just unpack, settle in, and enjoy everything Rustic Woods has to offer!
For sale
$599,999
271E Signs Road, Staten Island, NY 10314
3beds
1,229sqft
Condominium, Residential
Built in 1983
-- sqft lot
$-- Zestimate®
$488/sqft
$300/mo HOA
What's special
Modern finishes throughoutBeautifully renovatedBeautifully renovated bathroomsTwo generously sized bedroomsPrivate loft-style bedroom suitePrivate trex deckDedicated laundry room
- 19 hours
- 242
- 33
Zillow last checked:
Listing updated:
Listed by:
Coldwell Banker American Homes 516-365-5780,
Ruben Salazar 516-920-6202
Source: OneKey® MLS as distributed by MLS GRID,MLS#: 1075367
Facts & features
Interior
Bedrooms & bathrooms
- Bedrooms: 3
- Bathrooms: 3
- Full bathrooms: 2
- 1/2 bathrooms: 1
Heating
- Natural Gas
Cooling
- Central Air
Appliances
- Included: Dishwasher, Dryer, Gas Cooktop, Gas Oven, Microwave, Refrigerator, Stainless Steel Appliance(s), Washer, Gas Water Heater
- Laundry: Washer/Dryer Hookup, Gas Dryer Hookup, Washer Hookup
Features
- Open Floorplan, Smart Thermostat, Storage
- Flooring: Hardwood, Tile
- Windows: New Windows
- Attic: Storage
- Common walls with other units/homes: 1 Common Wall
Interior area
- Total structure area: 1,229
- Total interior livable area: 1,229 sqft
Property
Parking
- Total spaces: 1
- Parking features: Assigned
Features
- Patio & porch: Deck
- Pool features: In Ground, Indoor, Outdoor Pool
Lot
- Size: 1,197 Square Feet
- Features: Back Yard
Details
- Parcel number: 021401015
- Special conditions: None
Construction
Type & style
- Home type: Condo
- Property subtype: Condominium, Residential
- Attached to another structure: Yes
Materials
- Advanced Framing Technique
Condition
- Year built: 1983
Utilities & green energy
- Sewer: Public Sewer
- Water: Public
- Utilities for property: Electricity Connected, Natural Gas Available, Trash Collection Public, Water Connected
Community & HOA
Community
- Subdivision: Rustic Woods
HOA
- Has HOA: Yes
- Amenities included: Basketball Court, Clubhouse, Landscaping, Lounge, Maintenance, Maintenance Grounds, Park, Playground, Pool, Recreation Facilities, Snow Removal, Tennis Court(s), Trash
- Services included: Common Area Maintenance, Maintenance Structure, Maintenance Grounds, Other, Snow Removal, Trash
- HOA fee: $300 monthly
Location
- Region: Staten Island
Financial & listing details
- Price per square foot: $488/sqft
- Tax assessed value: $37,363
- Annual tax amount: $4,189
- Date on market: 11/20/2026
- Cumulative days on market: 44 days
- Listing agreement: Exclusive Right To Sell
- Electric utility on property: Yes
Estimated market value
Not available
Estimated sales range
Not available
Not available
Price history
| Date | Event | Price |
|---|---|---|
| 11/20/2026 | Listed for sale | $599,999+33.3%$488/sqft |
Source:  OneKey® MLS as distributed by MLS GRID #1075367 Report a problem | ||
| 4/2/2025 | Sold | $450,000+50%$366/sqft |
Source: Public Record Report a problem | ||
| 1/26/2023 | Sold | $300,000$244/sqft |
Source: Public Record Report a problem | ||
Public tax history
| Year | Property taxes | Tax assessment |
|---|---|---|
| 2025 | $4,189 +0.8% | $30,617 +22.8% |
| 2024 | $4,157 | $24,932 +7.5% |
| 2023 | -- | $23,190 +12.6% |
| 2022 | -- | $20,592 +5.3% |
| 2021 | -- | $19,559 -11.4% |
| 2020 | $3,383 +0.9% | $22,066 +1.5% |
| 2019 | $3,355 | $21,735 +33.6% |
| 2018 | -- | $16,273 +6% |
| 2017 | $3,130 +21% | $15,352 +6% |
| 2016 | $2,586 | $14,484 |
| 2015 | $2,586 +5.4% | $14,484 +0.8% |
| 2014 | $2,454 | $14,374 +6% |
| 2013 | -- | $13,561 +6% |
| 2012 | -- | $12,794 +6% |
| 2011 | -- | $12,070 |
| 2010 | -- | $12,070 +0.8% |
| 2009 | -- | $11,979 +6% |
| 2008 | -- | $11,301 +6% |
| 2007 | -- | $10,662 +6% |
| 2006 | -- | $10,059 |
| 2005 | -- | $10,059 -13.1% |
| 2004 | -- | $11,569 +4.1% |
| 2003 | -- | $11,118 +6% |
| 2002 | -- | $10,489 +3.2% |
| 2001 | -- | $10,163 +3.2% |
| 2000 | -- | $9,848 |
Find assessor info on the county website
Monthly payment
Climate risks
Neighborhood: Bulls Head
Nearby schools
Schools provided by the listing agent
- Elementary: Ps 60 Alice Austen
- Middle: Is 72 Rocco Laurie
- High: Port Richmond High School
Source: OneKey® MLS as distributed by MLS GRID. This data may not be complete. We recommend contacting the local school district to confirm school assignments for this home.


Similar homes
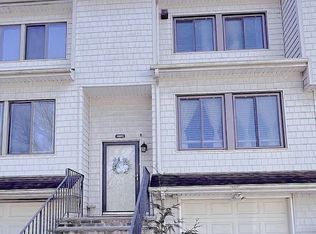
- $575,0002 bd2 ba1.3k sqft61A Country Dr E, Staten Island, NY 10314For Sale
 MLS ID #2606461, Dun Ce Chen, Listing by: Tiger Realty. SIBOR
- $575,0002 bd2 ba1.3k sqftTown & Country Villas Condo, Staten Island, NY 10314For Sale
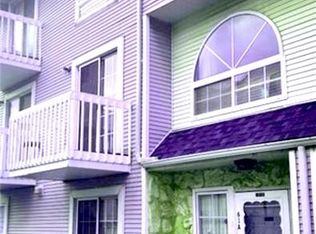 MLS ID #506171, Dun Ce Chen, Listing by: Tiger Realty. BNYMLS
- $499,0003 bd2 ba1.1k sqft31 Regis Dr #63, Staten Island, NY 10314For Sale
 MLS ID #2606430, Gail R Sweeney, Listing by: DiTommaso Real Estate. SIBOR
- $549,9003 bd2 ba1.7k sqft39 Leo St, Staten Island, NY 10314For Sale
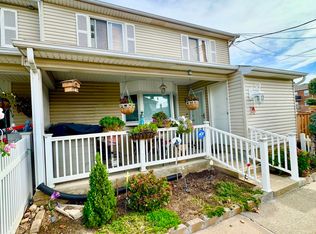 MLS ID #2605412, Vincent M Zaloom, Listing by: Zaloom Real Estate. SIBOR
