Welcome home to this beautifully renovated semi-attached home in the heart of Bulls Head, Staten Island! This stunning home offers the perfect blend of modern elegance, comfort, and functionality. The main level features a bright and spacious open-concept layout, filled with natural light and offering ample space for entertaining and everyday living. Enjoy beautiful hardwood flooring throughout, recessed lighting, a modern kitchen, and tastefully designed bathrooms featuring stylish finishes and contemporary colors. The kitchen also features sliding glass doors leading to a private backyard, creating a seamless transition between indoor and outdoor living, perfect for relaxing, entertaining, and enjoying gatherings with family and friends. The second floor boasts three generously sized bedrooms and a beautifully updated full bathroom. The fully finished basement offers an open-concept layout with plenty of additional living space, perfect for a family room, recreation area, or home office, along with a dedicated laundry area and utility room. Beautifully updated and move-in ready, this home is a must-see! Brand new central air system
For sale
$699,999
9 Signs Rd #A, Staten Island, NY 10314
3beds
1,190sqft
Single Family Residence
Built in 1977
2,112 Square Feet Lot
$400,200 Zestimate®
$588/sqft
$190/mo HOA
What's special
Private backyardThree generously sized bedroomsFilled with natural lightRecessed lightingModern kitchenBeautiful hardwood flooring throughout
- 1 day
- 678
- 90
Zillow last checked:
Listing updated:
Listed by:
Revolution Realty Group 718-524-7999,
Salvatore Taormina 718-938-0662
Source: SIBOR,MLS#: 2606219
Facts & features
Interior
Bedrooms & bathrooms
- Bedrooms: 3
- Bathrooms: 2
- Full bathrooms: 1
- 1/2 bathrooms: 1
Primary bedroom
- Level: Second
Bedroom
- Level: Second
Bedroom
- Level: Second
Bathroom
- Level: First
Bathroom
- Level: Second
Family room
- Level: Basement
Kitchen
- Level: First
Living room
- Level: First
Heating
- Natural Gas, Forced Air
Cooling
- Central Air
Appliances
- Included: Dishwasher, Microwave, Refrigerator
Features
- Basement: Finished,Full
Interior area
- Total structure area: 1,190
- Total interior livable area: 1,190 sqft
Property
Parking
- Parking features: Assigned, Off Street
Features
- Levels: Two
- Stories: 2
- Patio & porch: Deck
- Fencing: Back Yard,Vinyl
Lot
- Size: 2,112 Square Feet
- Dimensions: 33 x 64
- Features: Back Yard, Side
Details
- Parcel number: 5021531036
- Zoning: R-3
Construction
Type & style
- Home type: SingleFamily
- Architectural style: Colonial
- Property subtype: Single Family Residence
Materials
- Vinyl Siding
Condition
- Excellent
- New construction: No
- Year built: 1977
- Major remodel year: 2026
Utilities & green energy
- Electric: 110
- Sewer: Public Sewer
Community & HOA
HOA
- Has HOA: Yes
- Services included: Snow Removal, Outside Maintenance
- HOA fee: $570 quarterly
Location
- Region: Staten Island
Financial & listing details
- Price per square foot: $588/sqft
- Annual tax amount: $3,474
- Date on market: 11/5/2026
- Listing agreement: Exclusive Right To Sell
Estimated market value
$400,200
$368,000 - $436,000
$3,049/mo
Price history
| Date | Event | Price |
|---|---|---|
| 11/5/2026 | Listed for sale | $699,999+75%$588/sqft |
Source:  SIBOR #2606219 Report a problem | ||
| 10/7/2026 | Sold | $400,000$336/sqft |
Source: SIBOR #2605715 Report a problem | ||
Public tax history
Tax history is unavailable.
Monthly payment
Climate risks
Neighborhood: Bulls Head


Similar homes
- $729,9993 bd2 ba1.2k sqft10 Auburn Ave, Staten Island, NY 10314For Sale
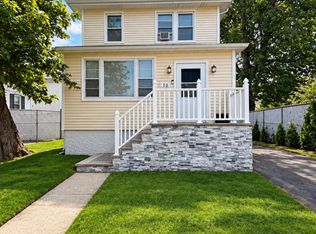 MLS ID #2605153, Antoneta Licollari, Listing by: Toscana Property LLC. SIBOR
- $--5 bd3 ba960 sqft119 Roe St, Staten Island, NY 10310Auction
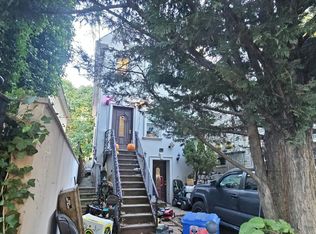 Auction.com 2
- $--3 bd2 ba910 sqft45 Studio Ln, Staten Island, NY 10304Auction
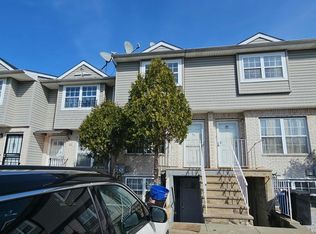 Auction.com 2
- $649,9003 bd2 ba1.4k sqft338 Rolling Hill Grn, Staten Island, NY 10312For Sale
 MLS ID #2606196, Avraham Perets, Listing by: Gillani Homes Inc.. SIBOR
- $539,9992 bd3 ba1.3k sqft110 Vogel Loop, Staten Island, NY 10314For Sale
 MLS ID #1032088, Michael Fighera, Listing by: HomeSmart Homes & Estates. OneKey® MLS as distributed by MLS GRID
- $699,0003 bd2 ba1.5k sqft218 Summit Ave, Fords, NJ 08863For Sale
 MLS ID #2770832M, VIRENDRASING PINGLIYA. All Jersey MLS
- $752,4003 bd2 ba1.4k sqft87 Harris Lane, Staten Island, NY 10309AuctionMLS ID #1060342, Christopher A. Rose, REALHome Services & Solutions. OneKey® MLS as distributed by MLS GRID
