Skip main navigation
Closed
  • $875,000

    272 1st Ave, Scottdale, GA 30002

    5beds
    3,114sqft
    Single Family Residence
    Built in 2025
    7,797 Square Feet Lot
    $886,500 Zestimate®
    $281/sqft
    $4,301 Estimated rent

    Home value

    $886,500

    $807,000 - $975,000

    $4,301/mo

    Zestimate® history
    Loading
    Loading...

    Owner options

    List your home for rent

    $4,301/mo

    Rent Zestimate®

    Find your next renter with Zillow Rental Manager. Plus, with online applications, you can quickly screen prospective tenants – for free.

    Learn more

    $4,301/mo

    Rent Zestimate®

    Refinance and save

    $5,619/mo

    Est. payment

    Refinancing to a lower rate could help reduce your monthly payments and save thousands over the life of the loan.

    See today's rates

    $5,619/mo

    Est. payment

    Explore your selling options

    Work with a Zillow partner agent

    Leverage their expertise and Zillow's premium Showcase listings to get your home seen by more buyers.

    Get started

    List with your own agent

    Get your home in front of millions of buyers by listing it on Zillow.

    Learn how to do it

    Sell it yourself

    Take full control of how buyers see your home on Zillow by listing For Sale by Owner (FSBO).

    List your home

    What's special

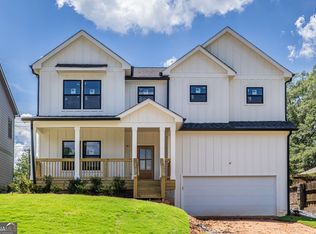
    Welcome to this stunning 5-bedroom, 4-bath modern farmhouse, ideally located on one of the most vibrant and connected streets in Avondale Estates/Scottdale. Just a few steps from your front porch lies direct access to the Stone Mountain PATH Trail, part of Georgia's 327+ mile PATH network. Head one direction to Stone Mountain or the other to connect with the Decatur PATH and Atlanta BeltLine. You're also a short walk to the heart of Avondale Estates, where you'll enjoy restaurants, coffee shops, breweries, local shops, and the picturesque Town Green Park. A major renovation of nearby Cedar Park in Scottdale is also underway, adding even more to love about this location. The home itself is thoughtfully designed for entertaining and everyday comfort. Inside, you're welcomed by a spacious entryway and a flexible front room that can serve as a formal dining space, den, or office. The heart of the home is the open-concept kitchen, breakfast area, and living room, all flowing together seamlessly. The kitchen features a 9-foot island, quartz countertops, a 36" gas range, abundant cabinetry, and a butler's pantry. The living room is anchored by a sleek modern electric fireplace and opens directly to the back deck-ideal for entertaining and enjoying the outdoors. Beautiful 4-inch site-finished hardwoods run throughout the home with a light, modern stain. A main-level bedroom and full bath offer the perfect setup for guests or a home office. Upstairs, a large central lounge or media area provides a comfortable second living space. The oversized owner's suite spans the depth of the home and includes a spa-inspired bath with a soaking tub, large walk-in shower, and generous walk-in closet. An additional ensuite bedroom, two secondary bedrooms, and a shared hall bath complete the upper level. With a 2-car garage, charming front porch, and modern finishes throughout, this home delivers style, space, and unbeatable walkability.

    Zillow last checked:

    Listing updated:

    Listed by:

    Connie Cousins-Baker 404-324-7973,

    Harry Norman Realtors

    Bought with:

    Jessica Weeks, 389707

    W Realty Atlanta

    Source: GAMLS,MLS#: 10525217MLS Logo

    Facts & features

    Interior

    Bedrooms & bathrooms
    • Bedrooms: 5
    • Bathrooms: 4
    • Full bathrooms: 4
    • Main level bathrooms: 1
    • Main level bedrooms: 1
    Rooms
    • Room types: Laundry
    Heating
    • Central
    Cooling
    • Central Air, Ceiling Fan(s)
    Appliances
    • Included: Dishwasher, Disposal, Electric Water Heater, Microwave, Refrigerator, Oven/Range (Combo), Tankless Water Heater
    • Laundry: In Hall
    Features
    • Double Vanity, Soaking Tub, Split Bedroom Plan, Walk-In Closet(s)
    • Flooring: Hardwood
    • Basement: Crawl Space
    • Has fireplace: No
    Interior area
    • Total structure area: 3,114
    • Total interior livable area: 3,114 sqft
    • Finished area above ground: 3,114
    • Finished area below ground: 0

    Property

    Parking
    • Total spaces: 2
    • Parking features: Garage, Attached
    • Has attached garage: Yes
    Features
    • Levels: Two
    • Stories: 2
    Lot
    • Size: 7,797 Square Feet
    • Features: Level
    Details
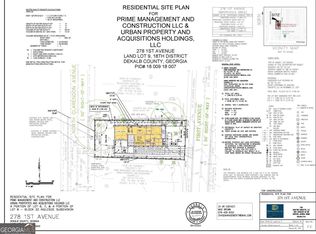
    • Parcel number: 18 009 18 003

    Construction

    Type & style
    • Home type: SingleFamily
    • Architectural style: Contemporary
    • Property subtype: Single Family Residence
    Materials
    • Concrete
    • Roof: Composition
    Condition
    • New Construction
    • New construction: Yes
    • Year built: 2025
    Details
    • Warranty included: Yes

    Utilities & green energy

    • Sewer: Public Sewer
    • Water: Public
    • Utilities for property: Cable Available, Electricity Available, Natural Gas Available, Sewer Available

    Community & HOA

    Community
    • Features: Park, Street Lights
    • Subdivision: Avondale Estates
    HOA
    • Has HOA: No
    • Services included: None
    Location
    • Region: Scottdale

    Financial & listing details

    • Price per square foot: $281/sqft
    • Tax assessed value: $145,000
    • Annual tax amount: $3,710
    • Date on market: 5/19/2025
    • Cumulative days on market: 3 days
    • Listing agreement: Exclusive Right To Sell
    • Electric utility on property: Yes

    Price history

    DateEventPrice
    7/23/2025Sold$875,000$281/sqft
    Source: GAMLS #10525217 Report a problem
    5/22/2025Pending sale$875,000$281/sqft
    Source: GAMLS #10525217 Report a problem
    5/19/2025Listed for sale$875,000+600%$281/sqft
    Source: GAMLS #10525217 Report a problem
    4/9/2024Sold$125,000-30.6%$40/sqft
    Source: Public Record Report a problem
    2/28/2024Pending sale$180,000$58/sqft
    Source: GAMLS #10254615 Report a problem
    2/16/2024Listed for sale$180,000$58/sqft
    Source: GAMLS #10254615 Report a problem

    Public tax history

    YearProperty taxesTax assessment
    2025$2,939 -21.7%$58,000 +6.7%
    2024$3,753 +17.1%$54,360 -16.8%
    2023$3,204 +8243.5%$65,360 +1620%
    2022$38 $3,800
    2021$38 $3,800
    2020$38 $3,800
    2019$38 $3,800
    2018$38 $3,800
    2017$38 $3,800
    2016$38 $3,800
    2014$38 $3,800
    Find assessor info on the county website

    Neighborhood: 30002

    Nearby schools

    GreatSchools rating
    Schools provided by the listing agent
    • Elementary: Avondale
    • Middle: Druid Hills
    • High: Druid Hills

    Source: GAMLS. This data may not be complete. We recommend contacting the local school district to confirm school assignments for this home.

    Get a cash offer in 3 minutes
    Find out how much your home could sell for in as little as 3 minutes with a no-obligation cash offer.
    Estimated market value

    $886,500

    Get a cash offer in 3 minutes
    Find out how much your home could sell for in as little as 3 minutes with a no-obligation cash offer.
    Estimated market value

    $886,500