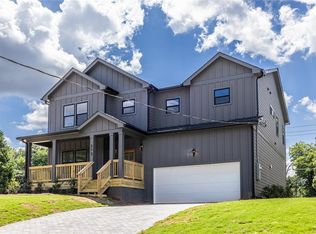
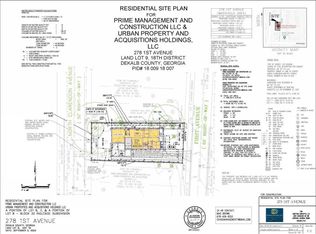
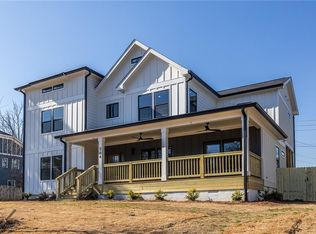
Welcome to this stunning 5-bedroom, 4-bath modern farmhouse, ideally located on one of the most vibrant and connected streets in Avondale Estates/Scottdale. Just a few steps from your front porch lies direct access to the Stone Mountain PATH Trail, part of Georgia’s 327+ mile PATH network. Head one direction to Stone Mountain or the other to connect with the Decatur PATH and Atlanta BeltLine. You’re also a short walk to the heart of Avondale Estates, where you'll enjoy restaurants, coffee shops, breweries, local shops, and the picturesque Town Green Park. A major renovation of nearby Cedar Park in Scottdale is also underway, adding even more to love about this location. The home itself is thoughtfully designed for entertaining and everyday comfort. Inside, you’re welcomed by a spacious entryway and a flexible front room that can serve as a formal dining space, den, or office. The heart of the home is the open-concept kitchen, breakfast area, and living room, all flowing together seamlessly. The kitchen features a 9-foot island, quartz countertops, a 36" gas range, abundant cabinetry, and a butler’s pantry. The living room is anchored by a sleek modern electric fireplace and opens directly to the back deck—ideal for entertaining and enjoying the outdoors. Beautiful 4-inch site-finished hardwoods run throughout the home with a light, modern stain. A main-level bedroom and full bath offer the perfect setup for guests or a home office. Upstairs, a large central lounge or media area provides a comfortable second living space. The oversized owner’s suite spans the depth of the home and includes a spa-inspired bath with a soaking tub, large walk-in shower, and generous walk-in closet. An additional ensuite bedroom, two secondary bedrooms, and a shared hall bath complete the upper level. With a 2-car garage, charming front porch, and modern finishes throughout, this home delivers style, space, and unbeatable walkability. Ask about lender credit if use preferred lender, Jasmine Mortgage Team. Photos are representative of the home with some changes to lighting and tile selections.
Closed
Zillow last checked:
Listing updated:
Bought with:
Neil Richardson, 390494
Berkshire Hathaway HomeServices Georgia Properties
Source: FMLS GA,MLS#: 7629612
Price history
| Date | Event | Price |
|---|---|---|
| 9/5/2025 | Sold | $875,000$277/sqft |
Source:  FMLS GA #7629612 Report a problem FMLS GA #7629612 Report a problem | ||
| 8/8/2025 | Pending sale | $875,000$277/sqft |
Source:  GAMLS #10580788 Report a problem GAMLS #10580788 Report a problem | ||
| 8/8/2025 | Listed for sale | $875,000$277/sqft |
Source: GAMLS #10580788 Report a problem | ||
| 7/2/2025 | Listing removed | $875,000$277/sqft |
Source: FMLS GA #7582095 Report a problem | ||
| 5/19/2025 | Listed for sale | $875,000+573.1%$277/sqft |
Source: GAMLS #10525209 Report a problem | ||
| 3/21/2024 | Sold | $130,000$41/sqft |
Source: Public Record Report a problem | ||
Get a cash offer in 3 minutes
Find out how much your home could sell for in as little as 3 minutes with a no-obligation cash offer.
Estimated market value
$890,000
