Priced to sell! Don't miss this beautifully constructed brick home. This residence offers both strength and style perfectly set on a tree-line corner lot in a desirable neighborhood. This home features 4 bedroom ( or 3 plus a den ) with music room, 1.5 baths, and cheerful, sunroom designed for comfort and relaxation year round. The spacious master bedroom includes 3 closets, one a cedar closet to protect your treasured belongings. A central vacuum system makes cleaning easy, and all appliances stay, including a newer stove, refrigerator, washer and dryer. For added peace of mind, a new sump pump has also been installed. With solid construction, thoughtful updates, and timeless character, this well-maintained home offers plenty of potential for its next owner.
Closed
$285,000
272 Belmont Ave, Buffalo, NY 14223
4beds
2,069sqft
Single Family Residence
Built in 1947
0.29 Acres Lot
$320,500 Zestimate®
$138/sqft
$2,755 Estimated rent
Home value
$320,500
$276,000 - $362,000
$2,755/mo
Zestimate® history
Owner options
List your home for rent
$2,755/mo
Rent Zestimate®
Find your next renter with Zillow Rental Manager. Plus, with online applications, you can quickly screen prospective tenants – for free.
$2,755/mo
Rent Zestimate®
Refinance and save
$1,975/mo
Est. payment
Refinancing to a lower rate could help reduce your monthly payments and save thousands over the life of the loan.
$1,975/mo
Est. payment
Explore your selling options
Work with a Zillow partner agent
Leverage their expertise and Zillow's premium Showcase listings to get your home seen by more buyers.
Get startedList with your own agent
Get your home in front of millions of buyers by listing it on Zillow.
Learn how to do itSell it yourself
Take full control of how buyers see your home on Zillow by listing For Sale by Owner (FSBO).
List your homeWhat's special
Washer and dryerCentral vacuum systemCedar closetTree-line corner lotNewer stoveMusic roomSpacious master bedroom
Zillow last checked:
Listing updated:
Listed by:
Ann Marie Phillips 716-583-0832,
HUNT Real Estate Corporation
Bought with:
Md Nazmul Hussain, 10401369637
HUNT Real Estate Corporation
Source: NYSAMLSs,MLS#: B1641667 Originating MLS: Buffalo
Originating MLS: BuffaloFacts & features
Interior
Bedrooms & bathrooms
- Bedrooms: 4
- Bathrooms: 2
- Full bathrooms: 1
- 1/2 bathrooms: 1
- Main level bathrooms: 1
- Main level bedrooms: 2
Bedroom 1
- Level: First
- Dimensions: 19.00 x 12.00
Bedroom 2
- Level: First
- Dimensions: 14.00 x 8.00
Bedroom 3
- Level: Second
- Dimensions: 15.00 x 11.00
Bedroom 4
- Level: Second
- Dimensions: 17.00 x 13.00
Dining room
- Level: First
- Dimensions: 11.00 x 8.00
Kitchen
- Level: First
- Dimensions: 11.00 x 11.00
Living room
- Level: First
- Dimensions: 22.00 x 17.00
Other
- Dimensions: 21.00 x 11.00
Heating
- Gas, Forced Air
Cooling
- Central Air
Appliances
- Included: Dryer, Dishwasher, Exhaust Fan, Electric Oven, Electric Range, Gas Water Heater, Refrigerator, Range Hood, Washer
- Laundry: In Basement
Features
- Cedar Closet(s), Ceiling Fan(s), Cathedral Ceiling(s), Central Vacuum, Separate/Formal Dining Room, Separate/Formal Living Room, Storage, Solid Surface Counters, Window Treatments, Bedroom on Main Level, Main Level Primary, Programmable Thermostat, Workshop
- Flooring: Carpet, Varies, Vinyl
- Windows: Drapes
- Basement: Full,Walk-Out Access,Sump Pump
- Has fireplace: No
Interior area
- Total structure area: 2,069
- Total interior livable area: 2,069 sqft
Property
Parking
- Total spaces: 2
- Parking features: Attached, Garage
- Attached garage spaces: 2
Features
- Patio & porch: Open, Porch
- Exterior features: Concrete Driveway
Lot
- Size: 0.29 Acres
- Dimensions: 90 x 140
- Features: Corner Lot, Irregular Lot, Near Public Transit, Residential Lot
Details
- Parcel number: 1464890664100004040000
- Special conditions: Estate,Standard
Construction
Type & style
- Home type: SingleFamily
- Architectural style: Cape Cod
- Property subtype: Single Family Residence
Materials
- Brick, Frame
- Foundation: Block
Condition
- Resale
- Year built: 1947
Utilities & green energy
- Electric: Circuit Breakers
- Sewer: Connected
- Water: Connected, Public
- Utilities for property: Sewer Connected, Water Connected
Community & HOA
Location
- Region: Buffalo
Financial & listing details
- Price per square foot: $138/sqft
- Tax assessed value: $72,500
- Annual tax amount: $7,720
- Date on market: 10/1/2025
- Cumulative days on market: 43 days
- Listing terms: Cash,Conventional,FHA,VA Loan
Price history
| Date | Event | Price |
|---|---|---|
| 1/16/2026 | Sold | $285,000-1.7%$138/sqft |
Source:  NYSAMLSs #B1641667 Report a problem NYSAMLSs #B1641667 Report a problem | ||
| 11/13/2025 | Pending sale | $289,900$140/sqft |
Source: NYSAMLSs #B1641667 Report a problem | ||
| 10/1/2025 | Listed for sale | $289,900$140/sqft |
Source: NYSAMLSs #B1641667 Report a problem | ||
Public tax history
| Year | Property taxes | Tax assessment |
|---|---|---|
| 2025 | -- | $72,500 |
| 2024 | -- | $72,500 |
| 2023 | -- | $72,500 |
| 2022 | -- | $72,500 |
| 2021 | -- | $72,500 |
| 2020 | -- | $72,500 |
| 2019 | -- | $72,500 |
| 2018 | -- | $72,500 |
| 2017 | $4,755 +94% | $72,500 |
| 2016 | $2,451 | $72,500 |
| 2015 | -- | $72,500 |
| 2014 | -- | $72,500 |
| 2013 | -- | $72,500 |
| 2012 | -- | $72,500 |
| 2011 | -- | $72,500 |
| 2010 | -- | $72,500 |
| 2009 | -- | $72,500 |
| 2008 | -- | $72,500 |
| 2007 | -- | $72,500 |
| 2006 | -- | $72,500 |
| 2005 | -- | $72,500 |
| 2004 | -- | $72,500 |
| 2003 | -- | $72,500 |
| 2002 | -- | $72,500 |
| 2001 | -- | $72,500 |
| 2000 | -- | $72,500 |
Find assessor info on the county website
Neighborhood: 14223
Nearby homes
- $271,9003 bd1 ba1.2k sqft124 Brockett Dr, Buffalo, NY 14223Off Market
- $240,0003 bd2 ba1.1k sqft280 Belmont Ave, Buffalo, NY 14223Sold

- $265,2003 bd1 ba1.3k sqft286 Belmont Ave, Buffalo, NY 14223Off Market
- $301,8003 bd2 ba1.5k sqft120 Brockett Dr, Buffalo, NY 14223Off Market
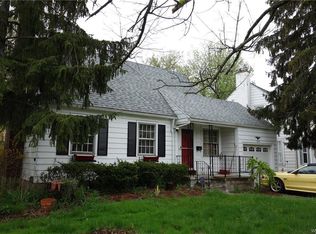
- $290,0004 bd1 ba1.6k sqft290 Belmont Ave, Buffalo, NY 14223Off Market
- $267,0003 bd2 ba1.3k sqft114 Brockett Dr, Buffalo, NY 14223Pending
- $327,8003 bd2 ba1.5k sqft135 Brockett Dr, Buffalo, NY 14223Off Market
- $489,9004 bd3 ba2.5k sqft111 Marjann Ter, Buffalo, NY 14223For Sale
Nearby schools
GreatSchools rating
- 4/10Herbert Hoover Elementary SchoolGrades: K-5Distance: 0.6 mi
- 4/10Kenmore West Senior High SchoolGrades: 8-12Distance: 0.6 mi
- 8/10Herbert Hoover Middle SchoolGrades: 5-7Distance: 0.6 mi
Schools provided by the listing agent
- Elementary: Herbert Hoover Elementary
- Middle: Herbert Hoover Middle
- High: Kenmore West Senior High
- District: Kenmore-Tonawanda Union Free District
Source: NYSAMLSs. This data may not be complete. We recommend contacting the local school district to confirm school assignments for this home.
Sell for more on Zillow
Get a Zillow Showcase℠ listing at no additional cost and you could sell for .
$320,500
2% more
+$6,410
With Zillow Showcase(estimated)
$326,910
- New York
- Erie County
- Buffalo
- 14223
- 272 Belmont Ave
Nearby cities
Nearby neighborhoods
Nearby zip codes
Other Buffalo Topics
