Welcome to 272 Carlyn Court, located in the desirable Beaver Run Knoll Community. This pristinely kept home features an updated eat-in kitchen with granite counters, stainless steel appliances, and loads of cabinet space. Hardwood floors throughout the first floor along with triple pane windows flood the space in ample natural light. There is also a built in pellet stove in living room to enjoy in the cooler seasons. The upper level features a large primary with two closets and an en-suite full bathroom. There are an additional two bedrooms with another full bathroom in the hallway. Travel to the basement level to find a finished walkout daylight family room, with multiple storage closets in addition to an unfinished area for storage that houses a large energy efficient washer and dryer. Continue through the family room slider to the lower patio great for entertaining in the warmer months. The basement also has a roughed in bathroom ready to be finished by the next owner. This community offers limited investment spots for rentals. With 2 investor spaces remaining, now is your chance to purchase a move-in ready home! Take advantage of all Beaver Run Knoll offers with a pool, playground, tennis courts, and club house. With newer heat pump, central air, water heater, and newer roof, this home will provide you years of worry free peace of mind.The location is super convenient with easy access to Rt 30 and the Turnpike, multiple train stations, and charming Downingtown Boro. Marsh Creek and Struble Trail are nearby for your paddling, hiking and riding needs. Easy access to shopping, dining, golf and more too.
Sold for $323,500
$323,500
272 Carlyn Ct, Downingtown, PA 19335
3beds
1,599sqft
Townhouse
Built in 1986
2,000 Square Feet Lot
$355,000 Zestimate®
$202/sqft
$2,419 Estimated rent
Home value
$355,000
$337,000 - $373,000
$2,419/mo
Zestimate® history
Owner options
List your home for rent
$2,419/mo
Rent Zestimate®
Find your next renter with Zillow Rental Manager. Plus, with online applications, you can quickly screen prospective tenants – for free.
$2,419/mo
Rent Zestimate®
Refinance and save
$2,141/mo
Est. payment
Refinancing to a lower rate could help reduce your monthly payments and save thousands over the life of the loan.
$2,141/mo
Est. payment
Explore your selling options
Work with a Zillow partner agent
Leverage their expertise and Zillow's premium Showcase listings to get your home seen by more buyers.
Get startedList with your own agent
Get your home in front of millions of buyers by listing it on Zillow.
Learn how to do itSell it yourself
Take full control of how buyers see your home on Zillow by listing For Sale by Owner (FSBO).
List your homeWhat's special
Zillow last checked:
Listing updated:
Listed by:
Steph Carlucci 215-760-6770,
Compass RE,
Listing Team: The Dyer Nixon Team, Co-Listing Agent: Matthew Christopher Dyer 484-639-5974,
Compass RE
Bought with:
Jamie Wagner, RS218677L
RE/MAX Action Associates
Source: Bright MLS,MLS#: PACT2069684
Facts & features
Interior
Bedrooms & bathrooms
- Bedrooms: 3
- Bathrooms: 3
- Full bathrooms: 2
- 1/2 bathrooms: 1
- Main level bathrooms: 1
Rooms
- Room types: Living Room, Dining Room, Primary Bedroom, Bedroom 2, Kitchen, Family Room, Bedroom 1, Other
Basement
- Area: 0
Heating
- Heat Pump, Electric
Cooling
- Central Air, Electric
Appliances
- Included: Dishwasher, Disposal, Dryer, Microwave, Washer, Cooktop, Oven, Refrigerator, Stainless Steel Appliance(s), Water Heater, Electric Water Heater
- Laundry: In Basement
Features
- Eat-in Kitchen
- Flooring: Wood, Tile/Brick, Carpet
- Basement: Full,Partially Finished
- Has fireplace: No
- Fireplace features: Wood Burning Stove
Interior area
- Total structure area: 1,599
- Total interior livable area: 1,599 sqft
- Finished area above ground: 1,599
- Finished area below ground: 0
Property
Parking
- Total spaces: 2
- Parking features: Assigned, Parking Lot
- Details: Assigned Parking, Assigned Space #: 272
Accessibility
- Accessibility features: None
Features
- Levels: Three
- Stories: 3
- Patio & porch: Patio, Porch
- Pool features: Community
Lot
- Size: 2,000 Square Feet
- Features: Front Yard, Rear Yard
Details
- Additional structures: Above Grade, Below Grade
- Parcel number: 3905A0203
- Zoning: R3
- Special conditions: Standard
Construction
Type & style
- Home type: Townhouse
- Architectural style: Colonial
- Property subtype: Townhouse
Materials
- Vinyl Siding
- Foundation: Block
- Roof: Shingle
Condition
- Excellent
- New construction: No
- Year built: 1986
Utilities & green energy
- Electric: 200+ Amp Service
- Sewer: Public Sewer
- Water: Public
- Utilities for property: Cable Connected
Green energy
- Energy efficient items: Appliances
Community & HOA
Community
- Features: Pool
- Subdivision: Beaver Run Knoll
HOA
- Has HOA: Yes
- Amenities included: Pool, Tot Lots/Playground
- Services included: Common Area Maintenance, Maintenance Grounds, Pool(s), Snow Removal
- HOA fee: $93 monthly
- HOA name: BEAVER RUNN KNOLL COMMUNITY ASSOCIATION
Location
- Region: Downingtown
- Municipality: CALN TWP
Financial & listing details
- Price per square foot: $202/sqft
- Tax assessed value: $89,840
- Annual tax amount: $4,669
- Date on market: 7/11/2024
- Listing agreement: Exclusive Agency
- Listing terms: Cash,Conventional,FHA,VA Loan
- Inclusions: Refrigerator, Oven / Stove, Dishwasher, Washer / Dryer, Pellet Stove
- Exclusions: Small Freezer In Basement
- Ownership: Fee Simple
- Road surface type: Black Top
Price history
| Date | Event | Price |
|---|---|---|
| 8/13/2024 | Sold | $323,500+9.7%$202/sqft |
Source:  Bright MLS #PACT2069684 Report a problem Bright MLS #PACT2069684 Report a problem | ||
| 7/14/2024 | Contingent | $295,000$184/sqft |
Source: Bright MLS #PACT2069684 Report a problem | ||
| 7/11/2024 | Listed for sale | $295,000+40.5%$184/sqft |
Source: Bright MLS #PACT2069684 Report a problem | ||
| 6/22/2019 | Listing removed | $209,900$131/sqft |
Source: RE/MAX Action Associates #PACT474794 Report a problem | ||
| 6/21/2019 | Listed for sale | $209,9000%$131/sqft |
Source: RE/MAX Action Associates #PACT474794 Report a problem | ||
| 5/23/2019 | Sold | $210,000+0%$131/sqft |
Source: Agent Provided Report a problem | ||
| 4/15/2019 | Pending sale | $209,900$131/sqft |
Source: RE/MAX Action Associates #PACT474794 Report a problem | ||
| 4/12/2019 | Listed for sale | $209,900+7.7%$131/sqft |
Source: RE/MAX Action Associates #PACT474794 Report a problem | ||
| 6/22/2017 | Sold | $194,900-4.9%$122/sqft |
Source: Public Record Report a problem | ||
| 5/12/2017 | Pending sale | $205,000$128/sqft |
Source: Coldwell Banker Preferred - Exton Office #6980427 Report a problem | ||
| 5/10/2017 | Listed for sale | $205,000$128/sqft |
Source: Coldwell Banker Preferred - Exton Office #6980427 Report a problem | ||
Public tax history
| Year | Property taxes | Tax assessment |
|---|---|---|
| 2025 | $4,859 +2% | $89,840 |
| 2024 | $4,764 +3% | $89,840 |
| 2023 | $4,627 +1.2% | $89,840 |
| 2022 | $4,573 +5.4% | $89,840 |
| 2021 | $4,339 +434.4% | $89,840 |
| 2020 | $812 -79.7% | $89,840 |
| 2019 | $4,005 +4.3% | $89,840 |
| 2018 | $3,840 +9899.6% | $89,840 |
| 2017 | $38 -98.6% | $89,840 |
| 2016 | $2,758 | $89,840 |
| 2015 | $2,758 | $89,840 |
| 2014 | $2,758 | $89,840 |
| 2013 | -- | $89,840 |
| 2012 | -- | $89,840 |
| 2011 | -- | $89,840 |
| 2010 | -- | $89,840 |
| 2009 | -- | $89,840 |
| 2008 | -- | $89,840 |
| 2007 | -- | $89,840 |
| 2006 | -- | $89,840 |
| 2005 | -- | $89,840 |
| 2004 | -- | $89,840 |
| 2003 | -- | $89,840 |
| 2000 | -- | $89,840 |
Find assessor info on the county website
Neighborhood: 19335
Nearby homes
- $339,2003 bd2 ba1.5k sqft270 Carlyn Ct, Downingtown, PA 19335Off Market
- $310,3003 bd2 ba1.5k sqft274 Carlyn Ct, Downingtown, PA 19335Off Market

- $328,8003 bd2 ba1.5k sqft268 Carlyn Ct, Downingtown, PA 19335Off Market
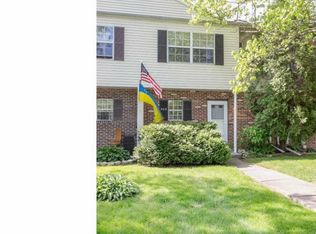
- $300,2003 bd3 ba1.5k sqft276 Carlyn Ct, Downingtown, PA 19335Off Market
- $340,0003 bd3 ba1.5k sqft266 Carlyn Ct, Downingtown, PA 19335Sold
- $327,0003 bd3 ba1.5k sqft278 Carlyn Ct, Downingtown, PA 19335Sold
- $323,7003 bd2 ba1.5k sqft264 Carlyn Ct, Downingtown, PA 19335Off Market
- $260,0003 bd3 ba1.5k sqft262 Carlyn Ct, Downingtown, PA 19335Sold
Nearby schools
GreatSchools rating
- 4/10Reeceville El SchoolGrades: K-5Distance: 3.3 mi
- 4/10Coatesville Intermediate High SchoolGrades: 8-9Distance: 3.6 mi
- 4/10Coatesville Area Senior High SchoolGrades: 10-12Distance: 3.8 mi
Schools provided by the listing agent
- High: Coatesville Area Senior
- District: Coatesville Area
Source: Bright MLS. This data may not be complete. We recommend contacting the local school district to confirm school assignments for this home.
Get a cash offer in 3 minutes
Find out how much your home could sell for in as little as 3 minutes with a no-obligation cash offer.
Estimated market value
$355,000
Get a cash offer in 3 minutes
Find out how much your home could sell for in as little as 3 minutes with a no-obligation cash offer.
Estimated market value
$355,000
- Pennsylvania
- Chester County
- Downingtown
- 19335
- 272 Carlyn Ct
Nearby cities
Nearby zip codes
Other Downingtown Topics
