Photos Coming Tomorrow! Welcome to your impeccable 3-bedroom, 2.5-bath END UNIT, truly turnkey and stylishly modern! Enter to find sleek LVP flooring and recessed lighting illuminating every room. The brand new kitchen showcases elegant quartz countertops, a chic backsplash, and stainless steel appliances. It seamlessly integrates with a spacious living area with new half bath, where large windows invite natural light and offer tranquil, private tree lined views. On the upper level, retreat to the master suite with its luxurious ensuite bath, alongside two additional spacious bedrooms and a newly updated full hall bath. The partially finished walkout lower level features a cozy wood stove and a charming patio, ideal for soaking in the peaceful, tree-lined scenery. Enjoy the serenity and privacy of your leafy backdrop while being just a short walk from the community clubhouse, pool, and renovated tennis, basketball, and pickleball courts. With a remarkably low monthly HOA fee, there's even more to appreciate about this gem! Stay tuned for the photos!
Sold for $327,000
$327,000
278 Carlyn Ct, Downingtown, PA 19335
3beds
1,599sqft
Townhouse
Built in 1986
2,500 Square Feet Lot
$353,600 Zestimate®
$205/sqft
$2,445 Estimated rent
Home value
$353,600
$336,000 - $371,000
$2,445/mo
Zestimate® history
Owner options
List your home for rent
$2,445/mo
Rent Zestimate®
Find your next renter with Zillow Rental Manager. Plus, with online applications, you can quickly screen prospective tenants – for free.
$2,445/mo
Rent Zestimate®
Refinance and save
$2,163/mo
Est. payment
Refinancing to a lower rate could help reduce your monthly payments and save thousands over the life of the loan.
$2,163/mo
Est. payment
Explore your selling options
Work with a Zillow partner agent
Leverage their expertise and Zillow's premium Showcase listings to get your home seen by more buyers.
Get startedList with your own agent
Get your home in front of millions of buyers by listing it on Zillow.
Learn how to do itSell it yourself
Take full control of how buyers see your home on Zillow by listing For Sale by Owner (FSBO).
List your homeWhat's special
Elegant quartz countertopsMaster suiteCharming patioPeaceful tree-lined sceneryRecessed lightingChic backsplashLarge windows
Zillow last checked:
Listing updated:
Listed by:
Kim Seaman 610-304-5177,
Coldwell Banker Realty
Bought with:
Kim Seaman, RS336323
Coldwell Banker Realty
Source: Bright MLS,MLS#: PACT2087914
Facts & features
Interior
Bedrooms & bathrooms
- Bedrooms: 3
- Bathrooms: 3
- Full bathrooms: 2
- 1/2 bathrooms: 1
- Main level bathrooms: 1
Rooms
- Room types: Kitchen, Family Room, Den, Laundry, Half Bath
Basement
- Area: 0
Heating
- Heat Pump, Electric
Cooling
- Central Air, Electric
Appliances
- Included: Electric Water Heater
- Laundry: Laundry Room
Features
- Bathroom - Stall Shower, Ceiling Fan(s), Combination Kitchen/Living, Kitchen - Table Space, Eat-in Kitchen, Pantry, Recessed Lighting, Upgraded Countertops
- Basement: Full,Interior Entry,Exterior Entry,Partially Finished,Concrete,Rear Entrance,Space For Rooms,Walk-Out Access
- Has fireplace: No
- Fireplace features: Wood Burning Stove
Interior area
- Total structure area: 1,599
- Total interior livable area: 1,599 sqft
- Finished area above ground: 1,599
- Finished area below ground: 0
Property
Parking
- Parking features: Parking Lot
Accessibility
- Accessibility features: Other
Features
- Levels: Three
- Stories: 3
- Pool features: Community
Lot
- Size: 2,500 Square Feet
Details
- Additional structures: Above Grade, Below Grade
- Parcel number: 3905A0200
- Zoning: RESIDENTIAL
- Special conditions: Standard
Construction
Type & style
- Home type: Townhouse
- Architectural style: Straight Thru,Traditional
- Property subtype: Townhouse
Materials
- Vinyl Siding, Aluminum Siding
- Foundation: Concrete Perimeter
Condition
- New construction: No
- Year built: 1986
Utilities & green energy
- Sewer: Public Sewer
- Water: Public
Community & HOA
Community
- Subdivision: Beaver Run Knoll
HOA
- Has HOA: Yes
- HOA fee: $93 monthly
Location
- Region: Downingtown
- Municipality: CALN TWP
Financial & listing details
- Price per square foot: $205/sqft
- Tax assessed value: $85,430
- Annual tax amount: $4,440
- Date on market: 12/6/2024
- Listing agreement: Exclusive Agency
- Ownership: Fee Simple
Price history
| Date | Event | Price |
|---|---|---|
| 1/9/2025 | Sold | $327,000+2.2%$205/sqft |
Source:  Bright MLS #PACT2087914 Report a problem Bright MLS #PACT2087914 Report a problem | ||
| 12/10/2024 | Contingent | $320,000$200/sqft |
Source: Bright MLS #PACT2087914 Report a problem | ||
| 12/7/2024 | Listing removed | $2,650$2/sqft |
Source: Zillow Rentals Report a problem | ||
| 12/6/2024 | Listed for sale | $320,000+86%$200/sqft |
Source: Bright MLS #PACT2087914 Report a problem | ||
| 10/22/2024 | Listed for rent | $2,650$2/sqft |
Source: Zillow Rentals Report a problem | ||
| 9/11/2024 | Sold | $172,000-8.3%$108/sqft |
Source: Public Record Report a problem | ||
| 2/14/2006 | Sold | $187,500$117/sqft |
Source: Public Record Report a problem | ||
Public tax history
| Year | Property taxes | Tax assessment |
|---|---|---|
| 2025 | $4,621 +2% | $85,430 |
| 2024 | $4,530 +3% | $85,430 |
| 2023 | $4,399 +1.2% | $85,430 |
| 2022 | $4,348 +5.4% | $85,430 |
| 2021 | $4,126 +434.4% | $85,430 |
| 2020 | $772 -79.7% | $85,430 |
| 2019 | $3,809 +4.3% | $85,430 |
| 2018 | $3,651 +9901% | $85,430 |
| 2017 | $37 -98.6% | $85,430 |
| 2016 | $2,610 | $85,430 |
| 2015 | $2,610 | $85,430 |
| 2014 | $2,610 | $85,430 |
| 2013 | -- | $85,430 |
| 2012 | -- | $85,430 |
| 2011 | -- | $85,430 |
| 2010 | -- | $85,430 |
| 2009 | -- | $85,430 |
| 2008 | -- | $85,430 |
| 2007 | -- | $85,430 |
| 2006 | -- | $85,430 |
| 2005 | -- | $85,430 |
| 2004 | -- | $85,430 |
| 2003 | -- | $85,430 |
| 2000 | -- | $85,430 |
Find assessor info on the county website
Neighborhood: 19335
Nearby homes
- $297,8003 bd3 ba1.5k sqft276 Carlyn Ct, Downingtown, PA 19335Off Market
- $311,5003 bd2 ba1.5k sqft274 Carlyn Ct, Downingtown, PA 19335Off Market

- $323,5003 bd3 ba1.5k sqft272 Carlyn Ct, Downingtown, PA 19335Sold
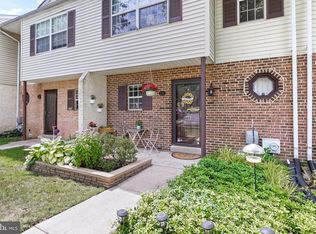
- $339,2003 bd2 ba1.5k sqft270 Carlyn Ct, Downingtown, PA 19335Off Market
- $327,3003 bd2 ba1.5k sqft268 Carlyn Ct, Downingtown, PA 19335Off Market
- $302,6003 bd2 ba1.4k sqft280 Carlyn Ct, Downingtown, PA 19335Off Market
- $340,0003 bd3 ba1.5k sqft266 Carlyn Ct, Downingtown, PA 19335Sold
- $297,4003 bd3 ba1.4k sqft282 Carlyn Ct, Downingtown, PA 19335Off Market
Nearby schools
GreatSchools rating
- 4/10Reeceville El SchoolGrades: K-5Distance: 3.3 mi
- 4/10Coatesville Intermediate High SchoolGrades: 8-9Distance: 3.7 mi
- 4/10Coatesville Area Senior High SchoolGrades: 10-12Distance: 3.8 mi
Schools provided by the listing agent
- District: Coatesville Area
Source: Bright MLS. This data may not be complete. We recommend contacting the local school district to confirm school assignments for this home.
Get a cash offer in 3 minutes
Find out how much your home could sell for in as little as 3 minutes with a no-obligation cash offer.
Estimated market value
$353,600
Get a cash offer in 3 minutes
Find out how much your home could sell for in as little as 3 minutes with a no-obligation cash offer.
Estimated market value
$353,600
- Pennsylvania
- Chester County
- Downingtown
- 19335
- 278 Carlyn Ct
Nearby cities
Nearby zip codes
Other Downingtown Topics
