Discover modern comfort in the heart of Louisville’s Old Town at 272 Lafayette Street—a fully permitted, tri-level remodel with 4 bedrooms and 3 full baths. The main level welcomes you with abundant natural light, new luxury vinyl plank flooring, and an open living room that flows into a custom kitchen featuring a breakfast bar, quartz counters, all-new stainless-steel appliances, and adjacent space for a dining table. Upstairs, find two bright bedrooms including a primary suite with walk-in shower and designer tile, plus a second updated full bath. The lower level adds a third bedroom and full bath with roughed-in stackable laundry, while the finished basement offers a flexible fourth bedroom or home office.
Just a half-mile stroll to top-rated Louisville Elementary, with middle and high schools minutes away, and under 10 minutes on foot to the shops, breweries, and festivals of Historic Downtown Louisville. Nearby open-space trails connect to the foothills and Flatiron views, while US-36, I-25, and the Northwest Parkway provide quick access to Boulder (9 miles), downtown Denver (25 miles), or the mountains. With a new roof, windows, landscaping, and every surface refreshed, this move-in-ready home delivers turnkey style and unbeatable Front Range convenience.
Listing agent is a member of owner LLC
Sold for $900,000
$900,000
272 E Lafayette, Louisville, CO 80027
4beds
1,858sqft
Single Family Residence
Built in 1974
8,827 Square Feet Lot
$888,000 Zestimate®
$484/sqft
$3,536 Estimated rent
Home value
$888,000
$826,000 - $950,000
$3,536/mo
Zestimate® history
Owner options
List your home for rent
$3,536/mo
Rent Zestimate®
Find your next renter with Zillow Rental Manager. Plus, with online applications, you can quickly screen prospective tenants – for free.
$3,536/mo
Rent Zestimate®
Refinance and save
$5,307/mo
Est. payment
Refinancing to a lower rate could help reduce your monthly payments and save thousands over the life of the loan.
$5,307/mo
Est. payment
Explore your selling options
Work with a Zillow partner agent
Leverage their expertise and Zillow's premium Showcase listings to get your home seen by more buyers.
Get startedList with your own agent
Get your home in front of millions of buyers by listing it on Zillow.
Learn how to do itSell it yourself
Take full control of how buyers see your home on Zillow by listing For Sale by Owner (FSBO).
List your homeWhat's special
Zillow last checked:
Listing updated:
Listed by:
Andrew Miller 720-392-8719 miller.andyre@gmail.com,
LoKation Real Estate
Bought with:
Sophie Kloor, 100070471
House Einstein
Source: REcolorado as distributed by MLS GRID,MLS#: 4426383
Facts & features
Interior
Bedrooms & bathrooms
- Bedrooms: 4
- Bathrooms: 3
- Full bathrooms: 3
Bedroom
- Features: Primary Suite
- Level: Upper
Bedroom
- Level: Upper
Bedroom
- Level: Lower
Bedroom
- Level: Basement
Bathroom
- Features: Primary Suite
- Level: Upper
Bathroom
- Level: Upper
Bathroom
- Level: Lower
Family room
- Level: Lower
Game room
- Level: Basement
Kitchen
- Level: Main
Living room
- Level: Main
Heating
- Forced Air
Cooling
- Central Air
Features
- Basement: Finished
Interior area
- Total structure area: 1,858
- Total interior livable area: 1,858 sqft
- Finished area above ground: 1,450
- Finished area below ground: 408
Property
Parking
- Total spaces: 2
- Parking features: Concrete
- Attached garage spaces: 2
Features
- Levels: Tri-Level
Lot
- Size: 8,827 Square Feet
Details
- Parcel number: R0060452
- Special conditions: Standard
Construction
Type & style
- Home type: SingleFamily
- Property subtype: Single Family Residence
Materials
- Brick, Metal Siding
Condition
- Updated/Remodeled
- Year built: 1974
Utilities & green energy
- Sewer: Public Sewer
- Water: Public
Community & HOA
Community
- Subdivision: Parkwood
HOA
- Has HOA: No
Location
- Region: Louisville
Financial & listing details
- Price per square foot: $484/sqft
- Annual tax amount: $3,192
- Date on market: 11/7/2025
- Listing terms: 1031 Exchange,Cash,Conventional,FHA,VA Loan
- Exclusions: Staging Furniture, Sellers Personal Property
- Ownership: Corporation/Trust
Price history
| Date | Event | Price |
|---|---|---|
| 12/9/2025 | Sold | $900,000+0.1%$484/sqft |
Source:  REcolorado as distributed by MLS GRID #4426383 Report a problem REcolorado as distributed by MLS GRID #4426383 Report a problem | ||
| 11/10/2025 | Pending sale | $899,000$484/sqft |
Source: REcolorado as distributed by MLS GRID #4426383 Report a problem | ||
| 11/7/2025 | Listed for sale | $899,000$484/sqft |
Source: REcolorado as distributed by MLS GRID #4426383 Report a problem | ||
Public tax history
Tax history is unavailable.
Neighborhood: Parkwood
Nearby homes
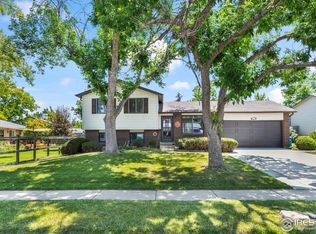
- $900,0003 bd2 ba1.8k sqft272 Lafayette St, Louisville, CO 80027Sold
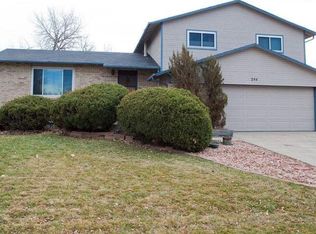
- $789,5003 bd2 ba2.1k sqft244 Lafayette St, Louisville, CO 80027Off Market
- $659,1003 bd1 ba1k sqft1295 Garfield Ave, Louisville, CO 80027Off Market
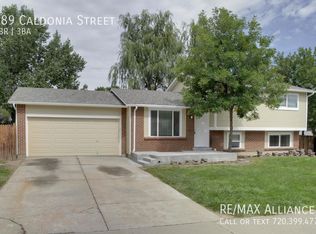
- $786,3004 bd3 ba1.7k sqft289 Caledonia St, Louisville, CO 80027Off Market
- $1,095,0004 bd2 ba2.8k sqft267 Caledonia St, Louisville, CO 80027Off Market
- $744,2003 bd1 ba1.1k sqft1261 Garfield Ave, Louisville, CO 80027Off Market
- $779,3004 bd2 ba1k sqft208 Lafayette St, Louisville, CO 80027Off Market
- $860,0003 bd3 ba1.7k sqft261 Lafayette St, Louisville, CO 80027Sold
Nearby schools
GreatSchools rating
- 9/10Louisville Elementary SchoolGrades: PK-5Distance: 0.5 mi
- 8/10Louisville Middle SchoolGrades: 6-8Distance: 0.4 mi
- 10/10Monarch High SchoolGrades: 9-12Distance: 2.1 mi
Schools provided by the listing agent
- Elementary: Louisville
- Middle: Louisville
- High: Monarch
- District: Boulder Valley RE 2
Source: REcolorado as distributed by MLS GRID. This data may not be complete. We recommend contacting the local school district to confirm school assignments for this home.
Get a cash offer in 3 minutes
Find out how much your home could sell for in as little as 3 minutes with a no-obligation cash offer.
Estimated market value
$888,000
Get a cash offer in 3 minutes
Find out how much your home could sell for in as little as 3 minutes with a no-obligation cash offer.
Estimated market value
$888,000
- Colorado
- Boulder County
- Louisville
- 80027
- Parkwood
- 272 E Lafayette
Nearby cities
Nearby neighborhoods
Nearby zip codes
Other Louisville Topics
