Investor Special! Great investment opportunity for a fix-and-flip or fix-and-rent or fix-and own! This Tri-level home with basement has great curb appeal and tons of potential. Located in the highly desirable neighborhood just moments away from Old Town Louisville. Property is ready for you to make it your own and ready for the new owner to take the reigns. Home is down to the studs, main floor offers eat-in kitchen and living room. Upper level offer primary bedroom, one additional bedroom, plus full bathroom. Both bedroom's have walk-in closets. The lower level has one bedroom, a 3/4 bath, laundry room and a family room with a wood burning fireplace. Basement offers plenty of space for rec room, office, play room, and storage. Hot water heater and furnace were upgraded in 2023. Spacious backyard is fully fenced with a large concrete patio and lot is over 8,000 square feet. 2-car garage with newer garage door. Don't miss this opportunity to add the finishing touches on your dream home in Old Town Louisville. Property is being sold AS-IS only. Seller will make no repairs and can accommodate a quick closing if needed.
Sold for $900,000
$900,000
272 Lafayette St, Louisville, CO 80027
3beds
1,838sqft
Single Family Residence
Built in 1974
8,827 Square Feet Lot
$886,100 Zestimate®
$490/sqft
$3,186 Estimated rent
Home value
$886,100
$824,000 - $948,000
$3,186/mo
Zestimate® history
Owner options
List your home for rent
$3,186/mo
Rent Zestimate®
Find your next renter with Zillow Rental Manager. Plus, with online applications, you can quickly screen prospective tenants – for free.
$3,186/mo
Rent Zestimate®
Refinance and save
$5,178/mo
Est. payment
Refinancing to a lower rate could help reduce your monthly payments and save thousands over the life of the loan.
$5,178/mo
Est. payment
Explore your selling options
Work with a Zillow partner agent
Leverage their expertise and Zillow's premium Showcase listings to get your home seen by more buyers.
Get startedList with your own agent
Get your home in front of millions of buyers by listing it on Zillow.
Learn how to do itSell it yourself
Take full control of how buyers see your home on Zillow by listing For Sale by Owner (FSBO).
List your homeWhat's special
Zillow last checked:
Listing updated:
Listed by:
Tammy Milano 303-324-2340,
RE/MAX Elevate
Bought with:
Brianna Springer, 100069348
Madison & Company Properties
Source: IRES as distributed by MLS GRID,MLS#: 1037980
Facts & features
Interior
Bedrooms & bathrooms
- Bedrooms: 3
- Bathrooms: 2
- Full bathrooms: 1
- 3/4 bathrooms: 1
Primary bedroom
- Description: Other
- Features: Shared Primary Bath
- Level: Upper
- Area: 143 Square Feet
- Dimensions: 11 x 13
Bedroom 2
- Description: Other
- Level: Upper
- Area: 121 Square Feet
- Dimensions: 11 x 11
Bedroom 3
- Description: Other
- Level: Upper
- Area: 108 Square Feet
- Dimensions: 9 x 12
Family room
- Description: Other
- Level: Lower
- Area: 154 Square Feet
- Dimensions: 11 x 14
Kitchen
- Description: Other
- Level: Main
- Area: 150 Square Feet
- Dimensions: 10 x 15
Laundry
- Description: Other
- Level: Basement
- Area: 25 Square Feet
- Dimensions: 5 x 5
Living room
- Description: Other
- Level: Main
- Area: 180 Square Feet
- Dimensions: 12 x 15
Recreation room
- Description: Other
- Level: Basement
- Area: 330 Square Feet
- Dimensions: 22 x 15
Heating
- Forced Air
Cooling
- Ceiling Fan(s)
Appliances
- Included: No Inclusions
- Laundry: Washer/Dryer Hookup
Features
- Eat-in Kitchen, Walk-In Closet(s)
- Basement: Unfinished
- Has fireplace: Yes
- Fireplace features: Family Room
Interior area
- Total structure area: 938
- Total interior livable area: 1,838 sqft
- Finished area above ground: 938
Property
Parking
- Total spaces: 2
- Parking features: Garage Door Opener
- Attached garage spaces: 2
- Details: Attached
Accessibility
- Accessibility features: Level Lot, Level Drive, Near Bus
Features
- Levels: Tri-Level
- Patio & porch: Patio
- Fencing: Fenced,Wood,Chain Link
Lot
- Size: 8,827 Square Feet
- Features: Level, Paved, Curbs, Gutters, Sidewalks, Street Light
Details
- Parcel number: R0060452
- Zoning: RES
- Special conditions: Private Owner
Construction
Type & style
- Home type: SingleFamily
- Property subtype: Single Family Residence
Materials
- Brick, Vinyl Siding
- Roof: Composition
Condition
- Fixer
- New construction: No
- Year built: 1974
Utilities & green energy
- Electric: Xcel
- Gas: Xcel
- Sewer: Public Sewer
- Water: City
- Utilities for property: Natural Gas Available, Cable Available, High Speed Avail
Green energy
- Energy efficient items: Southern Exposure
Community & HOA
Community
- Subdivision: Parkwood
HOA
- Has HOA: No
Location
- Region: Louisville
Financial & listing details
- Price per square foot: $490/sqft
- Tax assessed value: $698,900
- Annual tax amount: $3,192
- Date on market: 6/28/2025
- Listing terms: Cash,Conventional
- Exclusions: Seller's Personal Belongings
- Road surface type: Asphalt
Price history
| Date | Event | Price |
|---|---|---|
| 12/10/2025 | Sold | $900,000+57.9%$490/sqft |
Source: Public Record Report a problem | ||
| 7/28/2025 | Sold | $570,000-18.6%$310/sqft |
Source:  IRES as distributed by MLS GRID #1037980 Report a problem IRES as distributed by MLS GRID #1037980 Report a problem | ||
| 7/18/2025 | Pending sale | $700,000$381/sqft |
Source:  REcolorado as distributed by MLS GRID #2470232 Report a problem REcolorado as distributed by MLS GRID #2470232 Report a problem | ||
| 6/28/2025 | Listed for sale | $700,000$381/sqft |
Source: IRES as distributed by MLS GRID #1037980 Report a problem | ||
Public tax history
| Year | Property taxes | Tax assessment |
|---|---|---|
| 2025 | $3,192 +1.7% | $43,682 -4.8% |
| 2024 | $3,138 +25.4% | $45,902 -1% |
| 2023 | $2,503 -9% | $46,347 +40.6% |
| 2022 | $2,751 +13% | $32,956 -10.6% |
| 2021 | $2,436 | $36,858 +11.1% |
| 2020 | $2,436 +14.9% | $33,176 |
| 2019 | $2,119 | $33,176 +7.3% |
| 2018 | $2,119 | $30,917 -9.5% |
| 2017 | $2,119 +29.7% | $34,180 +28.8% |
| 2016 | $1,634 +5.5% | $26,531 +17.9% |
| 2015 | $1,549 +24.6% | $22,495 |
| 2014 | $1,243 +4.7% | $22,495 |
| 2013 | $1,187 -35.8% | $22,495 +2.8% |
| 2012 | $1,849 +1.4% | $21,890 |
| 2011 | $1,822 +6.1% | -- |
| 2010 | $1,717 +69.2% | $21,850 |
| 2009 | $1,015 -36.1% | $21,850 -10% |
| 2008 | $1,589 +2.5% | $24,270 |
| 2007 | $1,550 +8.4% | $24,270 +4.8% |
| 2006 | $1,430 +4.4% | $23,150 |
| 2005 | $1,370 +0.5% | $23,150 +3.2% |
| 2004 | $1,363 +2.1% | $22,440 |
| 2003 | $1,335 +9.7% | $22,440 +15.3% |
| 2002 | $1,216 | $19,470 -90.9% |
| 2001 | -- | $212,800 |
Find assessor info on the county website
Neighborhood: Parkwood
Nearby homes
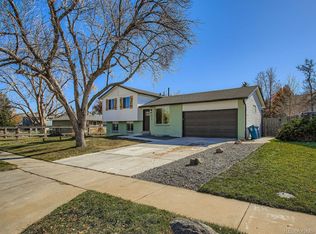
- $900,0004 bd3 ba1.8k sqft272 E Lafayette St, Louisville, CO 80027Sold
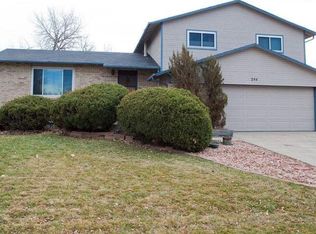
- $796,1003 bd2 ba2.1k sqft244 Lafayette St, Louisville, CO 80027Off Market
- $669,0003 bd1 ba1k sqft1295 Garfield Ave, Louisville, CO 80027Off Market
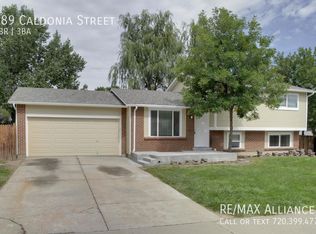
- $790,2004 bd3 ba1.7k sqft289 Caledonia St, Louisville, CO 80027Off Market
- $1,128,0004 bd2 ba2.8k sqft267 Caledonia St, Louisville, CO 80027Off Market
- $740,8003 bd1 ba1.1k sqft1261 Garfield Ave, Louisville, CO 80027Off Market
- $778,1004 bd2 ba1k sqft208 Lafayette St, Louisville, CO 80027Off Market
- $710,8004 bd1 ba1k sqft245 Caledonia St, Louisville, CO 80027Off Market
Nearby schools
GreatSchools rating
- 9/10Louisville Elementary SchoolGrades: PK-5Distance: 0.5 mi
- 8/10Louisville Middle SchoolGrades: 6-8Distance: 0.4 mi
- 10/10Monarch High SchoolGrades: 9-12Distance: 2.1 mi
Schools provided by the listing agent
- Elementary: Louisville
- Middle: Louisville
- High: Monarch
Source: IRES as distributed by MLS GRID. This data may not be complete. We recommend contacting the local school district to confirm school assignments for this home.
Get a cash offer in 3 minutes
Find out how much your home could sell for in as little as 3 minutes with a no-obligation cash offer.
Estimated market value
$886,100
Get a cash offer in 3 minutes
Find out how much your home could sell for in as little as 3 minutes with a no-obligation cash offer.
Estimated market value
$886,100
- Colorado
- Boulder County
- Louisville
- 80027
- Parkwood
- 272 Lafayette St
Nearby cities
Nearby neighborhoods
Nearby zip codes
Other Louisville Topics
