Welcome Home to 272 Fox Chase Lane-Nestled on a cul-de-sac at the end of a tree lined street in the sought after Doylestown Hunt neighborhood. Enjoy walking to the heart of Doylestown, this home offers the perfect blend of modern comfort, timeless charm, and nature's beauty. This well maintained home features a first floor Primary Suite that boasts a large stone, gas fireplace for warming up on chilly nights, the primary bathroom includes a luxurious river stone walk-in double shower that brings spa like tranquility into your daily routine. The sun-drenched interior is filled with natural light thanks to an abundance of large windows, creating an inviting atmosphere throughout. The thoughtfully designed ergonomic kitchen caters to both functionality and style, making cooking and entertaining a pleasure. Step outside to the expansive deck, ideal for gatherings or peaceful mornings with coffee or tea. The yard is home to mature fruit trees—apple, pear, and peach—offering seasonal harvests and a touch of rustic charm, pay special attention to the Espalier Apple tree on the wall to the right of the front door. Upstairs there are 3 bedrooms and a lovely updated full bathroom. Storage is never an issue with ample closets throughout and a 3-bay garage providing plenty of room for vehicles, hobbies, or a workshop. Garage also is wired for charging 2 electric cars and additional power tools. Whether you're hosting, relaxing, or exploring nearby shops and restaurants, this home delivers the space, and location you’ve been waiting for focusing on sustainability and style. Located in award winning Central Bucks School District.
Sold for $830,000
$830,000
272 Fox Chase Ln, Doylestown, PA 18901
4beds
3,102sqft
Single Family Residence
Built in 1991
-- sqft lot
$853,700 Zestimate®
$268/sqft
$4,216 Estimated rent
Home value
$853,700
$794,000 - $922,000
$4,216/mo
Zestimate® history
Owner options
List your home for rent
$4,216/mo
Rent Zestimate®
Find your next renter with Zillow Rental Manager. Plus, with online applications, you can quickly screen prospective tenants – for free.
$4,216/mo
Rent Zestimate®
Refinance and save
$5,630/mo
Est. payment
Refinancing to a lower rate could help reduce your monthly payments and save thousands over the life of the loan.
$5,630/mo
Est. payment
Explore your selling options
Work with a Zillow partner agent
Leverage their expertise and Zillow's premium Showcase listings to get your home seen by more buyers.
Get startedList with your own agent
Get your home in front of millions of buyers by listing it on Zillow.
Learn how to do itSell it yourself
Take full control of how buyers see your home on Zillow by listing For Sale by Owner (FSBO).
List your homeWhat's special
First floor primary suiteErgonomic kitchenTree lined streetSun-drenched interiorMature fruit treesLarge stone gas fireplaceAbundance of large windows
Zillow last checked:
Listing updated:
Listed by:
Kimberly Weinhold 215-348-8111,
Class-Harlan Real Estate, LLC
Bought with:
Jahmir Lane, RS354423
EXP Realty, LLC
Alex McLemore
EXP Realty, LLC
Source: Bright MLS,MLS#: PABU2107462
Facts & features
Interior
Bedrooms & bathrooms
- Bedrooms: 4
- Bathrooms: 3
- Full bathrooms: 2
- 1/2 bathrooms: 1
- Main level bathrooms: 2
- Main level bedrooms: 1
Rooms
- Room types: Living Room, Dining Room, Primary Bedroom, Bedroom 2, Bedroom 3, Kitchen, Family Room, Bedroom 1, Attic
Primary bedroom
- Features: Attached Bathroom, Soaking Tub, Bathroom - Walk-In Shower, Cathedral/Vaulted Ceiling, Fireplace - Gas, Flooring - Bamboo, Recessed Lighting, Primary Bedroom - Dressing Area, Walk-In Closet(s)
- Level: Main
- Area: 391 Square Feet
- Dimensions: 23 x 17
Bedroom 1
- Level: Upper
- Area: 156 Square Feet
- Dimensions: 13 x 12
Bedroom 2
- Level: Upper
- Area: 144 Square Feet
- Dimensions: 12 x 12
Bedroom 3
- Level: Upper
- Area: 168 Square Feet
- Dimensions: 14 x 12
Other
- Features: Attic - Non-Use
- Level: Main
Dining room
- Level: Main
- Area: 156 Square Feet
- Dimensions: 13 x 12
Family room
- Features: Skylight(s), Fireplace - Gas
- Level: Main
- Area: 330 Square Feet
- Dimensions: 22 x 15
Kitchen
- Features: Breakfast Bar, Double Sink, Flooring - Laminated, Flooring - Other, Eat-in Kitchen, Kitchen - Gas Cooking
- Level: Main
- Area: 216 Square Feet
- Dimensions: 18 x 12
Living room
- Level: Main
- Area: 204 Square Feet
- Dimensions: 17 x 12
Heating
- Forced Air, Natural Gas
Cooling
- Central Air, Solar Photovoltaic, Electric
Appliances
- Included: Tankless Water Heater
- Laundry: Main Level
Features
- Soaking Tub, Breakfast Area, Butlers Pantry, Combination Kitchen/Living, Efficiency, Family Room Off Kitchen, Formal/Separate Dining Room, Eat-in Kitchen, 2 Story Ceilings, Dry Wall, Vaulted Ceiling(s)
- Flooring: Bamboo, Carpet, Stone, Other
- Basement: Connecting Stairway,Drain,Improved,Partially Finished,Workshop
- Number of fireplaces: 2
- Fireplace features: Stone, Glass Doors, Gas/Propane, Insert
Interior area
- Total structure area: 3,102
- Total interior livable area: 3,102 sqft
- Finished area above ground: 3,102
- Finished area below ground: 0
Property
Parking
- Total spaces: 3
- Parking features: Garage Door Opener, Inside Entrance, Oversized, Garage Faces Side, Asphalt, Attached, Driveway, On Street
- Attached garage spaces: 3
- Has uncovered spaces: Yes
Accessibility
- Accessibility features: 2+ Access Exits
Features
- Levels: Two
- Stories: 2
- Patio & porch: Deck
- Exterior features: Sidewalks
- Pool features: None
Lot
- Dimensions: 116.00 x
- Features: Backs to Trees, Cul-De-Sac, Front Yard, Rear Yard
Details
- Additional structures: Above Grade, Below Grade
- Parcel number: 09062070
- Zoning: R4
- Special conditions: Standard
Construction
Type & style
- Home type: SingleFamily
- Architectural style: Farmhouse/National Folk
- Property subtype: Single Family Residence
Materials
- Frame
- Foundation: Active Radon Mitigation, Concrete Perimeter, Crawl Space
- Roof: Architectural Shingle
Condition
- Very Good
- New construction: No
- Year built: 1991
Utilities & green energy
- Electric: 200+ Amp Service
- Sewer: Public Sewer
- Water: Public, Conditioner
Green energy
- Energy efficient items: Appliances, Utility Smart Meter-Electric, Home Energy Management
- Energy generation: Net-Meter Renew Energy Credits, PV Solar Array(s) Leased
- Construction elements: Renewable Materials, Reclaimed Wood
Community & HOA
Community
- Subdivision: Doylestown Hunt
HOA
- Has HOA: No
Location
- Region: Doylestown
- Municipality: DOYLESTOWN TWP
Financial & listing details
- Price per square foot: $268/sqft
- Tax assessed value: $47,990
- Annual tax amount: $9,003
- Date on market: 10/17/2025
- Listing agreement: Exclusive Right To Sell
- Listing terms: Cash,Conventional
- Inclusions: Refrigerator, Washer, Dryer, Sectional Couch In Basement, Refrigerator In Basement- All In As Is Condition And Of No Monetary Value
- Exclusions: Dining Room Chandelier
- Ownership: Fee Simple
Price history
| Date | Event | Price |
|---|---|---|
| 12/11/2025 | Sold | $830,000-4%$268/sqft |
Source:  Bright MLS #PABU2107462 Report a problem Bright MLS #PABU2107462 Report a problem | ||
| 11/13/2025 | Contingent | $865,000$279/sqft |
Source: Bright MLS #PABU2107462 Report a problem | ||
| 10/27/2025 | Price change | $865,000-3.8%$279/sqft |
Source: Bright MLS #PABU2107462 Report a problem | ||
| 10/17/2025 | Listed for sale | $899,000+111.5%$290/sqft |
Source: Bright MLS #PABU2107462 Report a problem | ||
| 5/3/2004 | Sold | $425,000$137/sqft |
Source: Public Record Report a problem | ||
Public tax history
| Year | Property taxes | Tax assessment |
|---|---|---|
| 2026 | $9,516 +5.7% | $47,990 |
| 2025 | $9,004 +2% | $47,990 |
| 2024 | $8,827 +9% | $47,990 |
| 2023 | $8,098 +1.1% | $47,990 |
| 2022 | $8,008 +2.1% | $47,990 |
| 2021 | $7,843 +0.5% | $47,990 |
| 2020 | $7,807 +1.4% | $47,990 |
| 2018 | $7,699 +1.4% | $47,990 |
| 2017 | $7,591 | $47,990 |
| 2016 | $7,591 | $47,990 |
| 2015 | -- | $47,990 |
| 2014 | -- | $47,990 |
| 2013 | -- | $47,990 |
| 2012 | -- | $47,990 |
| 2011 | -- | $47,990 |
| 2010 | -- | $47,990 |
| 2009 | -- | $47,990 |
| 2008 | -- | $47,990 |
| 2007 | -- | $47,990 -22% |
| 2006 | -- | $61,560 |
| 2005 | -- | $61,560 +300% |
| 2004 | -- | $15,390 |
| 2003 | -- | $15,390 |
| 2002 | -- | $15,390 |
| 2000 | -- | $15,390 |
Find assessor info on the county website
Neighborhood: 18901
Nearby homes
- $906,7005 bd2 ba3.2k sqft463 Tally Ho Way, Doylestown, PA 18901Off Market
- $785,8003 bd2 ba3.5k sqft274 Fox Chase Ln, Doylestown, PA 18901Off Market
- $725,8003 bd2 ba2k sqft114 Steeplechase Dr, Doylestown, PA 18901Off Market
- $851,5004 bd4 ba2.4k sqft270 Fox Chase Ln, Doylestown, PA 18901Off Market
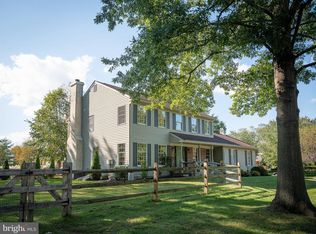
- $766,9004 bd2 ba2k sqft116 Steeplechase Dr, Doylestown, PA 18901Off Market
- $864,6004 bd2 ba3.6k sqft247 Hidden Den Cir, Doylestown, PA 18901Off Market
- $910,0004 bd3 ba2.9k sqft112 Steeplechase Dr, Doylestown, PA 18901Sold
- $862,5004 bd3 ba2.4k sqft276 Fox Chase Ln, Doylestown, PA 18901Off Market
Nearby schools
GreatSchools rating
- 7/10Linden El SchoolGrades: K-6Distance: 1.6 mi
- 8/10Lenape Middle SchoolGrades: 7-9Distance: 0.9 mi
- 10/10Central Bucks High School-WestGrades: 10-12Distance: 0.6 mi
Schools provided by the listing agent
- Elementary: Linden
- Middle: Lenape
- High: Central Bucks High School West
- District: Central Bucks
Source: Bright MLS. This data may not be complete. We recommend contacting the local school district to confirm school assignments for this home.
Get a cash offer in 3 minutes
Find out how much your home could sell for in as little as 3 minutes with a no-obligation cash offer.
Estimated market value
$853,700
Get a cash offer in 3 minutes
Find out how much your home could sell for in as little as 3 minutes with a no-obligation cash offer.
Estimated market value
$853,700
- Pennsylvania
- Bucks County
- Doylestown
- 18901
- 272 Fox Chase Ln
