Skip main navigation
Sold for $663,610
  • $663,610

    272 Harbor Village Dr, Georgetown, KY 40324

    4beds
    3,174sqft
    Single Family Residence
    Built in 2024
    0.27 Acres Lot
    $685,300 Zestimate®
    $209/sqft
    $3,566 Estimated rent

    Home value

    $685,300

    $610,000 - $768,000

    $3,566/mo

    Zestimate® history
    Loading
    Loading...

    Owner options

    List your home for rent

    $3,566/mo

    Rent Zestimate®

    Find your next renter with Zillow Rental Manager. Plus, with online applications, you can quickly screen prospective tenants – for free.

    Learn more

    $3,566/mo

    Rent Zestimate®

    Refinance and save

    $3,182/mo

    Est. payment

    Refinancing to a lower rate could help reduce your monthly payments and save thousands over the life of the loan.

    See today's rates

    $3,182/mo

    Est. payment

    Explore your selling options

    Work with a Zillow partner agent

    Leverage their expertise and Zillow's premium Showcase listings to get your home seen by more buyers.

    Get started

    List with your own agent

    Get your home in front of millions of buyers by listing it on Zillow.

    Learn how to do it

    Sell it yourself

    Take full control of how buyers see your home on Zillow by listing For Sale by Owner (FSBO).

    List your home

    What's special

    Stained beamsWhite custom kitchen cabinetsWood viewsStone accentsBlack windowsBlack shinglesVaulted ceilings
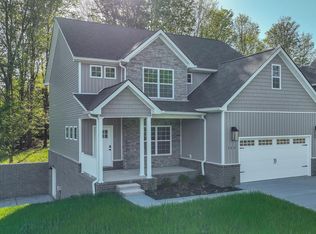
    NEW CONSTRUCTION! Modern style farm house with finished walk out basement. This 4 bedroom, 3.5 baths will be ready come spring. Home will have white custom kitchen cabinets, back splash, quartz counter tops with beautiful island. Will be equipped with all stainless appliances. Vaulted ceilings in greatroom and kitchen with stained beams. Luxury vinyl flooring through out with tile floors in baths. Crown molding in foyer and dining area. Master bath with tile shower, free standing tub & heated tile floor. Other 2 full baths with shower tub units & half bath. Exterior will be white vinyl board and batten. Designed with beautiful black windows and black shingles. Front porch will have some stone accents. Big back porch deck to enjoy the wood views & sunsets or down below on a patio too. This home is loaded with custom touches and built to be low maintenance outside. The 2 car garage is on right side with front entrance. Home will have spray insulation & a storm shelter area in basement. Located in great neighborhood & close to convenience. If you act fast you can add some of your special touches or changes with your colors to this Custom home before everything is ordered.

    Zillow last checked:

    Listing updated:

    Listed by:

    Kimberly S Fields 859-940-6048,

    Coldwell Banker McMahan

    Bought with:

    Kimberly S Fields, 222320

    Coldwell Banker McMahan

    Source: Imagine MLS,MLS#: 24022512MLS Logo

    Facts & features

    Interior

    Bedrooms & bathrooms
    • Bedrooms: 4
    • Bathrooms: 4
    • Full bathrooms: 3
    • 1/2 bathrooms: 1
    Primary bedroom
    • Level: First
    Bedroom 1
    • Level: First
    Bedroom 2
    • Level: First
    Bedroom 3
    • Level: Second
    Bathroom 1
    • Description: Full Bath
    • Level: First
    Bathroom 2
    • Description: Full Bath
    • Level: First
    Bathroom 3
    • Description: Full Bath
    • Level: Second
    Bathroom 4
    • Description: Half Bath
    • Level: First
    Dining room
    • Level: First
    Dining room
    • Level: First
    Great room
    • Level: First
    Great room
    • Level: First
    Kitchen
    • Level: First
    Other
    • Description: Laundry/Mud room
    • Level: First
    Other
    • Description: Laundry/Mud room
    • Level: First
    Heating
    • Electric, Forced Air
    Cooling
    • Electric, Heat Pump
    Appliances
    • Included: Dishwasher, Microwave, Refrigerator, Range
    • Laundry: Electric Dryer Hookup, Washer Hookup
    Features
    • Entrance Foyer, Eat-in Kitchen, Master Downstairs, Walk-In Closet(s), Ceiling Fan(s)
    • Flooring: Tile, Vinyl
    • Windows: Screens
    • Basement: Unfinished,Walk-Out Access
    • Has fireplace: Yes
    • Fireplace features: Gas Log, Great Room, Propane
    Interior area
    • Total structure area: 3,174
    • Total interior livable area: 3,174 sqft
    • Finished area above ground: 2,274
    • Finished area below ground: 900

    Property

    Parking
    • Total spaces: 2
    • Parking features: Driveway, Garage Faces Front
    • Garage spaces: 2
    • Has uncovered spaces: Yes
    Features
    • Levels: One and One Half
    • Patio & porch: Deck, Patio, Porch
    • Has view: Yes
    • View description: Trees/Woods, Neighborhood
    Lot
    • Size: 0.27 Acres
    • Features: Wooded
    Details
    • Parcel number: 13320002020

    Construction

    Type & style
    • Home type: SingleFamily
    • Architectural style: Contemporary
    • Property subtype: Single Family Residence
    Materials
    • Stone, Vinyl Siding
    • Foundation: Block
    • Roof: Shingle
    Condition
    • New Construction
    • New construction: Yes
    • Year built: 2024

    Utilities & green energy

    • Sewer: Public Sewer
    • Water: Public
    • Utilities for property: Electricity Available, Sewer Available, Water Available

    Community & HOA

    Community
    • Subdivision: Estates at Harbor Village
    Location
    • Region: Georgetown

    Financial & listing details

    • Price per square foot: $209/sqft
    • Tax assessed value: $55,000
    • Annual tax amount: $495
    • Date on market: 11/6/2024

    Price history

    DateEventPrice
    6/9/2025Sold$663,610+2.8%$209/sqft
    Source: Imagine MLS #24022512 Report a problem
    12/20/2024Pending sale$645,600$203/sqft
    Source: Imagine MLS #24022512 Report a problem
    12/16/2024Price change$645,600+13.5%$203/sqft
    Source: Imagine MLS #24022512 Report a problem
    10/25/2024Listed for sale$569,000+20.3%$179/sqft
    Source: Imagine MLS #24022512 Report a problem
    3/7/2023Listing removed--
    Source: RE/MAX International Report a problem
    3/15/2022Listed for sale$472,900$149/sqft
    Source: RE/MAX International #22004641 Report a problem

    Public tax history

    YearProperty taxesTax assessment
    2024$495 -0.8%$55,000
    2023$499 +4.5%$55,000
    2022$477 $55,000
    Find assessor info on the county website

    Neighborhood: 40324

    Nearby schools

    GreatSchools rating
    Schools provided by the listing agent
    • Elementary: Northern
    • Middle: Scott Co
    • High: Scott Co

    Source: Imagine MLS. This data may not be complete. We recommend contacting the local school district to confirm school assignments for this home.

    Get pre-qualified for a loan
    At Zillow Home Loans, we can pre-qualify you in as little as 5 minutes with no impact to your credit score.

    An equal housing lender. NMLS #10287.

    Sell for more on Zillow
    Get a Zillow Showcase℠ listing at no additional cost and you could sell for .
    $685,300
    2% more
    +$13,706
    With Zillow Showcase(estimated)
    $699,006