Skip main navigation
Sold for $595,000
  • $595,000

    280 Harbor Village Dr, Georgetown, KY 40324

    4beds
    2,650sqft
    Single Family Residence
    Built in 2024
    0.27 Acres Lot
    $597,100 Zestimate®
    $225/sqft
    $3,015 Estimated rent

    Home value

    $597,100

    $567,000 - $627,000

    $3,015/mo

    Zestimate® history
    Loading
    Loading...

    Owner options

    List your home for rent

    $3,015/mo

    Rent Zestimate®

    Find your next renter with Zillow Rental Manager. Plus, with online applications, you can quickly screen prospective tenants – for free.

    Learn more

    $3,015/mo

    Rent Zestimate®

    Refinance and save

    $2,853/mo

    Est. payment

    Refinancing to a lower rate could help reduce your monthly payments and save thousands over the life of the loan.

    See today's rates

    $2,853/mo

    Est. payment

    Explore your selling options

    Work with a Zillow partner agent

    Leverage their expertise and Zillow's premium Showcase listings to get your home seen by more buyers.

    Get started

    List with your own agent

    Get your home in front of millions of buyers by listing it on Zillow.

    Learn how to do it

    Sell it yourself

    Take full control of how buyers see your home on Zillow by listing For Sale by Owner (FSBO).

    List your home

    What's special

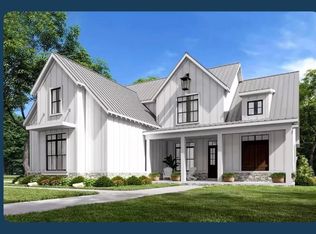
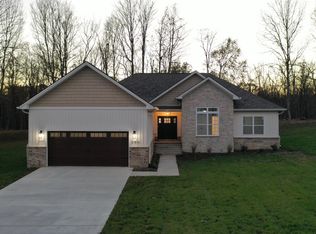
    **Seller to pay $2000 towards rate buy down for buyers at closing.** This gorgeous 4 bed/2.5 bath home on a full, unfinished basement offers convenience being just minutes from I-75, the Toyota Manufacturing Plant and downtown Georgetown. The welcoming entrance to the neighborhood brings you to the newest Estate section of Harbor Village. This home is nestled near the cul-de-sac and has stunning curb appeal with stone, brick and siding to add texture to the home. The open concept, large eat-in kitchen, great room with fireplace, custom built-in bookshelves and 9' ceilings on the first level make this home feel inviting and sure to please those who like to entertain. There is a walk-in pantry, upgraded matte white appliances and quartz countertops to add to the luxury of this home. The second floor has the primary en-suite and additional 3 spacious bedrooms, not to mention the laundry is upstairs. The unfinished basement adds to the versatility of the home and is a blank space for families.

    Zillow last checked:

    Listing updated:

    Listed by:

    Tammy Hill 859-582-0962,

    Keller Williams Legacy Group

    Bought with:

    Tonya Morrow, 239743

    KY Local

    Source: Imagine MLS,MLS#: 25011495MLS Logo

    Facts & features

    Interior

    Bedrooms & bathrooms
    • Bedrooms: 4
    • Bathrooms: 3
    • Full bathrooms: 2
    • 1/2 bathrooms: 1
    Primary bedroom
    • Level: Second
    Bedroom 1
    • Level: Second
    Bedroom 2
    • Level: Second
    Bedroom 3
    • Level: Second
    Bathroom 1
    • Description: Full Bath
    • Level: Second
    Bathroom 2
    • Description: Full Bath
    • Level: Second
    Bathroom 3
    • Description: Half Bath
    • Level: First
    Dining room
    • Level: First
    Dining room
    • Level: First
    Foyer
    • Level: First
    Foyer
    • Level: First
    Great room
    • Level: First
    Great room
    • Level: First
    Kitchen
    • Level: First
    Office
    • Level: First
    Other
    • Description: Walk-In Pantry
    • Level: First
    Other
    • Description: Walk-In Pantry
    • Level: First
    Utility room
    • Level: Second
    Heating
    • Electric, Heat Pump
    Cooling
    • Electric
    Appliances
    • Included: Dishwasher, Microwave, Refrigerator, Range
    • Laundry: Electric Dryer Hookup, Washer Hookup
    Features
    • Breakfast Bar, Entrance Foyer, Eat-in Kitchen, Walk-In Closet(s), Ceiling Fan(s)
    • Flooring: Tile, Vinyl
    • Windows: Insulated Windows
    • Basement: Bath/Stubbed,Concrete,Full,Walk-Out Access
    • Has fireplace: Yes
    • Fireplace features: Gas Log, Gas Starter, Great Room, Insert, Ventless
    Interior area
    • Total structure area: 2,650
    • Total interior livable area: 2,650 sqft
    • Finished area above ground: 2,650
    • Finished area below ground: 0

    Property

    Parking
    • Total spaces: 2
    • Parking features: Attached Garage, Driveway, Garage Door Opener, Garage Faces Front
    • Garage spaces: 2
    • Has uncovered spaces: Yes
    Features
    • Levels: Two
    • Has view: Yes
    • View description: Neighborhood
    Lot
    • Size: 0.27 Acres
    Details
    • Parcel number: 13320002.024

    Construction

    Type & style
    • Home type: SingleFamily
    • Architectural style: Craftsman
    • Property subtype: Single Family Residence
    Materials
    • Brick Veneer, Stone, Vinyl Siding
    • Foundation: Concrete Perimeter
    • Roof: Dimensional Style,Shingle
    Condition
    • New Construction
    • New construction: Yes
    • Year built: 2024

    Utilities & green energy

    • Sewer: Public Sewer
    • Water: Public
    • Utilities for property: Electricity Connected, Sewer Connected, Water Connected

    Community & neighborhood

    Location
    • Region: Georgetown
    • Subdivision: Estates at Harbor Village

    Price history

    DateEventPrice
    4/27/2026Sold$595,000-5.5%$225/sqft
    Source: Imagine MLS #25011495 Report a problem
    4/20/2026Pending sale$629,900$238/sqft
    Source: Imagine MLS #25011495 Report a problem
    3/22/2026Contingent$629,900$238/sqft
    Source: Imagine MLS #25011495 Report a problem
    2/27/2026Price change$629,900-2.3%$238/sqft
    Source: Imagine MLS #25011495 Report a problem
    12/18/2025Price change$645,000-0.7%$243/sqft
    Source: Imagine MLS #25011495 Report a problem
    6/1/2025Listed for sale$649,500+8.3%$245/sqft
    Source: Imagine MLS #25011495 Report a problem
    2/13/2025Listing removed$600,000$226/sqft
    Source: Imagine MLS #24006900 Report a problem
    4/12/2024Listed for sale$600,000+823.1%$226/sqft
    Source: Imagine MLS #24006900 Report a problem
    7/31/2023Sold$65,000$25/sqft
    Source: Public Record Report a problem

    Public tax history

    YearProperty taxesTax assessment
    2024$1,709 +242.6%$190,000 +245.5%
    2023$499 +4.5%$55,000
    2022$477 $55,000

    Find assessor info on the county website

    Neighborhood: 40324

    Nearby schools

    GreatSchools rating
    Schools provided by the listing agent
    • Elementary: Northern
    • Middle: Scott Co
    • High: Scott Co

    Source: Imagine MLS. This data may not be complete. We recommend contacting the local school district to confirm school assignments for this home.

    Get pre-qualified for a loan
    At Zillow Home Loans, we can pre-qualify you in as little as 5 minutes with no impact to your credit score.

    An equal housing lender. NMLS #10287.

    Sell for more on Zillow
    Get a Zillow Showcase℠ listing at no additional cost and you could sell for .
    $597,100
    2% more
    +$11,942
    With Zillow Showcase(estimated)
    $609,042