Don’t miss this rare chance to own a truly special property in the heart of Kingston Springs!
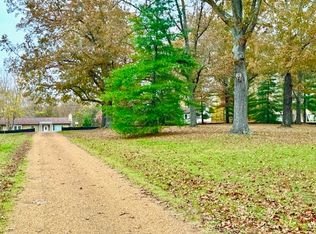
Escape to your own private retreat with this enchanting 4-bed, 3.5-bath home nestled on 6.4 picturesque acres in the sought-after Woodlands of the Harpeth. Whether you’re ready to customize and make it your dream home or looking for an incredible development opportunity, this property offers endless potential.Step inside to a spacious, open floor plan designed for entertaining. The main level features a bright, airy living room with soaring windows, a gas fireplace, and a striking spiral staircase. Host memorable dinners in the formal dining room with rich cherry hardwood floors, or unwind in the oversized den boasting western cedar paneling, built-ins, and four generous closets.The eat-in kitchen offers an island, cherry hardwood flooring, and charming café wood blinds. A convenient laundry room with half bath adds to the functionality of the main level. The primary suite is generously sized and includes a tiled bathroom with clawfoot tub and separate shower. An office on the main level makes working from home a breeze.Upstairs, you’ll find three spacious bedrooms, each with built-in cabinetry, plus two tiled bathrooms with ceramic tubs. A large bonus room provides even more flexibility for hobbies, play, or relaxation.Step out back to your expansive screened-in porch—perfect for gatherings and grilling. Enjoy sunny Tennessee days by the inground pool, or entertain in the additional screened-in building equipped with water and electricity, ideal for barbeques and celebrations. The backyard also includes a basketball goal, gazebo, and two large storage sheds that remain with the property.This unique property is being sold AS-IS, and inspections are welcome.Come see the endless possibilities—and get ready to call this one-of-a-kind place HOME!
Closed
Zillow last checked:
Listing updated:
Bought with:
Lindsey Aeverman, 367039
Onward Real Estate
Source: RealTracs MLS as distributed by MLS GRID,MLS#: 3045215
Price history
| Date | Event | Price |
|---|---|---|
| 2/27/2026 | Sold | $780,872-8.1%$182/sqft |
Source:  RealTracs MLS as distributed by MLS GRID #3045215 Report a problem RealTracs MLS as distributed by MLS GRID #3045215 Report a problem | ||
| 12/28/2025 | Contingent | $850,000$199/sqft |
Source: RealTracs MLS as distributed by MLS GRID #3045215 Report a problem | ||
| 12/2/2025 | Price change | $850,000-26.1%$199/sqft |
Source: RealTracs MLS as distributed by MLS GRID #3045215 Report a problem | ||
| 11/13/2025 | Listed for sale | $1,150,000+7087.5%$269/sqft |
Source: RealTracs MLS as distributed by MLS GRID #3045215 Report a problem | ||
| 3/15/2007 | Sold | $16,000$4/sqft |
Source: Public Record Report a problem | ||
Nearby homes

Get a cash offer in 3 minutes
Find out how much your home could sell for in as little as 3 minutes with a no-obligation cash offer.
Estimated market value
$789,200
