Truly a rare Old North offering describes this one-of-a-kind property which embodies the timeless architecture of the 1920s by combining elements of Art Deco (with its modern clean lines & exquisite workmanship, inlaid hardwood & tile design) plus a Spanish Colonial influence seen in the pillared porch, mullioned windows, and beamed ceilings. Together these elements create all the charm and character one expects from a quality home. The classic character throughout the home has been sympathetically blended with numerous updates including three updated bathrooms, an open concept kitchen with cherry cabinets and granite counters (and a fabulous tin ceiling), all overlooking the sun filled dining area. The main level also includes a large living room with fireplace, a spacious master bedroom with private en-suite, a second bedroom and a private office/den space (with fireplace). Upstairs features two more bedrooms plus one of the updated full baths. Some of the character features of this home include leaded glass windows, original trim and the cedar lined closets. Additional updates including wiring, updated lighting, recently replaced hot water boiler system and downdraft A/C. Two exterior decks, with multiple walkouts, overlook the manicured 240' lot (.256 acre). The fully finished walkout lower level boasts an oversized family room with wet bar and fireplace, a bonus area all providing even more living space or a possible income opportunity. Another rarely found feature in Old North is the attached double car heated garage (with hot/cold water + inside entry).
For sale
C$849,000
272 Huron St, London, ON N6A 2J9
4beds
3baths
Single Family Residence
Built in ----
10,754 Square Feet Lot
$-- Zestimate®
C$--/sqft
C$-- HOA
What's special
Spanish colonial influencePillared porchMullioned windowsBeamed ceilingsThree updated bathroomsFabulous tin ceilingSun filled dining area
- 16 days |
- 59 |
- 2 |
Zillow last checked:
Listing updated:
Listed by:
SUTTON GROUP - SELECT REALTY
Source: TRREB,MLS®#: X13517854 Originating MLS®#: London and St. Thomas Association of REALTORS
Originating MLS®#: London and St. Thomas Association of REALTORSFacts & features
Interior
Bedrooms & bathrooms
- Bedrooms: 4
- Bathrooms: 3
Primary bedroom
- Level: Main
- Dimensions: 4.05 x 4
Bedroom
- Level: Second
- Dimensions: 3.95 x 3.52
Bedroom
- Level: Second
- Dimensions: 3.86 x 4
Bedroom
- Level: Main
- Dimensions: 4.19 x 3.72
Den
- Level: Main
- Dimensions: 3.14 x 4.85
Dining room
- Level: Main
- Dimensions: 3.42 x 4.48
Kitchen
- Level: Main
- Dimensions: 3.42 x 4.61
Living room
- Level: Main
- Dimensions: 4.02 x 6.95
Other
- Level: Second
- Dimensions: 2.34 x 1.67
Other
- Level: Basement
- Dimensions: 3.49 x 4.8
Recreation
- Level: Basement
- Dimensions: 6.24 x 10.67
Utility room
- Level: Basement
- Dimensions: 3.49 x 4.57
Heating
- Water, Gas
Cooling
- Other
Appliances
- Included: Water Heater Owned
Features
- Central Vacuum, Storage, Upgraded Insulation
- Basement: Finished with Walk-Out,Separate Entrance,Walk-Out Access,Full
- Has fireplace: Yes
- Fireplace features: Wood Burning
Interior area
- Living area range: 2000-2500 null
Video & virtual tour
Property
Parking
- Total spaces: 6
- Parking features: Private, Private Double
- Has garage: Yes
Features
- Stories: 2
- Patio & porch: Deck, Patio
- Exterior features: Landscaped, Privacy
- Pool features: None
- Has view: Yes
- View description: City, Garden
Lot
- Size: 10,754 Square Feet
- Features: Clear View, Fenced Yard, Hospital, Place Of Worship, Public Transit, School Bus Route
- Topography: Flat
Details
- Parcel number: 080790220
Construction
Type & style
- Home type: SingleFamily
- Property subtype: Single Family Residence
Materials
- Brick, Stucco (Plaster)
- Foundation: Poured Concrete
- Roof: Flat,Tile
Utilities & green energy
- Sewer: Sewer
Community & HOA
Community
- Security: Alarm System, Smoke Detector(s)
Location
- Region: London
Financial & listing details
- Annual tax amount: C$9,941
- Date on market: 7/3/2026
SUTTON GROUP - SELECT REALTY
SUTTON GROUP - SELECT REALTY
By pressing Contact Agent, you agree that the real estate professional identified above may call/text you about your search, which may involve use of automated means and pre-recorded/artificial voices. You don't need to consent as a condition of buying any property, goods, or services. Message/data rates may apply. You also agree to our Terms of Use. Zillow does not endorse any real estate professionals. We may share information about your recent and future site activity with your agent to help them understand what you're looking for in a home.
Price history
Price history is unavailable.
Public tax history
Tax history is unavailable.
Climate risks
Neighborhood: North London
Nearby schools
GreatSchools rating
No schools nearby
We couldn't find any schools near this home.
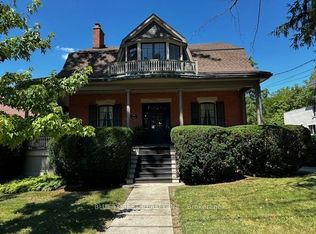
- C$1,449,9004 bd3 ba-- sqft274 Huron St, London, ON N6A2J9For Sale
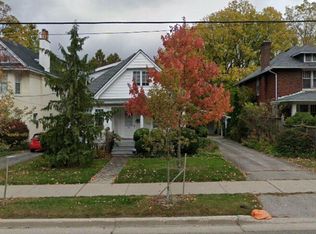
- C$--4 bd2 ba2.2k sqft280 Huron St, London, ON N6A2J9Off Market
- C$--3 bd1 ba-- sqft1109 Richmond St, London, ON N6A3K4Off Market
- C$--3 bd1 ba-- sqft1037 Waterloo St, London, ON N6A3X8Off Market
- C$--6 bd2 ba-- sqft1123 Richmond St, London, ON N6A3K4Off Market
- C$789,9007 bd3 ba-- sqft200 Huron St, London, ON N6A2J5For Sale
- C$829,9007 bd2 ba1.6k sqft1066 Richmond St, London, ON N6A3J9For Sale
- C$--6 bd2 ba4.1k sqft556 Saint George St, London, ON N6A3C1Off Market
Similar homes
- C$849,0003 bd3 ba-- sqft27 Stirrup Ct, London, ON N6G 3T8For Sale
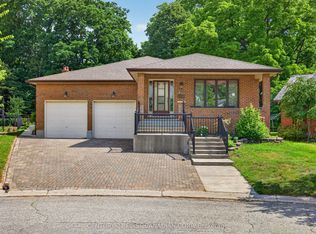 MLS ID #X13543396, CENTURY 21 FIRST CANADIAN CORP. TRREB
 - C$824,0003 bd2 ba-- sqft31 Chalmers St, London, ON N5Y 4E8For Sale
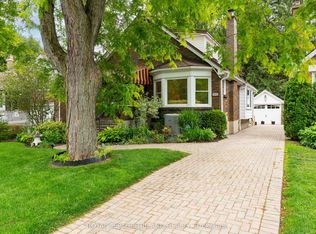 MLS ID #X13472174, ROYAL LEPAGE TRILAND REALTY. TRREB
 - C$869,9005 bd4 ba-- sqft2229 Cardinal Ct, London, ON N6M 0C2For Sale
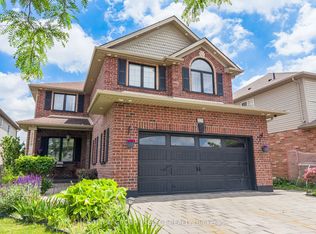 MLS ID #X13570962, SUTTON GROUP - SELECT REALTY. TRREB
 - C$789,9004 bd2 ba-- sqft1129 Sunningdale Rd E, London, ON N5X 4B1For Sale
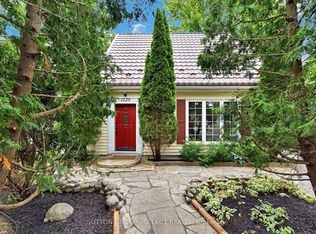 MLS ID #X13552498, SUTTON GROUP - SELECT REALTY. TRREB
 - C$849,9004 bd4 ba-- sqft2200 Blackwater Rd, London, ON N5X 4K2For SaleMLS ID #X13410376, CENTURY 21 FIRST CANADIAN CORP. TRREB
- C$999,9004 bd3 ba-- sqft931 Waterloo St, London, ON N6A 3X2For SaleMLS ID #X13414212, RIGHT AT HOME REALTY. TRREB
- C$649,9005 bd2 ba-- sqft123 Mill St, London, ON N6A 1P7For SaleMLS ID #X13577296, SUTTON GROUP - SELECT REALTY. TRREB
- C$799,0003 bd2 ba-- sqft774 Hellmuth Ave, London, ON N6A 3T7For SaleMLS ID #X13479520, ROYAL LEPAGE TRILAND REALTY. TRREB
- C$824,9004 bd2 ba-- sqft1152 Ivanhill Rd, London, ON N6H 4C1For SaleMLS ID #X13430100, ROYAL LEPAGE TRILAND REALTY. TRREB
- C$899,9005 bd4 ba-- sqft462 Ambleside Dr, London, ON N6G 4W9For SaleMLS ID #X13447112, SUTTON GROUP PREFERRED REALTY INC.. TRREB
- C$805,9993 bd2 ba-- sqft41 Askin St, London, ON N6C 1E5For SaleMLS ID #X13449470, THE REALTY FIRM INC.. TRREB
- C$699,9994 bd2 ba-- sqft367 Saint James St, London, ON N6A 1X8For SaleMLS ID #X13141734, THE REALTY FIRM PRESTIGE BROKERAGE INC.. TRREB
- C$999,0006 bd4 ba-- sqft27 Cherokee Rd, London, ON N6G 2N7For SaleMLS ID #X13447080, ROYAL LEPAGE TRILAND REALTY. TRREB
- C$749,9004 bd3 ba-- sqft10 Runnymede Cres, London, ON N6G 1Z8For SaleMLS ID #X13168716, RE/MAX CENTRE CITY REALTY INC.. TRREB
- C$589,9004 bd2 ba-- sqft606 Central Ave, London, ON N6B 2G4For SaleMLS ID #X13544704, ROYAL LEPAGE TRILAND REALTY. TRREB
- C$799,9006 bd3 ba-- sqft21752 Richmond St, Middlesex Centre, ON N5X 4B2For SaleMLS ID #X13002698, NU-VISTA PINNACLE REALTY BROKERAGE INC. TRREB
- C$700,0004 bd2 ba-- sqft194 Belgrave Ave, London, ON N6C 4B9For SaleMLS ID #X13481166, ROYAL LEPAGE TRILAND REALTY. TRREB
- C$799,0003 bd3 ba-- sqft47 Monte Vista Cres, London, ON N6J 4P2For SaleMLS ID #X13501482, CENTURY 21 FIRST CANADIAN CORP. TRREB
- C$898,0002 bd2 ba-- sqft255 Ridgewood Cres, London, ON N6J 3G7For SaleMLS ID #X13461868, THRIVE REALTY GROUP INC.. TRREB
- C$750,0003 bd3 ba-- sqft441 Woodman Ave, London, ON N5W 4A1For SaleMLS ID #X13189796, RE/MAX CENTRE CITY REALTY INC.. TRREB
