Welcome to this beautiful 5-bedroom, 4-bath Colonial in the heart of desirable Rutherford! Offering the perfect blend of timeless charm, spacious living, and everyday comfort, this home is filled with natural light, hardwood flooring, and inviting spaces throughout. Step inside to discover a bright and airy layout, highlighted by a stunning bonus living space featuring vaulted ceilings and oversized windows that create a warm and welcoming atmosphere. The spacious kitchen offers ample cabinetry, generous counter space, and a convenient breakfast bar, perfect for both everyday living and entertaining. Five generously sized bedrooms, four bathrooms with updated finishes, and a convenient laundry area provide plenty of space and flexibility to fit your lifestyle. Step outside to enjoy a large, level backyard with lush green space, ideal for outdoor gatherings, entertaining, or simply relaxing. A detached garage adds even more convenience and functionality. Ideally situated near Rutherford's vibrant downtown, restaurants, shopping, parks, and NYC transportation, this home truly has it all. Don't miss the opportunity to make this exceptional Colonial your own!
For sale
$1,250,000
272 Ridge Road, Rutherford, NJ 07070
5beds
--sqft
Single Family Residence
Built in ----
-- sqft lot
$-- Zestimate®
$--/sqft
$-- HOA
What's special
Spacious kitchenDetached garageVaulted ceilingsWarm and welcoming atmosphereFilled with natural lightConvenient breakfast barAmple cabinetry
- 5 days
- 1,082
- 40
Zillow last checked:
Listing updated:
Listed by:
Taylor Lucyk 201-360-1292,
The Agency One Rock-Paramus
Source: NJMLS,MLS#: 26030082
Facts & features
Interior
Bedrooms & bathrooms
- Bedrooms: 5
- Bathrooms: 4
- Full bathrooms: 4
Heating
- Baseboard, Natural Gas
Cooling
- Wall Unit(s)
Features
- Basement: Finished,Full
- Number of fireplaces: 1
- Fireplace features: 1 Fireplace
Property
Parking
- Total spaces: 5
- Parking features: Garage
- Garage spaces: 1
- Details: Detached
Features
- Pool features: None
- View description: None
- Waterfront features: None
Lot
- Features: Regular
Details
- Parcel number: 5600114000000051
Construction
Type & style
- Home type: SingleFamily
- Property subtype: Single Family Residence
Materials
- Vinyl Siding
Community & HOA
Community
- Features: Close/School, Close/Shopg, Close/Trans, Close/Wrshp
Location
- Region: Rutherford
Financial & listing details
- Tax assessed value: $649,800
- Annual tax amount: $20,793
- Date on market: 11/5/2026
- Listing agreement: Exclusive Right To Sell
- Ownership: Private
Estimated market value
Not available
Estimated sales range
Not available
Not available
Price history
| Date | Event | Price |
|---|---|---|
| 11/5/2026 | Listed for sale | $1,250,000+95.3% |
Source:  NJMLS #26030082 Report a problem | ||
| 4/19/2010 | Sold | $640,000 |
Source: Public Record Report a problem | ||
Public tax history
| Year | Property taxes | Tax assessment |
|---|---|---|
| 2026 | $20,794 +2.5% | $649,800 |
| 2025 | $20,280 | $649,800 |
| 2024 | $20,280 +2.6% | $649,800 |
| 2023 | $19,767 +1.9% | $649,800 |
| 2022 | $19,390 +1.9% | $649,800 |
| 2021 | $19,033 +6.9% | $649,800 |
| 2020 | $17,798 +1.4% | $649,800 |
| 2019 | $17,551 | $649,800 |
| 2018 | $17,551 +3.7% | $649,800 |
| 2017 | $16,921 +2.8% | $649,800 |
| 2016 | $16,459 +3.2% | $649,800 |
| 2015 | $15,946 +3% | $649,800 |
| 2014 | $15,478 +5.1% | $649,800 |
| 2013 | $14,731 | $649,800 |
| 2012 | $14,731 +2.5% | $649,800 |
| 2011 | $14,374 -3.8% | $649,800 |
| 2010 | $14,941 +3.2% | $649,800 -8.4% |
| 2009 | $14,473 | $709,100 |
| 2007 | -- | $709,100 |
| 2006 | -- | $709,100 +200.6% |
| 2005 | -- | $235,900 |
| 2004 | -- | $235,900 |
| 2003 | -- | $235,900 +7.8% |
| 2002 | -- | $218,800 |
| 2001 | -- | $218,800 |
Find assessor info on the county website
Monthly payment
Est. payment
Payment breakdown
Explore the cost of this home by adjusting the details. Changes won't be saved.Climate risks
Neighborhood: Summit Heights
Nearby schools
Schools provided by the listing agent
- Elementary: Lincoln / Washington
- Middle: Pierrepont / Union
- High: Rutherford HS
Source: NJMLS. This data may not be complete. We recommend contacting the local school district to confirm school assignments for this home.

Similar homes
- $1,275,0004 bd5 ba-- sqft411 Fairway Drive, Leonia, NJ 07605For Sale
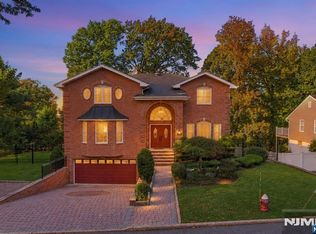
 MLS ID #26041508, Tony Lee, Corcoran Infinity Properties. NJMLS
- $1,275,0004 bd4 ba-- sqft15 Laurel Avenue, Dumont, NJ 07628For Sale
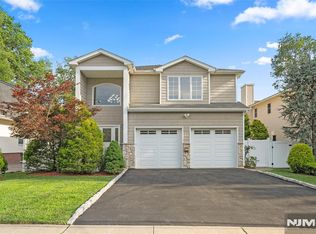 MLS ID #26042551, Quanfeng Zhu, RE/MAX NOW - Palisades Park. NJMLS
- $1,225,0004 bd3 ba-- sqft1026 Harvard Place, Fort Lee, NJ 07024For Sale
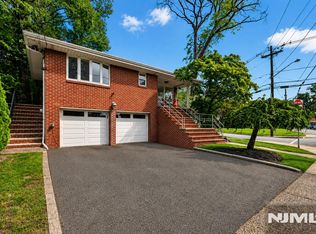 MLS ID #26039209, Heba Alrefai, RE/MAX SELECT - Fort Lee. NJMLS
- $1,049,0007 bd5 ba-- sqft19 Cherry Street, Garfield, NJ 07026For Sale
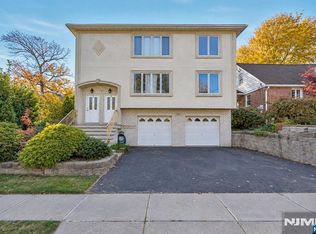 MLS ID #26042379, Jason Levine, Coldwell Banker, Ridgewood. NJMLS
- $1,349,0004 bd4 ba-- sqft18 Crest Drive, Cresskill, NJ 07626For SaleMLS ID #26041856, Edward An, RE/MAX Signature Homes. NJMLS
- $975,0004 bd5 ba-- sqft632 Teaneck Road, Teaneck, NJ 07666For SaleMLS ID #26039625, Jason Pierce, Prominent Properties Sotheby's International Realty-Tenafly. NJMLS
- $1,250,0004 bd4 ba-- sqft2 June Court, River Edge, NJ 07661For SaleMLS ID #26038345, Christopher Kim, RE/MAX NOW - Norwood. NJMLS
- $1,149,0004 bd3 ba-- sqft419 Hollywood Avenue, Ho-Ho-Kus, NJ 07423For SaleMLS ID #26041803, Kristin Gildea Fox, The Agency Rutherford City West. NJMLS
- $1,386,0005 bd3 ba-- sqft611 Buena Vista Way, Wyckoff, NJ 07481For SaleMLS ID #26041537, Adam DeFino, DeFino & Company. NJMLS
- $1,416,0005 bd4 ba-- sqft1070 Cumbermeade Road, Fort Lee, NJ 07024For SaleMLS ID #26037690, Miguel Rondon, Keller Williams Town Life. NJMLS
- $1,300,0006 bd4 ba-- sqft103 Fort Lee Road, Bogota, NJ 07603For SaleMLS ID #26029975, Rebecca Miller Pringle, Real. NJMLS
- $1,499,9954 bd5 ba-- sqft324 Franklin Avenue, Ridgewood, NJ 07450For SaleMLS ID #26041888, Taylor Lucyk, The Agency One Rock-Paramus. NJMLS
- $928,9003 bd4 ba-- sqft392 Highland Avenue, Wood Ridge, NJ 07075For SaleMLS ID #26039841, Roseann Heffernan, Young Agency, Inc.. NJMLS
- $799,0004 bd4 ba-- sqft265 Grove Street, Teaneck, NJ 07666For SaleMLS ID #26041981, Aharon Cohen, Keller Williams Town Life. NJMLS
- $1,299,0006 bd5 ba-- sqft26 Arlington Boulevard, North Arlington, NJ 07031For SaleMLS ID #26018905, Guillaume DaSilva, Coccia Realty Better Homes & Gardens. NJMLS
- $1,100,0005 bd3 ba-- sqft42 Willow Street, Montclair, NJ 07042For SaleMLS ID #26037608, Christopher Hill, Century 21 The Crossing. NJMLS
- $1,199,7504 bd3 ba-- sqft707 Chadwick Drive, Paramus, NJ 07652For SaleMLS ID #26039561, Monis Young, Better Homes & Gardens Real Estate Exclusive Properties. NJMLS
- $749,0004 bd2 ba-- sqft787 Saddle River Road, Saddle Brook, NJ 07663For SaleMLS ID #26041974, Fedra Sembiante, RE/MAX Properties-Saddle River. NJMLS
- $1,100,0005 bd4 ba-- sqft646 Teaneck Road, Teaneck, NJ 07666For SaleMLS ID #26032804, Aharon Cohen, Keller Williams Town Life. NJMLS
- $1,349,0005 bd3 ba-- sqft415 Lincoln Avenue, Glen Rock, NJ 07452For SaleMLS ID #26032668, Donnamarie Giaccio, Giaccio Signature Properties, LLC. NJMLS
