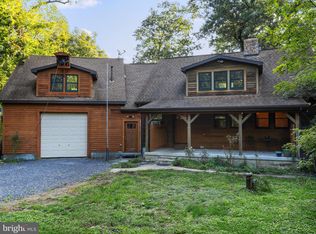
STUNNING RIVER FRONT RETREAT! This contemporary home fronting the Cacapon River features gorgeous hardwood floors, vaulted ceilings, skylights, sliding glass doors, and large windows, just to name a few of its attributes. The spacious living room features a wood burning stove and one of the three accesses to the large back deck where you can take in views of the Cacapon River; you can also access the screened in porch, a perfect place to have an evening meal or enjoy a cup of coffee in the morning. Just off the living room you will find a nook that is flooded with natural light, a perfect place to curl up with a book or just look out to the river. The kitchen has tons of storage to include a large pantry. Off of the kitchen you will find the large laundry room and beyond the laundry room is the mudroom from which you can access the two-car garage. Down the hall from the living room you will find a full bath, two bedrooms, and a den with another sliding glass door access to the large back deck. At the end of the hall is the spacious primary suite complete with hard wood floors, vaulted ceilings, sliding glass doors leading to the back deck, large windows, a separate room that could be an office or maybe even a nursery depending on your needs, a walk-in closet as well as a linen closet, and an ensuite bathroom complete with a shower and jetted soaking tub. Above the garage is a bonus space perfect for guest; this space includes a full bath and covered porch/balcony with views of the Cacapon River. With a pet washing station in the garage and a fenced in area of the backyard that can be accessed from the mudroom off the garage, this river front retreat is move in ready for your family of both the two- and four-legged nature. Whether you are looking for a full-time residence or an escape from everyday life, this home truly has it all!
Sold for $552,500
$552,500
272 Tonoloway Point Cir, Great Cacapon, WV 25422
3beds
2,954sqft
Single Family Residence
Built in 1990
4.31 Acres Lot
$560,900 Zestimate®
$187/sqft
$2,580 Estimated rent
Home value
$560,900
Estimated sales range
Not available
$2,580/mo
Zestimate® history
Owner options
List your home for rent
$2,580/mo
Rent Zestimate®
Find your next renter with Zillow Rental Manager. Plus, with online applications, you can quickly screen prospective tenants – for free.
$2,580/mo
Rent Zestimate®
Refinance and save
$3,258/mo
Est. payment
Refinancing to a lower rate could help reduce your monthly payments and save thousands over the life of the loan.
$3,258/mo
Est. payment
Explore your selling options
Work with a Zillow partner agent
Leverage their expertise and Zillow's premium Showcase listings to get your home seen by more buyers.
Get startedList with your own agent
Get your home in front of millions of buyers by listing it on Zillow.
Learn how to do itSell it yourself
Take full control of how buyers see your home on Zillow by listing For Sale by Owner (FSBO).
List your homeWhat's special
Wood burning stoveFronting the cacapon riverLarge back deckLarge windowsVaulted ceilingsGorgeous hardwood floorsTons of storage
Zillow last checked:
Listing updated:
Listed by:
Teresa White-Curtis 304-676-7832,
Perry Realty, LLC,
Co-Listing Agent: Breck Place 304-582-0909,
Perry Realty, LLC
Bought with:
Russell Brazil, WVA230040225
RLAH @properties
Source: Bright MLS,MLS#: WVMO2006982
Facts & features
Interior
Bedrooms & bathrooms
- Bedrooms: 3
- Bathrooms: 3
- Full bathrooms: 3
- Main level bathrooms: 2
- Main level bedrooms: 3
Rooms
- Room types: Living Room, Primary Bedroom, Bedroom 2, Bedroom 3, Kitchen, Den, Foyer, Breakfast Room, Great Room, Laundry, Office, Bathroom 2, Bathroom 3, Bonus Room, Primary Bathroom
Primary bedroom
- Features: Attic - Access Panel, Cathedral/Vaulted Ceiling, Ceiling Fan(s), Flooring - HardWood, Walk-In Closet(s)
- Level: Main
- Area: 442 Square Feet
- Dimensions: 17 X 26
Bedroom 2
- Features: Flooring - Carpet, Skylight(s)
- Level: Main
- Area: 80 Square Feet
- Dimensions: 8 X 10
Bedroom 3
- Features: Flooring - Carpet, Skylight(s)
- Level: Main
- Area: 80 Square Feet
- Dimensions: 8 X 10
Primary bathroom
- Features: Flooring - Ceramic Tile, Bathroom - Jetted Tub, Bathroom - Walk-In Shower, Skylight(s)
- Level: Main
- Area: 35 Square Feet
- Dimensions: 5 X 7
Bathroom 2
- Features: Flooring - Ceramic Tile, Skylight(s)
- Level: Main
- Area: 28 Square Feet
- Dimensions: 4 X 7
Bathroom 3
- Features: Bathroom - Tub Shower, Flooring - Ceramic Tile
- Level: Upper
- Area: 81 Square Feet
- Dimensions: 9 X 9
Bonus room
- Features: Ceiling Fan(s), Flooring - Carpet
- Level: Upper
- Area: 135 Square Feet
- Dimensions: 9 X 15
Breakfast room
- Features: Flooring - HardWood, Ceiling Fan(s), Breakfast Nook
- Level: Main
- Area: 55 Square Feet
- Dimensions: 5 X 11
Den
- Features: Ceiling Fan(s), Flooring - Carpet
- Level: Main
- Area: 110 Square Feet
- Dimensions: 10 X 11
Foyer
- Features: Flooring - Ceramic Tile
- Level: Main
- Area: 64 Square Feet
- Dimensions: 8 X 8
Great room
- Features: Ceiling Fan(s), Flooring - Carpet, Skylight(s)
- Level: Upper
- Area: 400 Square Feet
- Dimensions: 16 X 25
Kitchen
- Features: Flooring - Ceramic Tile, Breakfast Bar
- Level: Main
- Area: 143 Square Feet
- Dimensions: 11 X 13
Laundry
- Features: Flooring - Ceramic Tile
- Level: Main
- Area: 99 Square Feet
- Dimensions: 9 X 11
Living room
- Features: Ceiling Fan(s), Flooring - HardWood, Skylight(s), Wood Stove
- Level: Main
- Area: 374 Square Feet
- Dimensions: 17 X 22
Office
- Features: Ceiling Fan(s), Flooring - Carpet
- Level: Main
- Area: 130 Square Feet
- Dimensions: 10 X 13
Heating
- Heat Pump, Electric, Wood
Cooling
- Central Air, Electric
Appliances
- Included: Dishwasher, Oven/Range - Gas, Stainless Steel Appliance(s), Electric Water Heater
- Laundry: Main Level, Laundry Room
Features
- Attic, Bathroom - Stall Shower, Ceiling Fan(s), Entry Level Bedroom, Open Floorplan, Cathedral Ceiling(s), Wood Ceilings
- Flooring: Carpet, Hardwood, Ceramic Tile
- Doors: Sliding Glass
- Windows: Skylight(s)
- Has basement: No
- Has fireplace: No
Interior area
- Total structure area: 2,954
- Total interior livable area: 2,954 sqft
- Finished area above ground: 2,954
- Finished area below ground: 0
Property
Parking
- Total spaces: 2
- Parking features: Garage Faces Front, Garage Door Opener, Gravel, Attached
- Attached garage spaces: 2
- Has uncovered spaces: Yes
- Details: Garage Sqft: 650
Accessibility
- Accessibility features: None
Features
- Levels: Two
- Stories: 2
- Pool features: None
- Has spa: Yes
- Spa features: Bath
- Has view: Yes
- View description: River, Trees/Woods, Mountain(s)
- Has water view: Yes
- Water view: River
- Waterfront features: None, Creek/Stream, Fishing Allowed, Boat - Non Powered Only, Canoe/Kayak, Private Access, Swimming Allowed, River
- Body of water: Cacapon River
- Frontage length: Water Frontage Ft: 329
Lot
- Size: 4.31 Acres
- Features: Wooded, Secluded, Stream/Creek
Details
- Additional structures: Above Grade, Below Grade
- Parcel number: 04 26001200000000
- Zoning: 101
- Special conditions: Standard
Construction
Type & style
- Home type: SingleFamily
- Architectural style: Contemporary
- Property subtype: Single Family Residence
Materials
- Frame
- Foundation: Block
- Roof: Architectural Shingle
Condition
- Good
- New construction: No
- Year built: 1990
- Major remodel year: 2012
Utilities & green energy
- Sewer: On Site Septic
- Water: Well
Community & HOA
Community
- Subdivision: Mountain River Retreat
HOA
- Has HOA: No
Location
- Region: Great Cacapon
- Municipality: Cacapon
Financial & listing details
- Price per square foot: $187/sqft
- Tax assessed value: $214,020
- Annual tax amount: $2,127
- Date on market: 1/7/2026
- Listing agreement: Exclusive Right To Sell
- Listing terms: Cash,Conventional,USDA Loan,VA Loan,FHA
- Ownership: Fee Simple
Price history
| Date | Event | Price |
|---|---|---|
| 3/25/2026 | Sold | $552,500-4.7%$187/sqft |
Source:  Bright MLS #WVMO2006982 Report a problem Bright MLS #WVMO2006982 Report a problem | ||
| 2/22/2026 | Contingent | $580,000$196/sqft |
Source: Bright MLS #WVMO2006982 Report a problem | ||
| 1/7/2026 | Listed for sale | $580,000$196/sqft |
Source: Bright MLS #WVMO2006982 Report a problem | ||
Public tax history
| Year | Property taxes | Tax assessment |
|---|---|---|
| 2025 | $1,929 +9.3% | $214,020 +9% |
| 2024 | $1,765 +2.2% | $196,380 +1.9% |
| 2023 | $1,728 +1.1% | $192,660 +1% |
| 2022 | $1,708 | $190,740 +2.1% |
| 2021 | -- | $186,780 +6.5% |
| 2020 | -- | $175,380 -1.6% |
| 2019 | $1,584 +3% | $178,260 +2.6% |
| 2018 | $1,538 | $173,700 |
| 2017 | $1,538 +3.9% | $173,700 +3.4% |
| 2016 | $1,481 -1.8% | $168,000 -1.5% |
| 2015 | $1,507 +3.5% | $170,640 +3.1% |
| 2014 | $1,456 -25.1% | $165,480 -6.7% |
| 2013 | $1,943 | $177,420 |
| 2012 | $1,943 +0.3% | $177,420 -3.1% |
| 2011 | $1,937 +2.3% | $183,120 +0.8% |
| 2010 | $1,893 +0.3% | $181,680 -1.9% |
| 2009 | $1,887 +2% | $185,110 +3.5% |
| 2008 | $1,850 +112.1% | $178,810 +116.7% |
| 2007 | $872 +0.1% | $82,500 +2% |
| 2006 | $871 +11.5% | $80,880 +17.7% |
| 2005 | $781 | $68,700 +31.9% |
| 2004 | -- | $52,080 +0.1% |
| 2003 | -- | $52,020 |
| 2002 | -- | $52,020 -14.5% |
| 2001 | -- | $60,840 |
Find assessor info on the county website
Neighborhood: 25422
Nearby homes
- $75,0002.01 AcresTonoloway Point Cir, Great Cacapon, WV 25422Sold

- $262,900-- bd-- ba-- sqft180 Tonoloway Point Cir, Great Cacapon, WV 25422Off Market
- $261,100-- bd-- ba-- sqft366 Tonoloway Point Cir, Great Cacapon, WV 25422Off Market
- $365,0005 bd4 ba2.5k sqft470 Tonoloway Point Cir, Great Cacapon, WV 25422Sold
- $292,5002 bd1 ba1.2k sqft416 Tonoloway Point Cir, Great Cacapon, WV 25422Off Market
- $699,0005 bd2 ba3.1k sqft590 Hunters Camp Rd, Great Cacapon, WV 25422For Sale
- $262,3003 bd2 ba976 sqft444 Tonoloway Point Cir, Great Cacapon, WV 25422Off Market
- $438,4003 bd2 ba1.7k sqft440 Hunters Camp Rd, Great Cacapon, WV 25422Off Market
Nearby schools
GreatSchools rating
- NAWidmyer Elementary SchoolGrades: PK-2Distance: 8.3 mi
- 6/10Warm Springs Middle SchoolGrades: 6-8Distance: 10.2 mi
- 8/10Berkeley Springs High SchoolGrades: 9-12Distance: 8.7 mi
Schools provided by the listing agent
- District: Morgan County Schools
Source: Bright MLS. This data may not be complete. We recommend contacting the local school district to confirm school assignments for this home.
Get a cash offer in 3 minutes
Find out how much your home could sell for in as little as 3 minutes with a no-obligation cash offer.
Estimated market value
$560,900
Get a cash offer in 3 minutes
Find out how much your home could sell for in as little as 3 minutes with a no-obligation cash offer.
Estimated market value
$560,900
- West Virginia
- Morgan County
- Great Cacapon
- 25422
- 272 Tonoloway Point Cir
Nearby cities
Nearby zip codes
Other Great Cacapon Topics
