***Back on the Market*** Buyer's financing failed! Designed to inspire, peaceful luxury; this home offers generous upgrades throughout. The stunning primary suite features a double vanity, walk-in shower, and large walk-in-closet. You'll love the grand kitchen with ample storage and counter space. Stainless appliances and the refrigerator is INCLUDED! New subdivision in a desirable area. Basement has plans for an ADU with separate entrance, plumbing and electrical for a full kitchen. Come see your dream home today!
For sale
Price cut: $10K (8/18)
$514,900
272 W 370 N #25, Smithfield, UT 84335
4beds
2,986sqft
Single Family Residence
Built in 2026
5,662 Square Feet Lot
$514,000 Zestimate®
$172/sqft
$-- HOA
What's special
- 56 days
- 164
- 21
Zillow last checked:
Listing updated:
Listed by:
Mary Ehrhart 801-915-6893,
Equity Real Estate (Select)
Source: UtahRealEstate.com,MLS#: 2163887
Facts & features
Interior
Bedrooms & bathrooms
- Bedrooms: 4
- Bathrooms: 3
- Full bathrooms: 3
- Main level bedrooms: 3
Primary bedroom
- Level: First
Heating
- Forced Air, Central, >= 95% efficiency
Cooling
- Central Air
Appliances
- Included: Refrigerator
Features
- Flooring: Carpet, Tile
- Windows: None
- Basement: Daylight,Entrance,Full,Basement Entrance
- Has fireplace: No
Interior area
- Total structure area: 2,986
- Total interior livable area: 2,986 sqft
- Finished area above ground: 1,483
- Finished area below ground: 751
Property
Parking
- Total spaces: 5
- Parking features: Garage - Attached
- Attached garage spaces: 2
- Uncovered spaces: 3
Features
- Stories: 2
Lot
- Size: 5,662 Square Feet
- Features: Sprinkler: Auto-Part, Wooded
- Topography: Terrain
- Residential vegetation: Landscaping: Part
Details
- Parcel number: 082350025
- Zoning: RES
- Zoning description: Single-Family
Construction
Type & style
- Home type: SingleFamily
- Architectural style: Rambler/Ranch
- Property subtype: Single Family Residence
Materials
- Asphalt, Clapboard/Masonite, Stone
- Roof: Asphalt
Condition
- Blt./Standing
- New construction: No
- Year built: 2026
- Major remodel year: 2026
Utilities & green energy
- Water: Culinary
- Utilities for property: Natural Gas Connected, Electricity Connected, Sewer Connected, Water Connected
Community & HOA
Community
- Features: Sidewalks
- Subdivision: Gregory Stables
HOA
- Has HOA: No
Location
- Region: Smithfield
Financial & listing details
- Price per square foot: $172/sqft
- Annual tax amount: $1
- Date on market: 6/8/2026
- Listing terms: Cash,Conventional,FHA,VA Loan
- Inclusions: Refrigerator
- Acres allowed for irrigation: 0
- Electric utility on property: Yes
- Road surface type: Paved
Estimated market value
$514,000
$488,000 - $540,000
$2,482/mo
Price history
| Date | Event | Price |
|---|---|---|
| 8/18/2026 | Price change | $514,900-1.9%$172/sqft |
Source:  UtahRealEstate.com #2163887 Report a problem UtahRealEstate.com #2163887 Report a problem | ||
| 8/15/2026 | Listed for sale | $524,900$176/sqft |
Source: UtahRealEstate.com #2163887 Report a problem | ||
| 7/22/2026 | Listing removed | $524,900$176/sqft |
Source: UtahRealEstate.com #2163887 Report a problem | ||
| 6/15/2026 | Price change | $524,900-0.9%$176/sqft |
Source: UtahRealEstate.com #2163887 Report a problem | ||
| 6/9/2026 | Listed for sale | $529,900$177/sqft |
Source: UtahRealEstate.com #2163887 Report a problem | ||
Public tax history
Tax history is unavailable.
Monthly payment
Est. payment
Payment breakdown
Explore the cost of this home by adjusting the details. Changes won't be saved.Climate risks
Neighborhood: 84335
Nearby schools
Schools provided by the listing agent
- Elementary: Birch Creek
- Middle: North Cache
- High: Sky View
- District: Cache
Source: UtahRealEstate.com. This data may not be complete. We recommend contacting the local school district to confirm school assignments for this home.
Similar homes
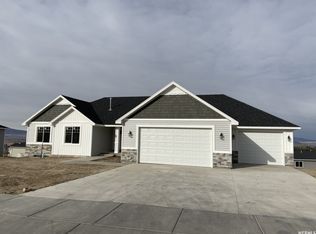
- from $515,1254 bd3 ba1.8k sqftHemlock Plan, Sunset Ridges, Smithfield, UT 84335New Construction
 Timber Brook Homes

 - $574,0003 bd2 ba3.2k sqft102 S 1300 E, Smithfield, UT 84335New Construction
 MLS ID #2178020, Chris Douglass, Stonegate Realty PLLC. UtahRealEstate.com
 - from $586,4564 bd3 ba1.6k sqftThe Cottage Plan, Sky View Heights, Smithfield, UT 84335New Construction
 Vista Homes
 - $579,9004 bd3 ba2.7k sqft19185 N Wendell Way, Garland, UT 84312For Sale
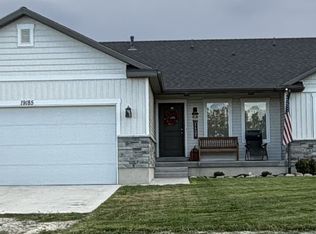 MLS ID #2180917, David Cottle, DC Utah Real Estate. UtahRealEstate.com
 - $574,9905 bd3 ba3.3k sqft1562 E 1500 N, Logan, UT 84341For SaleMLS ID #2181097, Jared English, Congress Realty Inc. UtahRealEstate.com
- $600,0004 bd3 ba3.6k sqft2027 N 1400 E, North Logan, UT 84341For SaleMLS ID #2177888, Roline Artist, Bonneville Realty. UtahRealEstate.com
- $575,0005 bd3 ba2.5k sqft198 W 150 N, Providence, UT 84332For SaleMLS ID #2141451, Chelsea Layne Baker, Intermountain Properties. UtahRealEstate.com
- $549,9003 bd2 ba3.5k sqft657 N 200 E #511, Providence, UT 84332For SaleMLS ID #2177652, Lindsey Bundy, Visionary Real Estate. UtahRealEstate.com
- $559,9993 bd2 ba1.5k sqft20106 N 4600 W, Plymouth, UT 84330For SaleMLS ID #2169022, Steven Wuthrich, R and R Realty LLC. UtahRealEstate.com
- $437,9003 bd3 ba1.5k sqft1157 N 400 W, Logan, UT 84341For SaleMLS ID #2178599, Rachel Erickson, Brix Real Estate. UtahRealEstate.com
- $699,9996 bd4 ba3.1k sqft776 E Canyon Rd, Hyde Park, UT 84318For SaleMLS ID #2164882, Shanna Knowles, Century 21 N & N Realtors. UtahRealEstate.com
