Welcome to 272 Willey District Road in Cherryfield! Built in 2010, this well-maintained 2-bedroom, 1-bath home offers 1,104 square feet of comfortable living space on approximately 1.96 acres. The inviting open-concept kitchen and living area creates a warm, spacious feel and provides an easy layout for everyday living or entertaining.
The primary bedroom features a large walk-in closet with plenty of storage, while the second bedroom offers flexibility for family, guests, or a home office.
One of the standout features of this property is the attached garage. With 200-amp electrical service, a dedicated workshop area, and additional rooms upstairs, there is plenty of room for hobbies, projects, or storage. The upstairs space was previously used as a guest room but could easily serve as a home office, studio, or game room.
The home has been heated with a wood furnace located in the basement, but it also has a propane heater upstairs providing an additional heat source. Situated on nearly 2 acres, the property offers room to enjoy the outdoors while still being conveniently located close to town. This versatile Maine property is worth a look!
Pending
$199,900
272 Willey District Road, Cherryfield, ME 04622
1beds
1,104sqft
Single Family Residence
Built in 2010
1.96 Acres Lot
$196,900 Zestimate®
$181/sqft
$-- HOA
What's special
Propane heater upstairsWarm spacious feelAttached garage
- 42 days
- 19
- 1
Likely to sell faster than
Zillow last checked:
Listing updated:
Listed by:
Realty of Maine
Source: Maine Listings,MLS#: 1677160
Facts & features
Interior
Bedrooms & bathrooms
- Bedrooms: 1
- Bathrooms: 1
- Full bathrooms: 1
Bedroom 1
- Level: First
Bedroom 2
- Level: First
Kitchen
- Level: First
Living room
- Level: First
Heating
- Forced Air, Hot Water
Cooling
- None
Appliances
- Included: Dryer, Gas Range, Refrigerator, Washer
Features
- 1st Floor Bedroom
- Flooring: Laminate, Tile, Wood
- Basement: Exterior Entry,Walk-Out Access,Full
- Has fireplace: No
Interior area
- Total structure area: 1,104
- Total interior livable area: 1,104 sqft
- Finished area above ground: 1,104
- Finished area below ground: 0
Property
Parking
- Total spaces: 1
- Parking features: Gravel, 5 - 10 Spaces
- Attached garage spaces: 1
Features
- Has view: Yes
- View description: Trees/Woods
Lot
- Size: 1.96 Acres
- Features: Near Town, Rural, Level, Open Lot, Pasture, Wooded
Details
- Parcel number: CHRYMR05L051
- Zoning: Residential
Construction
Type & style
- Home type: SingleFamily
- Architectural style: New Englander
- Property subtype: Single Family Residence
Materials
- Wood Frame, Vertical Siding, Wood Siding
- Foundation: Poured Concrete
- Roof: Shingle
Condition
- Year built: 2010
Utilities & green energy
- Electric: Circuit Breakers, Generator Hookup
- Sewer: Septic Tank
- Water: Well
Community & HOA
Location
- Region: Cherryfield
Financial & listing details
- Price per square foot: $181/sqft
- Tax assessed value: $86,800
- Annual tax amount: $1,814
- Date on market: 8/21/2026
Estimated market value
$196,900
$187,000 - $207,000
$1,247/mo
Price history
| Date | Event | Price |
|---|---|---|
| 8/24/2026 | Pending sale | $199,900$181/sqft |
Source:  Maine Listings #1677160 Report a problem Maine Listings #1677160 Report a problem | ||
| 8/21/2026 | Listed for sale | $199,900-8.7%$181/sqft |
Source: Maine Listings #1677160 Report a problem | ||
| 7/15/2026 | Listing removed | $219,000$198/sqft |
Source: Maine Listings #1631004 Report a problem | ||
| 10/1/2025 | Price change | $219,000-4.4%$198/sqft |
Source: Maine Listings #1631004 Report a problem | ||
| 7/18/2025 | Listed for sale | $229,000$207/sqft |
Source: Maine Listings #1631004 Report a problem | ||
Public tax history
| Year | Property taxes | Tax assessment |
|---|---|---|
| 2024 | $1,814 +3.5% | $86,800 |
| 2023 | $1,753 +5.2% | $86,800 |
| 2022 | $1,667 -8.6% | $86,800 |
| 2021 | $1,823 -10.9% | $86,800 +0.1% |
| 2020 | $2,046 +10.8% | $86,700 |
| 2019 | $1,847 +9.2% | $86,700 |
| 2018 | $1,691 | $86,700 |
| 2017 | $1,691 | $86,700 |
| 2016 | $1,691 -0.4% | $86,700 |
| 2015 | $1,698 +23.9% | $86,700 +23.3% |
| 2014 | $1,371 | $70,300 |
Find assessor info on the county website
Monthly payment
Est. payment
Payment breakdown
Explore the cost of this home by adjusting the details. Changes won't be saved.Climate risks
Neighborhood: 04622
- $32,0002 bd1 ba744 sqft266 Willey District Rd, Cherryfield, ME 04622For Sale

- $69,1003 bd1 ba960 sqft278 Willey District Rd, Cherryfield, ME 04622Off Market
- $31,300-- bd-- ba-- sqft290 Willey District Rd, Cherryfield, ME 04622Off Market
- $48,5001 bd1 ba636 sqft304 Willey District Rd, Cherryfield, ME 04622Off Market
Similar homes
- $159,9002 bd1 ba1k sqft72 Ridge Road, Cherryfield, ME 04622Active

 MLS ID #1679881, Better Homes & Gardens Real Estate/The Masiello Group. Maine Listings
 - $255,0003 bd2 ba1.3k sqft2061 State Highway 193, Beddington, ME 04622Active
 MLS ID #1682786, Realty of Maine. Maine Listings
 - $155,0003 bd2 ba1.1k sqft1491 Main Street, Harrington, ME 04623Active
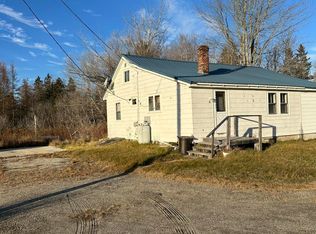 MLS ID #1644813, Realty of Maine. Maine Listings
 - $279,0003 bd2 ba1.4k sqft168 Kansas Road, Milbridge, ME 04658Active
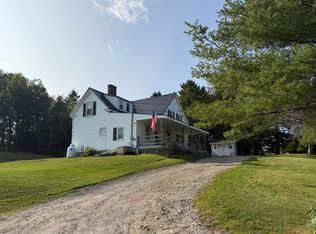 MLS ID #1679897, Realty of Maine. Maine Listings
 - $220,0003 bd2 ba1.6k sqft22 Bridge Street, Milbridge, ME 04658ActiveMLS ID #1662162, NextHome Experience. Maine Listings
- $177,0003 bd1 ba1.3k sqft25 Quarry Road, Steuben, ME 04680ActiveMLS ID #1666921, NextHome Experience. Maine Listings
- $199,9002 bd1 ba700 sqft4 Pine Creek Lane, Steuben, ME 04680ActiveMLS ID #1677800, Realty of Maine. Maine Listings
- $249,9003 bd1 ba864 sqft66 Salty Marsh Drive, Steuben, ME 04680ActiveMLS ID #1677173, Lakehome Group Real Estate. Maine Listings
- $169,0001 bd1 ba744 sqft16 Rice Road, Harrington, ME 04643ActiveMLS ID #1670231, Realty of Maine. Maine Listings
- $259,0003 bd1 ba1.1k sqft31 E Side Road, Addison, ME 04606ActiveMLS ID #1675512, Drop Anchor Realty, LLC. Maine Listings
- $239,9002 bd1 ba770 sqft1188 ME-193, Deblois, ME 04622ActiveMLS ID #1648749, Bold Coast Properties. Maine Listings
- $280,0003 bd1 ba1.5k sqft106 Morse District Road S, Steuben, ME 04680ActiveMLS ID #1679766, NextHome Experience. Maine Listings
- $239,0004 bd1 ba1.5k sqft467 Wyman Road, Milbridge, ME 04658ActiveMLS ID #1671203, Drop Anchor Realty, LLC. Maine Listings
- $220,0002 bd1 ba864 sqft4 Luc's Lane, Gouldsboro, ME 04607ActiveMLS ID #1665526, The Winter Harbor Agency. Maine Listings
- $179,9002 bd2 ba756 sqft38 Bay Road, Jonesboro, ME 04648ActiveMLS ID #1652399, Better Homes & Gardens Real Estate/The Masiello Group. Maine Listings
- $295,0003 bd1 ba1.4k sqft115 Wyman Road, Milbridge, ME 04658ActiveMLS ID #1670880, First Light Realty. Maine Listings
- $189,0002 bd1 ba1.2k sqft747 S Gouldsboro Road, Gouldsboro, ME 04607ActiveMLS ID #1670284, NextHome Experience. Maine Listings
- $169,0003 bd1 ba950 sqft151 Pigeon Hill Road, Steuben, ME 04680ActiveMLS ID #1667642, Realty of Maine. Maine Listings
- $239,0002 bd1 ba1k sqft18 Tidal Falls Road, Hancock, ME 04640ActiveMLS ID #1678185, Sargent Real Estate. Maine Listings
- $275,0001 bd1 ba964 sqft423 Ridge Road, Addison, ME 04606ActiveMLS ID #1669370, Realty of Maine. Maine Listings
