Newly Renovated 3-Bedroom Ranch on 1.5 +/- Surveyed Acres — Move-In ReadyWelcome home to this freshly updated ranch-style residence offering comfortable single-level living on a generous 1.5-acre surveyed lot. This 3-bedroom, 1-bathroom home has been thoughtfully renovated and is truly move-in ready.The open and inviting layout makes everyday living easy, while the three bedrooms provide plenty of space for family, guests, or a home office. Recent renovations give the home a clean, modern feel throughout, so you can unpack and start enjoying right away without the need for immediate updates.Outside, the surveyed 1.5-acre property offers room to breathe — space for gardening, outdoor activities, pets, or simply enjoying privacy and quiet surroundings.Perfect for buyers seeking low-maintenance single-story living, a solid investment, or a peaceful place to settle. Don't miss this opportunity — schedule your showing today!
Active
$199,900
41 Bagley Road, Jonesboro, ME 04648
3beds
960sqft
Single Family Residence
Built in 1974
1.5 Acres Lot
$75,000 Zestimate®
$208/sqft
$-- HOA
What's special
Comfortable single-level livingFreshly updated ranch-style residenceLow-maintenance single-story livingPrivacy and quiet surroundingsOpen and inviting layout
- 14 hours
- 58
- 4
Zillow last checked:
Listing updated:
Listed by:
Bold Coast Properties
Source: Maine Listings,MLS#: 1685818
Facts & features
Interior
Bedrooms & bathrooms
- Bedrooms: 3
- Bathrooms: 1
- Full bathrooms: 1
Bedroom 1
- Level: First
- Area: 109.25 Square Feet
- Dimensions: 11.5 x 9.5
Bedroom 2
- Level: First
- Area: 126.5 Square Feet
- Dimensions: 11.5 x 11
Dining room
- Level: First
- Area: 80.5 Square Feet
- Dimensions: 7 x 11.5
Kitchen
- Level: First
- Area: 88 Square Feet
- Dimensions: 11 x 8
Living room
- Level: First
- Area: 184 Square Feet
- Dimensions: 16 x 11.5
Heating
- Baseboard, Hot Water, Other
Cooling
- None
Appliances
- Included: Refrigerator
Features
- 1st Floor Bedroom, Attic, Bathtub, Shower, Storage
- Flooring: Vinyl
- Basement: Bulkhead,Interior Entry,Walk-Out Access,Full,Unfinished
- Has fireplace: No
Interior area
- Total structure area: 960
- Total interior livable area: 960 sqft
- Finished area above ground: 960
- Finished area below ground: 0
Property
Parking
- Parking features: Gravel, 1 - 4 Spaces
Features
- Has view: Yes
- View description: Trees/Woods
Lot
- Size: 1.5 Acres
- Features: Near Town, Level, Wooded
Details
- Parcel number: JNBRM015L001
- Zoning: Residential
- Other equipment: Internet Access Available
Construction
Type & style
- Home type: SingleFamily
- Architectural style: Ranch
- Property subtype: Single Family Residence
Materials
- Wood Frame, Vinyl Siding
- Foundation: Poured Concrete
- Roof: Metal
Condition
- Year built: 1974
Utilities & green energy
- Electric: Circuit Breakers
- Sewer: Private Sewer
- Water: Well
Community & HOA
Location
- Region: Jonesboro
Financial & listing details
- Price per square foot: $208/sqft
- Tax assessed value: $86,200
- Annual tax amount: $1,422
- Date on market: 10/27/2026
- Ownership: SPECIAL ADMINISTRATOR
Estimated market value
$75,000
Estimated sales range
Not available
$1,386/mo
Price history
| Date | Event | Price |
|---|---|---|
| 10/27/2026 | Listed for sale | $199,900+166.5%$208/sqft |
Source:  Maine Listings #1685818 Report a problem | ||
| 5/4/2026 | Sold | $75,000$78/sqft |
Source: Maine Listings #1651913 Report a problem | ||
| 2/20/2026 | Pending sale | $75,000$78/sqft |
Source: Maine Listings #1651913 Report a problem | ||
| 2/15/2026 | Listed for sale | $75,000-40%$78/sqft |
Source: Maine Listings #1651913 Report a problem | ||
| 1/4/2025 | Listing removed | -- |
Source: Owner Report a problem | ||
| 7/27/2024 | Listed for sale | $125,000$130/sqft |
Source: Owner Report a problem | ||
| 12/20/2023 | Listing removed | -- |
Source: Maine Listings #1570083 Report a problem | ||
| 10/16/2023 | Listed for sale | $125,000$130/sqft |
Source: Maine Listings #1570083 Report a problem | ||
| 9/6/2023 | Contingent | $125,000$130/sqft |
Source: Maine Listings #1570083 Report a problem | ||
| 8/26/2023 | Listed for sale | $125,000$130/sqft |
Source: Maine Listings #1570083 Report a problem | ||
Public tax history
| Year | Property taxes | Tax assessment |
|---|---|---|
| 2024 | $1,422 | $86,200 |
| 2023 | $1,422 | $86,200 |
| 2022 | $1,422 | $86,200 |
| 2021 | $1,422 | $86,200 |
| 2020 | $1,422 +1.9% | $86,200 |
| 2019 | $1,396 -4.7% | $86,200 |
| 2018 | $1,465 +15.6% | $86,200 |
| 2016 | $1,267 -1.3% | $86,200 |
| 2015 | $1,284 -1.4% | $86,200 |
| 2014 | $1,302 +3.4% | $86,200 |
| 2013 | $1,259 +4.3% | $86,200 |
| 2012 | $1,207 +14.7% | $86,200 |
| 2011 | $1,052 | $86,200 |
Find assessor info on the county website
Monthly payment
Est. payment
Payment breakdown
Explore the cost of this home by adjusting the details. Changes won't be saved.Climate risks
Neighborhood: 04648

Similar homes
- $174,9002 bd2 ba756 sqft38 Bay Road, Jonesboro, ME 04648Active
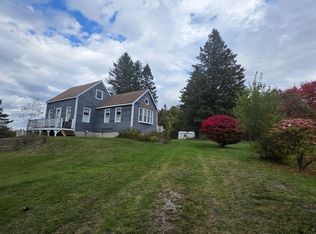
 MLS ID #1652399, Better Homes & Gardens Real Estate/The Masiello Group. Maine Listings
- $200,0003 bd1 ba840 sqft14 Overlook Lane, Machiasport, ME 04655Active
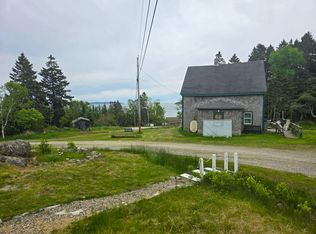 MLS ID #1627286, Points East Real Estate. Maine Listings
- $175,0003 bd1 ba1.1k sqft11 Kennebec Road, Machiasport, ME 04655Active
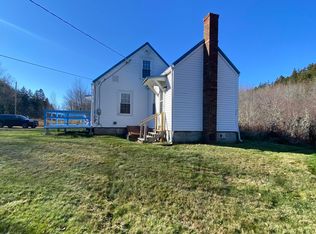 MLS ID #1649080, Points East Real Estate. Maine Listings
- $219,0003 bd1 ba960 sqft26 Number Nine Road, Cutler, ME 04626Active
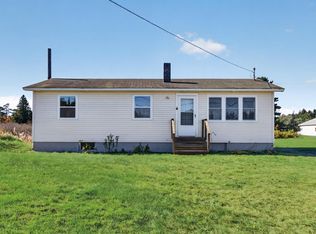 MLS ID #1683740, Points East Real Estate. Maine Listings
- $259,0003 bd1 ba1.1k sqft31 E Side Road, Addison, ME 04606ActiveMLS ID #1675512, Drop Anchor Realty, LLC. Maine Listings
- $155,0003 bd2 ba1.1k sqft1491 Main Street, Harrington, ME 04623ActiveMLS ID #1644813, Realty of Maine. Maine Listings
- $178,5003 bd2 ba1.2k sqft10 Coastal View Court #116, Cutler, ME 04626ActiveMLS ID #1682870, Points East Real Estate. Maine Listings
- $289,9003 bd1 ba1.2k sqft167 Jacksonville Road, East Machias, ME 04630ActiveMLS ID #1684769, NextHome Experience. Maine Listings
- $169,0001 bd1 ba744 sqft16 Rice Road, Harrington, ME 04643ActiveMLS ID #1670231, Realty of Maine. Maine Listings
- $295,0002 bd1 ba720 sqft183 Hooke Road, Harrington, ME 04643ActiveMLS ID #1685129, United Country Lifestyle Properties of Maine. Maine Listings
- $164,9993 bd1 ba1k sqft285 & 291 Cutler Road, East Machias, ME 04630ActiveMLS ID #1680168, Points East Real Estate. Maine Listings
- $295,0003 bd2 ba1k sqft576 Port Road, Machiasport, ME 04655ActiveMLS ID #1639697, Bold Coast Properties. Maine Listings
- $165,0003 bd2 ba1.1k sqft7 Windward Way #323, Cutler, ME 04626ActiveMLS ID #1666865, Bold Coast Properties. Maine Listings
- $265,0003 bd2 ba1.4k sqft168 Kansas Road, Milbridge, ME 04658ActiveMLS ID #1679897, Realty of Maine. Maine Listings
- $147,5003 bd2 ba1.1k sqft15 Windward Drive #317, Cutler, ME 04626ActiveMLS ID #1668838, Points East Real Estate. Maine Listings
- $159,9002 bd1 ba1k sqft72 Ridge Road, Cherryfield, ME 04622ActiveMLS ID #1679881, Better Homes & Gardens Real Estate/The Masiello Group. Maine Listings
- $109,0002 bd1 ba980 sqft364 Ridge Road, Addison, ME 04606ActiveMLS ID #1683074, Realty of Maine. Maine Listings
- $244,0002 bd2 ba1k sqft177 Means Cottage Road, East Machias, ME 04630ActiveMLS ID #1643658, Better Homes & Gardens Real Estate/The Masiello Group. Maine Listings
- $275,0001 bd1 ba964 sqft423 Ridge Road, Addison, ME 04606ActiveMLS ID #1669370, Realty of Maine. Maine Listings
- $150,0002 bd1 ba1.2k sqft1 Beachwood Bay Drive #1, Cutler, ME 04626ActiveMLS ID #1678736, The Maine Real Estate Experience. Maine Listings
