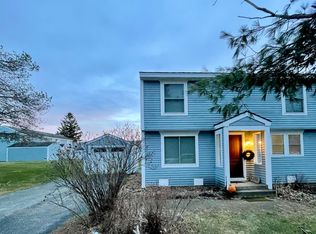
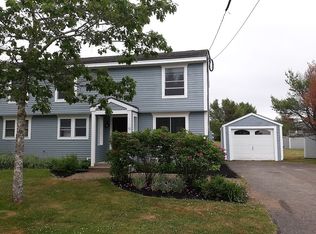
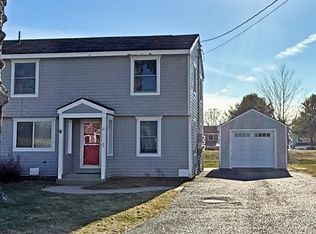
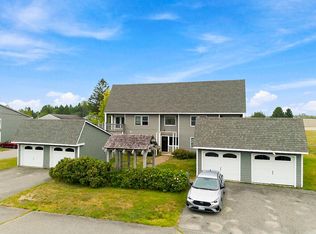
Completely renovated in 2020, this 3-bedroom, 1.5-bathroom corner unit at Beachwood Bay Estates offers updated, low-maintenance living in a scenic coastal setting. Nearly every component of the home was replaced during the renovation, including new siding, insulation, wiring, plumbing, well, walls, windows, fixtures, and appliances. The only original features remaining are the hardwood floors in the living room, dining room, and bedrooms, preserving a touch of original character.
The first floor offers a functional and inviting layout featuring an open living room, dining area with French doors leading to a private patio, kitchen, half bathroom, and rear entrance. Upstairs, you'll find three generously sized bedrooms, a full bathroom, and a dedicated laundry room. Ample closet space and storage are offered throughout the home.
Additional features include a detached one-car garage and the benefits of a corner-unit location.
Located within Beachwood Bay Estates, a 31± acre condominium community with approximately 2,300± feet of shared frontage on Holmes Bay, residents enjoy shoreline access, open green space, and walking areas. Conveniently situated approximately 10-15 minutes from Machias, the property offers easy access to shopping, restaurants, medical services, and everyday amenities, while remaining close to public beaches, conservation lands, the Sunrise Trail, and the greater Bold Coast region. Easy, low-maintenance ownership in a peaceful coastal environment.
Active
$165,000
7 Windward Way #323, Cutler, ME 04626
3beds
1,155sqft
Condominium
Built in 1960
-- sqft lot
$154,300 Zestimate®
$143/sqft
$300/mo HOA
What's special
Detached one-car garageRear entrancePrivate patioOpen green spaceHalf bathroomShoreline accessDedicated laundry room
- 126 days
- 182
- 11
Zillow last checked:
Listing updated:
Listed by:
Bold Coast Properties
Source: Maine Listings,MLS#: 1666865
Facts & features
Interior
Bedrooms & bathrooms
- Bedrooms: 3
- Bathrooms: 2
- Full bathrooms: 1
- 1/2 bathrooms: 1
Bedroom 1
- Level: Second
Bedroom 2
- Level: Second
Bedroom 3
- Level: Second
Dining room
- Level: First
Kitchen
- Level: First
Laundry
- Level: Second
Living room
- Level: First
Mud room
- Level: First
Heating
- Baseboard, Hot Water
Cooling
- None
Appliances
- Included: Dryer, Microwave, Electric Range, Refrigerator, Washer
Features
- Pantry
- Flooring: Vinyl, Wood
- Basement: Exterior Entry,Dirt Floor,Crawl Space
- Has fireplace: No
Interior area
- Total structure area: 1,155
- Total interior livable area: 1,155 sqft
- Finished area above ground: 1,155
- Finished area below ground: 0
Property
Parking
- Total spaces: 1
- Parking features: Paved, 1 - 4 Spaces, Detached
- Garage spaces: 1
Features
- Patio & porch: Deck
- Has view: Yes
- View description: Scenic, Trees/Woods
- Body of water: Holmes Bay
- Frontage length: Waterfrontage: 2300,Waterfrontage Shared: 2300
Lot
- Size: 31 Acres
- Features: Neighborhood, Rural, Level, Pasture, Landscaped
Details
- Zoning: Residential
Construction
Type & style
- Home type: Condo
- Architectural style: Colonial,Other
- Property subtype: Condominium
Materials
- Wood Frame, Clapboard, Vinyl Siding
- Foundation: Poured Concrete
- Roof: Composition
Condition
- Year built: 1960
Utilities & green energy
- Electric: Circuit Breakers
- Sewer: Quasi-Public, Septic Tank
- Water: Well
- Utilities for property: Utilities On
Community & HOA
Community
- Subdivision: Beachwood Bay Estates Condominium Association
HOA
- Has HOA: Yes
- HOA fee: $300 monthly
Location
- Region: Cutler
Financial & listing details
- Price per square foot: $143/sqft
- Annual tax amount: $1,860
- Date on market: 6/11/2026
- Road surface type: Paved
Estimated market value
$154,300
$147,000 - $162,000
$1,723/mo
Price history
| Date | Event | Price |
|---|---|---|
| 6/11/2026 | Listed for sale | $165,000+17.9%$143/sqft |
Source:  Maine Listings #1666865 Report a problem Maine Listings #1666865 Report a problem | ||
| 12/3/2021 | Sold | $140,000-6.4%$121/sqft |
Source: Maine Listings #1491566 Report a problem | ||
| 10/23/2021 | Pending sale | $149,500$129/sqft |
Source: Maine Listings #1491566 Report a problem | ||
| 5/13/2021 | Listed for sale | $149,500$129/sqft |
Source: Maine Listings #1491566 Report a problem | ||
Public tax history
Tax history is unavailable.
Monthly payment
Est. payment
Payment breakdown
Explore the cost of this home by adjusting the details. Changes won't be saved.Climate risks
Neighborhood: 04626

Similar homes
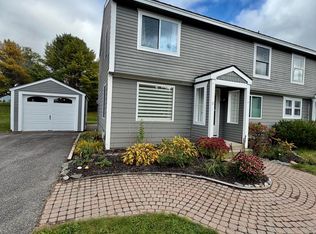
- $178,5003 bd2 ba1.2k sqft10 Coastal View Court #116, Cutler, ME 04626Active
 MLS ID #1682870, Points East Real Estate. Maine Listings
 - $147,5003 bd2 ba1.1k sqft15 Windward Drive #317, Cutler, ME 04626Active
 MLS ID #1668838, Points East Real Estate. Maine Listings
 - $180,0004 bd3 ba1.6k sqft24 Beachwood Bay Drive #314, Cutler, ME 04626Active
 MLS ID #1666704, Bold Coast Properties. Maine Listings
 - $150,0002 bd1 ba1.2k sqft1 Beachwood Bay Drive #1, Cutler, ME 04626Active
 MLS ID #1678736, The Maine Real Estate Experience. Maine Listings
 - $150,0002 bd1 ba1.2k sqft1 Beachwood Bay Drive #2, Cutler, ME 04626ActiveMLS ID #1678808, The Maine Real Estate Experience. Maine Listings
- $120,0003 bd2 ba1.1k sqft4 Windward Circle Drive #328, Cutler, ME 04626ActiveMLS ID #1680381, Points East Real Estate. Maine Listings
- $125,0003 bd2 ba1.1k sqft12 Windward Way #320, Cutler, ME 04626ActiveMLS ID #1619774, Points East Real Estate. Maine Listings
- $195,0003 bd1 ba1.1k sqft11 Kennebec Road, Machiasport, ME 04655ActiveMLS ID #1649080, Points East Real Estate. Maine Listings
- $189,9993 bd1 ba1k sqft285 & 291 Cutler Road, East Machias, ME 04630ActiveMLS ID #1680168, Points East Real Estate. Maine Listings
- $219,0003 bd1 ba960 sqft26 Number Nine Road, Cutler, ME 04626ActiveMLS ID #1683740, Points East Real Estate. Maine Listings
- $179,9002 bd2 ba1.1k sqft539 King Street, Marion Twp, ME 04628ActiveMLS ID #1672525, Due East Real Estate. Maine Listings
- $175,0004 bd2 ba1.4k sqft21 Colonial Way, Machias, ME 04654ActiveMLS ID #1671761, Elevate Maine Realty. Maine Listings
- $162,0003 bd1 ba1.2k sqft22 Cross Street, Whitneyville, ME 04654ActiveMLS ID #1641399, Realty of Maine. Maine Listings
- $175,0004 bd1 ba1.5k sqft6 Case Drive, Lubec, ME 04652ActiveMLS ID #1649715, NextHome Experience. Maine Listings
- $174,9002 bd2 ba756 sqft38 Bay Road, Jonesboro, ME 04648ActiveMLS ID #1652399, Better Homes & Gardens Real Estate/The Masiello Group. Maine Listings
- $200,0003 bd1 ba840 sqft14 Overlook Lane, Machiasport, ME 04655ActiveMLS ID #1627286, Points East Real Estate. Maine Listings
- $244,0002 bd2 ba1k sqft177 Means Cottage Road, East Machias, ME 04630ActiveMLS ID #1643658, Better Homes & Gardens Real Estate/The Masiello Group. Maine Listings
- $110,0002 bd1 ba1.6k sqft476 County Road, Lubec, ME 04652ActiveMLS ID #1680594, Bold Coast Properties. Maine Listings
- $105,0002 bd2 ba980 sqft15 West Street, Machias, ME 04654ActiveMLS ID #1663797, Points East Real Estate. Maine Listings
- $99,5002 bd2 ba1k sqft127 S Main Street, Whitneyville, ME 04654ActiveMLS ID #1668203, Points East Real Estate. Maine Listings
