A homesteader's dream, this open concept one-story 2 BR, 2 bath home with a number of recent improvements is situated on 7.5 acres in the Unorganized Territory of Marion Township, The partially wooded property is a hidden gem featuring gardens including herbs and an asparagus bed, along with an abundance of fruit trees, including apple, peach and pear, as well as grapes, wild blueberries, and blackberries. Outbuildings include a shed consisting of workshop / storage space and woodshed, an old camp in need of TLC, and a funky chicken coop. Behind the home is an outdoor shower and a blazed path through the woods that leads to a natural spring and small brook. With its proximity to lakes, the Dennys River, and Cobscook Bay, there are a myriad of opportunities nearby for hunting, fishing and other outdoor recreation activities.
Active
Price increase: $15.1K (7/19)
$185,000
539 King Street, Marion Twp, ME 04628
2beds
1,168sqft
:
Get pre-qualified$1,245/mo
Single Family Residence
Built in 1996
7.25 Acres Lot
$-- Zestimate®
$158/sqft
$-- HOA
What's special
Outdoor showerPartially wooded property
- 5 days |
- 1,369 |
- 37 |
Zillow last checked:
Listing updated:
Listed by:
Due East Real Estate
Source: Maine Listings,MLS#: 1672525
Facts & features
Interior
Bedrooms & bathrooms
- Bedrooms: 2
- Bathrooms: 2
- Full bathrooms: 2
Primary bedroom
- Features: Full Bath, Walk-In Closet(s)
- Level: First
- Area: 260 Square Feet
- Dimensions: 20 x 13
Bedroom 2
- Features: Closet
- Level: First
- Area: 136.5 Square Feet
- Dimensions: 13 x 10.5
Kitchen
- Features: Eat-in Kitchen
- Level: First
- Area: 260 Square Feet
- Dimensions: 20 x 13
Laundry
- Level: First
- Area: 32.5 Square Feet
- Dimensions: 6.5 x 5
Living room
- Level: First
- Area: 263.25 Square Feet
- Dimensions: 19.5 x 13.5
Mud room
- Level: First
- Area: 84.5 Square Feet
- Dimensions: 13 x 6.5
Heating
- Direct Vent Heater, Space Heater, Wood Stove
Cooling
- None
Features
- 1st Floor Bedroom, 1st Floor Primary Bedroom w/Bath, Bathtub, One-Floor Living, Shower, Storage, Walk-In Closet(s)
- Flooring: Wood
- Basement: None
- Has fireplace: No
Interior area
- Total structure area: 1,168
- Total interior livable area: 1,168 sqft
- Finished area above ground: 1,168
- Finished area below ground: 0
Property
Parking
- Parking features: Gravel, 5 - 10 Spaces
Features
- Patio & porch: Deck
Lot
- Size: 7.25 Acres
- Features: Near Public Beach, Rural, Agricultural, Harvestable Crops, Level, Open Lot, Landscaped, Wooded
Details
- Additional structures: Outbuilding, Shed(s)
- Zoning: rural
- Other equipment: Internet Access Available, Satellite Dish
Construction
Type & style
- Home type: SingleFamily
- Architectural style: Ranch
- Property subtype: Single Family Residence
Materials
- Wood Frame, Wood Siding
- Foundation: Pillar/Post/Pier
- Roof: Metal
Condition
- Year built: 1996
Utilities & green energy
- Electric: Circuit Breakers
- Sewer: Septic Tank
- Water: Private, Well
Green energy
- Energy efficient items: Ceiling Fans
Community & HOA
Location
- Region: Marion Twp
Financial & listing details
- Price per square foot: $158/sqft
- Annual tax amount: $1,143
- Date on market: 7/19/2026
- Road surface type: Paved
Estimated market value
Not available
Estimated sales range
Not available
$1,340/mo
Price history
| Date | Event | Price |
|---|---|---|
| 7/19/2026 | Price change | $185,000+8.9%$158/sqft |
Source:  Maine Listings #1672525 Report a problem Maine Listings #1672525 Report a problem | ||
| 8/30/2022 | Pending sale | $169,900+9.6%$145/sqft |
Source: Maine Listings #1534073 Report a problem | ||
| 8/22/2022 | Sold | $155,000-8.8%$133/sqft |
Source: Maine Listings #1534073 Report a problem | ||
| 7/17/2022 | Contingent | $169,900$145/sqft |
Source: Maine Listings #1534073 Report a problem | ||
| 6/25/2022 | Listed for sale | $169,900+126.5%$145/sqft |
Source: Maine Listings #1534073 Report a problem | ||
| 8/9/2017 | Sold | $75,000-9.6%$64/sqft |
Source: Maine Listings #1282859 Report a problem | ||
| 5/2/2017 | Listing removed | $83,000$71/sqft |
Source: Eastland Realty, LLC #1282859 Report a problem | ||
| 9/15/2016 | Listed for sale | $83,000+27.7%$71/sqft |
Source: Eastland Realty, LLC #1282859 Report a problem | ||
| 10/7/2015 | Sold | $65,000$56/sqft |
Source: Maine Listings #1226820 Report a problem | ||
Public tax history
Tax history is unavailable.
Monthly payment
Est. payment
Payment breakdown
Explore the cost of this home by adjusting the details. Changes won't be saved.Climate risks
Neighborhood: 04628
Nearby schools
GreatSchools rating
- 9/10Edmunds Consolidated SchoolGrades: PK-8Distance: 3.9 mi
- 1/10Machias Memorial High SchoolGrades: 9-12Distance: 14.3 mi
- $87,300-- bd-- ba-- sqft539 King St, Marion Township, ME 04628Off Market
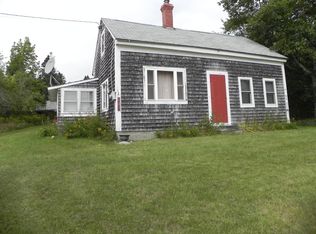
- $137,0003 bd1 ba707 sqft629 King St LOT 27.1, Dennysville, ME 04628Sold
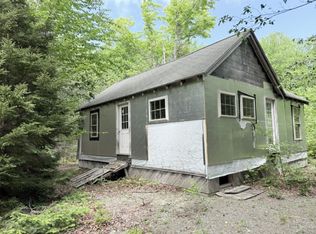
- $263,6001 bd1 ba448 sqftWa031p6l19 Peninsula Rd, Dennysville, ME 04628For Sale
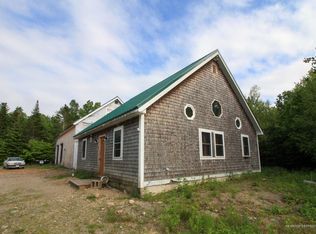
- $273,4003 bd2 ba1.2k sqft165 Marion Station Rd, Marion Twp, ME 04628Off Market
- $103,940-- bd-- ba-- sqft51 Franklin St, Marion Township, ME 04628Off Market
- $280,0002 bd2 ba1.7k sqft188 Marion Station Rd, Marion Twp, ME 04628Off Market
- $173,940-- bd-- ba-- sqft256 Marion Station Rd, Marion Township, ME 04628Off Market
- $--8 Acres16 Great Works Rd, Edmunds Twp, ME 04628Off Market
A local agent can set up tours, give advice and negotiate with sellers.
Similar homes
- $240,0003 bd1 ba1.4k sqft144 Harrison Road, Edmunds Twp, ME 04628Active

 MLS ID #1649085, NextHome Experience. Maine Listings
 - $180,0004 bd3 ba1.6k sqft24 Beachwood Bay Drive #314, Cutler, ME 04626Active
 MLS ID #1666704, Bold Coast Properties. Maine Listings
 - $164,9002 bd1 ba1.7k sqftOff Route 192, Wesley, ME 04686Active
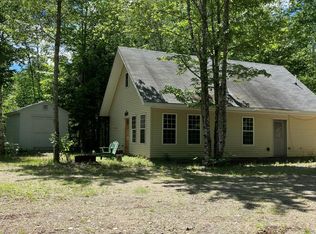 MLS ID #1667548, Due East Real Estate. Maine Listings
 - $195,0004 bd1 ba1.5k sqft6 Case Drive, Lubec, ME 04652Active
 MLS ID #1649715, NextHome Experience. Maine Listings
 - $179,0001 bd1 ba768 sqft31 Sportsmen's Lodge Road, Marshfield, ME 04654ActiveMLS ID #1633950, Sargent Real Estate. Maine Listings
- $165,0003 bd2 ba1.1k sqft7 Windward Way #323, Cutler, ME 04626ActiveMLS ID #1666865, Bold Coast Properties. Maine Listings
- $205,0002 bd1 ba1.4k sqft149 Old Eastport Road, Perry, ME 04667ActiveMLS ID #1625010, Realty of Maine. Maine Listings
- $150,0003 bd2 ba1.2k sqft15 Windward Drive #317, Cutler, ME 04626ActiveMLS ID #1668838, Points East Real Estate. Maine Listings
- $250,0003 bd1 ba1.2k sqft552 Number Nine Road, Cutler, ME 04626ActiveMLS ID #1654333, Points East Real Estate. Maine Listings
- $164,9004 bd3 ba1.5k sqft20 Beachwood Bay Drive #312, Cutler, ME 04626ActiveMLS ID #1655658, Bold Coast Properties. Maine Listings
- $139,0004 bd2 ba1.5k sqft529 Main Street, East Machias, ME 04630ActiveMLS ID #1657538, Better Homes & Gardens Real Estate/The Masiello Group. Maine Listings
- $200,0003 bd1 ba1.2k sqft5 Water Street, Eastport, ME 04631ActiveMLS ID #1665190, Due East Real Estate. Maine Listings
- $200,0003 bd1 ba1.5k sqft167 Sweeney Road, Robbinston, ME 04671ActiveMLS ID #1646839, Pooley Realty Group. Maine Listings
- $257,0003 bd2 ba1.3k sqft1155 Boot Cove Road, Lubec, ME 04652ActiveMLS ID #1661784, Realty of Maine. Maine Listings
- $210,0003 bd1 ba1k sqft327 Elm Street, Machias, ME 04654ActiveMLS ID #1659083, Points East Real Estate. Maine Listings
- $199,9993 bd1 ba1.3k sqft33 Center Street, Machias, ME 04654ActiveMLS ID #1631064, Realty of Maine. Maine Listings
- $195,0003 bd2 ba1.6k sqft33 Third Street, Eastport, ME 04631ActiveMLS ID #1651880, Due East Real Estate. Maine Listings
- $183,0003 bd2 ba1.1k sqft40 Shackford Street, Eastport, ME 04631ActiveMLS ID #1641022, The Christopher Group, LLC. Maine Listings
- $229,9003 bd2 ba1.1k sqft4 North Street, Machias, ME 04654ActiveMLS ID #1668519, Better Homes & Gardens Real Estate/The Masiello Group. Maine Listings
- $244,0002 bd2 ba1k sqft177 Means Cottage Road, East Machias, ME 04630ActiveMLS ID #1643658, Better Homes & Gardens Real Estate/The Masiello Group. Maine Listings
