Welcome to this beautifully themed 4-bedroom, 3.5-bathroom townhome nestled in the gated community of Regal Oaks, only minutes from attractions. Whether you’re looking for a stunning vacation home or a profitable short-term rental property, this home is sure to impress with its unique, fun-filled rooms inspired by your favorite Disney classics! This townhome is currently a successful short-term rental, making it a nice investment opportunity, while also offering a home that’s ready to welcome guests and families alike. With its perfect blend of convenience, and whimsical charm, this property is not to be missed.
Sold for $325,000
$325,000
2720 BUSHMAN DRIVE, KISSIMMEE, FL 34746
4beds
1,852sqft
Townhouse
Built in 2007
2,875 Square Feet Lot
$296,800 Zestimate®
$175/sqft
$2,885 Estimated rent
Home value
$296,800
$273,000 - $321,000
$2,885/mo
Zestimate® history
Owner options
List your home for rent
$2,885/mo
Rent Zestimate®
Find your next renter with Zillow Rental Manager. Plus, with online applications, you can quickly screen prospective tenants – for free.
$2,885/mo
Rent Zestimate®
Refinance and save
$3,157/mo
Est. payment
Refinancing to a lower rate could help reduce your monthly payments and save thousands over the life of the loan.
$3,157/mo
Est. payment
Explore your selling options
Work with a Zillow partner agent
Leverage their expertise and Zillow's premium Showcase listings to get your home seen by more buyers.
Get startedList with your own agent
Get your home in front of millions of buyers by listing it on Zillow.
Learn how to do itSell it yourself
Take full control of how buyers see your home on Zillow by listing For Sale by Owner (FSBO).
List your homeWhat's special
Gated community
Zillow last checked:
Listing updated:
Listed by:
Paula Casey 689-288-5163,
BETTER HOMES & GARDENS LIFESTYLES REALTY 904-853-6386
Bought with:
Steve Montgomery, 3302404
EXP REALTY LLC
Source: Stellar MLS,MLS#: O6275833 Originating MLS: Osceola
Originating MLS: Osceola
Facts & features
Interior
Bedrooms & bathrooms
- Bedrooms: 4
- Bathrooms: 4
- Full bathrooms: 3
- 1/2 bathrooms: 1
Primary bedroom
- Features: Ceiling Fan(s), En Suite Bathroom, Walk-In Closet(s)
- Level: Second
- Area: 200.07 Square Feet
- Dimensions: 17.1x11.7
Bedroom 1
- Features: Ceiling Fan(s), En Suite Bathroom, Built-in Closet
- Level: First
- Area: 160.65 Square Feet
- Dimensions: 13.5x11.9
Bedroom 2
- Features: Built-in Closet
- Level: Second
- Area: 127.92 Square Feet
- Dimensions: 12.3x10.4
Bedroom 3
- Features: Built-in Closet
- Level: Second
- Area: 112.22 Square Feet
- Dimensions: 10.11x11.1
Primary bathroom
- Features: Makeup/Vanity Space, Tub With Shower
- Level: Second
Bathroom 1
- Features: Single Vanity, Tub With Shower
- Level: First
Bathroom 2
- Features: Single Vanity
- Level: First
Bathroom 3
- Features: Single Vanity, Tub With Shower
- Level: Second
Dining room
- Level: First
- Area: 84 Square Feet
- Dimensions: 7x12
Kitchen
- Features: Pantry
- Level: First
- Area: 94.46 Square Feet
- Dimensions: 7.8x12.11
Living room
- Features: Ceiling Fan(s)
- Level: First
- Area: 178.82 Square Feet
- Dimensions: 16.11x11.1
Heating
- Electric
Cooling
- Central Air
Appliances
- Included: Dishwasher, Disposal, Electric Water Heater, Microwave, Range, Refrigerator, Washer
- Laundry: Laundry Closet
Features
- Ceiling Fan(s), Living Room/Dining Room Combo, Primary Bedroom Main Floor, PrimaryBedroom Upstairs, Walk-In Closet(s)
- Flooring: Ceramic Tile, Laminate
- Doors: Sliding Doors
- Windows: Window Treatments
- Has fireplace: No
- Common walls with other units/homes: Corner Unit
Interior area
- Total structure area: 1,852
- Total interior livable area: 1,852 sqft
Property
Features
- Levels: Two
- Stories: 2
- Exterior features: Balcony, Sidewalk
Lot
- Size: 2,875 Square Feet
Details
- Parcel number: 092528297700010560
- Zoning: PD
- Special conditions: None
Construction
Type & style
- Home type: Townhouse
- Property subtype: Townhouse
Materials
- Stucco
- Foundation: Slab
- Roof: Shingle
Condition
- New construction: No
- Year built: 2007
Utilities & green energy
- Sewer: Public Sewer
- Water: Public
- Utilities for property: BB/HS Internet Available, Cable Available, Electricity Available, Fiber Optics, Phone Available, Sewer Available, Street Lights, Underground Utilities, Water Available
Community & HOA
Community
- Features: Clubhouse, Fitness Center, Gated Community - Guard, Golf Carts OK, Pool, Sidewalks, Tennis Court(s)
- Pet fee: $0 monthly
- Subdivision: REGAL OAKS AT OLD TOWN
HOA
- Has HOA: Yes
- Services included: 24-Hour Guard, Cable TV, Common Area Taxes, Internet, Maintenance Grounds, Maintenance Repairs, Manager, Trash
- HOA fee: $987 monthly
- HOA name: Richard Pedalino
- HOA phone: 321-479-6198
Location
- Region: Kissimmee
Financial & listing details
- Price per square foot: $175/sqft
- Tax assessed value: $260,000
- Annual tax amount: $3,364
- Date on market: 2/2/2025
- Cumulative days on market: 200 days
- Ownership: Fee Simple
- Total actual rent: 0
- Electric utility on property: Yes
- Road surface type: Asphalt
Price history
| Date | Event | Price |
|---|---|---|
| 10/6/2025 | Sold | $325,000-8.5%$175/sqft |
Source:  Stellar MLS #O6275833 Report a problem Stellar MLS #O6275833 Report a problem | ||
| 8/22/2025 | Pending sale | $355,000$192/sqft |
Source: Stellar MLS #O6275833 Report a problem | ||
| 6/19/2025 | Price change | $355,000-2.7%$192/sqft |
Source: Stellar MLS #O6275833 Report a problem | ||
| 2/2/2025 | Listed for sale | $365,000+32.7%$197/sqft |
Source: Stellar MLS #O6275833 Report a problem | ||
| 12/3/2007 | Sold | $275,000$148/sqft |
Source: Public Record Report a problem | ||
Public tax history
| Year | Property taxes | Tax assessment |
|---|---|---|
| 2025 | $3,684 +3.8% | $260,000 -1.9% |
| 2024 | $3,549 +5.5% | $265,100 +1.6% |
| 2023 | $3,364 +16.1% | $260,800 +24.7% |
| 2022 | $2,897 +15.1% | $209,200 +38.4% |
| 2021 | $2,517 +8.6% | $151,200 +12.6% |
| 2020 | $2,318 -3.8% | $134,300 -1% |
| 2019 | $2,410 | $135,600 +9.4% |
| 2018 | $2,410 +7.9% | $124,000 -13.5% |
| 2017 | $2,235 -3.2% | $143,400 -21.5% |
| 2016 | $2,308 -7.7% | $182,600 +1.9% |
| 2015 | $2,501 +2.2% | $179,200 +41.9% |
| 2014 | $2,446 | $126,300 +41.1% |
| 2013 | -- | $89,500 +9.8% |
| 2012 | -- | $81,500 -2.5% |
| 2011 | -- | $83,600 -30.5% |
| 2010 | -- | $120,300 -46.6% |
| 2009 | -- | $225,100 -8.2% |
| 2008 | -- | $245,200 |
Find assessor info on the county website
Neighborhood: 34746
Nearby homes
- $313,0004 bd3 ba1.4k sqft2718 Bushman Dr, Kissimmee, FL 34746Sold

- $272,0003 bd3 ba1.4k sqft2716 Bushman Dr, Kissimmee, FL 34746Sold
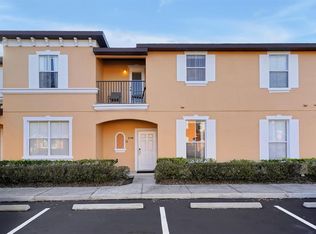
- $350,0004 bd4 ba1.8k sqft2723 Roadster Ln, Kissimmee, FL 34746Sold

- $277,0004 bd3 ba1.4k sqft2721 Roadster Ln, Kissimmee, FL 34746Off Market
- $330,0004 bd4 ba1.8k sqft2714 Bushman Dr, Kissimmee, FL 34746For Sale
- $283,0003 bd3 ba1.4k sqft2719 Roadster Ln, Kissimmee, FL 34746Off Market
- $264,4003 bd3 ba1.4k sqft2717 Roadster Ln, Kissimmee, FL 34746Off Market
- $315,3004 bd3 ba1.8k sqft2710 Bushman Dr, Kissimmee, FL 34746Off Market
Nearby schools
GreatSchools rating
- 3/10Island Village Elementary SchoolGrades: PK-5Distance: 5 mi
- 9/10Celebration SchoolGrades: K-8Distance: 1.9 mi
- 5/10Celebration High SchoolGrades: 9-12Distance: 3.8 mi
Schools provided by the listing agent
- Elementary: Celebration K-8
- Middle: Celebration K-8
- High: Celebration High
Source: Stellar MLS. This data may not be complete. We recommend contacting the local school district to confirm school assignments for this home.
Get a cash offer in 3 minutes
Find out how much your home could sell for in as little as 3 minutes with a no-obligation cash offer.
Estimated market value
$296,800
Get a cash offer in 3 minutes
Find out how much your home could sell for in as little as 3 minutes with a no-obligation cash offer.
Estimated market value
$296,800
- Florida
- Osceola County
- Kissimmee
- 34746
- 2720 BUSHMAN DRIVE
Nearby cities
Nearby neighborhoods
Nearby zip codes
Other Kissimmee Topics
