PRICED TO SELL! Exceptional value on the White Star model with quick move-in availability and a seller provided home warranty! Welcome to 2720 Butterfly Jasmine Trail, located in the desirable Windward at Lakewood Ranch community. This 3 bedroom, 2.5 bathroom home with a den offers 2,066 sqft of well-planned living space designed for everyday comfort and functionality. The kitchen features quartz countertops, white shaker cabinetry, stainless steel appliances, a large center island with room for seating, and a walk-in pantry for added storage. The dining area and great room provide flexible spaces for both daily living and entertaining. The primary suite includes a walk-in closet and an ensuite bathroom with dual sinks and a large tiled walk-in shower. The split floor plan places two additional bedrooms on the opposite side of the living room, sharing a well designed bathroom. Upon entering the home, a versatile den sits immediately to your right, perfectly suited for a home office, sitting room, or playroom. Additional updates that elevate the home include tray ceilings in the hallway, living area, and primary suite, along with 8 foot doors that enhance the sense of space and openness throughout. The fully screened in, covered, extended lanai ($7,500 upgrade) offers an ideal setting for indoor/outdoor living, overlooking the backyard with mature tropical landscaping that provides added privacy. A fence is also permitted on this lot providing the option for additional enclosure or space for pets. The lanai is pre-plumbed for gas, allowing for easy outdoor kitchen installation. Additionally, the home is pre-wired and ready for your dream pool with a convenient gas hook-up already in place. Experience the convenience of a maintenance-free lifestyle within this gated community. Windward is one of Lakewood Ranch’s premier communities, offering top tier amenities, including a resort style swimming pool, children’s swimming pool, spa, 8 pickleball courts, 2 tennis courts, 2 dog parks, a clubhouse, a playground, and a state-of-the-art fitness center. The community also offers an onsite activities director who coordinates social events for residents. Windward is conveniently located near the coveted Waterside Place, Lakewood Ranch, downtown Sarasota, and the area’s best beaches. This home is truly a blend of sophistication and comfort, designed for those seeking luxury living in an unbeatable location. Why wait to build when you can move right into this beautifully finished, move-in ready home - schedule your private tour today!
Sold for $586,000
$586,000
2720 BUTTERFLY JASMINE TRAIL, SARASOTA, FL 34240
3beds
2,066sqft
Single Family Residence
Built in 2021
7,118 Square Feet Lot
$578,400 Zestimate®
$284/sqft
$3,764 Estimated rent
Home value
$578,400
$526,000 - $636,000
$3,764/mo
Zestimate® history
Owner options
List your home for rent
$3,764/mo
Rent Zestimate®
Find your next renter with Zillow Rental Manager. Plus, with online applications, you can quickly screen prospective tenants – for free.
$3,764/mo
Rent Zestimate®
Refinance and save
$4,131/mo
Est. payment
Refinancing to a lower rate could help reduce your monthly payments and save thousands over the life of the loan.
$4,131/mo
Est. payment
Explore your selling options
Work with a Zillow partner agent
Leverage their expertise and Zillow's premium Showcase listings to get your home seen by more buyers.
Get startedList with your own agent
Get your home in front of millions of buyers by listing it on Zillow.
Learn how to do itSell it yourself
Take full control of how buyers see your home on Zillow by listing For Sale by Owner (FSBO).
List your homeWhat's special
Split floor planKitchen features quartz countertopsStainless steel appliancesWhite shaker cabinetryLarge tiled walk-in shower
Zillow last checked:
Listing updated:
Listed by:
Halie Monde 941-735-4707,
KW COASTAL LIVING III 941-900-4151,
Laura Rode 941-724-9957,
KELLER WILLIAMS ON THE WATER S
Bought with:
Lisa McBride Ramler, 3377672
REAL BROKER, LLC
Source: Stellar MLS,MLS#: A4668621 Originating MLS: Sarasota - Manatee
Originating MLS: Sarasota - Manatee
Facts & features
Interior
Bedrooms & bathrooms
- Bedrooms: 3
- Bathrooms: 3
- Full bathrooms: 2
- 1/2 bathrooms: 1
Rooms
- Room types: Den/Library/Office
Primary bedroom
- Features: Ceiling Fan(s), En Suite Bathroom, Walk-In Closet(s)
- Level: First
- Area: 224 Square Feet
- Dimensions: 16x14
Bedroom 2
- Features: Ceiling Fan(s), Built-in Closet
- Level: First
- Area: 132 Square Feet
- Dimensions: 12x11
Bedroom 3
- Features: Ceiling Fan(s), Built-in Closet
- Level: First
- Area: 132 Square Feet
- Dimensions: 12x11
Primary bathroom
- Features: Dual Sinks, En Suite Bathroom, Shower No Tub, Stone Counters, Water Closet/Priv Toilet
- Level: First
- Area: 66 Square Feet
- Dimensions: 11x6
Bathroom 1
- Level: First
- Area: 30 Square Feet
- Dimensions: 5x6
Bathroom 2
- Features: Tub With Shower, Linen Closet
- Level: First
- Dimensions: 10.6x5
Balcony porch lanai
- Level: First
- Area: 404.8 Square Feet
- Dimensions: 22x18.4
Den
- Features: Ceiling Fan(s)
- Level: First
- Area: 143 Square Feet
- Dimensions: 11x13
Dinette
- Level: First
- Area: 132 Square Feet
- Dimensions: 12x11
Great room
- Features: Ceiling Fan(s)
- Level: First
- Area: 345 Square Feet
- Dimensions: 15x23
Kitchen
- Features: Kitchen Island, Pantry, Stone Counters
- Level: First
- Area: 156 Square Feet
- Dimensions: 12x13
Heating
- Central
Cooling
- Central Air
Appliances
- Included: Dishwasher, Disposal, Dryer, Microwave, Range, Refrigerator, Washer
- Laundry: Inside, Laundry Room
Features
- Ceiling Fan(s), Eating Space In Kitchen, High Ceilings, Kitchen/Family Room Combo, Open Floorplan, Primary Bedroom Main Floor, Smart Home, Split Bedroom, Stone Counters, Thermostat, Tray Ceiling(s), Walk-In Closet(s)
- Flooring: Carpet, Ceramic Tile, Luxury Vinyl
- Doors: Sliding Doors
- Windows: Blinds, Window Treatments, Hurricane Shutters, Hurricane Shutters/Windows
- Has fireplace: No
Interior area
- Total structure area: 2,900
- Total interior livable area: 2,066 sqft
Property
Parking
- Total spaces: 2
- Parking features: Driveway, Garage Door Opener
- Attached garage spaces: 2
- Has uncovered spaces: Yes
- Details: Garage Dimensions: 21x20
Features
- Levels: One
- Stories: 1
- Patio & porch: Covered, Enclosed, Rear Porch, Screened
- Exterior features: Irrigation System, Rain Gutters, Sidewalk, Tennis Court(s)
Lot
- Size: 7,118 Square Feet
Details
- Parcel number: 0207160245
- Zoning: VPD
- Special conditions: None
Construction
Type & style
- Home type: SingleFamily
- Property subtype: Single Family Residence
Materials
- Block, Concrete
- Foundation: Slab
- Roof: Concrete,Tile
Condition
- Completed
- New construction: No
- Year built: 2021
Details
- Builder model: White Star
- Builder name: Neal Communities
Utilities & green energy
- Sewer: Public Sewer
- Water: Public
- Utilities for property: Cable Connected, Electricity Connected, Sewer Connected, Sprinkler Recycled, Water Connected
Green energy
- Water conservation: Irrigation-Reclaimed Water, Fl. Friendly/Native Landscape
Community & HOA
Community
- Features: Clubhouse, Community Mailbox, Deed Restrictions, Dog Park, Fitness Center, Gated Community - No Guard, Golf Carts OK, Irrigation-Reclaimed Water, Park, Playground, Pool, Sidewalks, Special Community Restrictions, Tennis Court(s)
- Security: Gated Community, Smoke Detector(s), Fire/Smoke Detection Integration
- Pet fee: $0 monthly
- Subdivision: WINDWARD AT LAKEWOOD RANCH
HOA
- Has HOA: Yes
- Amenities included: Clubhouse, Fence Restrictions, Fitness Center, Gated, Maintenance, Park, Pickleball Court(s), Playground, Pool, Spa/Hot Tub, Tennis Court(s), Trail(s), Vehicle Restrictions
- HOA fee: $358 monthly
- HOA name: Castle Group/Gary Hamill
- HOA phone: 941-278-8740
Location
- Region: Sarasota
Financial & listing details
- Price per square foot: $284/sqft
- Tax assessed value: $527,000
- Annual tax amount: $7,141
- Date on market: 10/22/2025
- Cumulative days on market: 286 days
- Listing terms: Cash,Conventional,FHA,VA Loan
- Ownership: Fee Simple
- Total actual rent: 0
- Electric utility on property: Yes
- Road surface type: Paved
Price history
| Date | Event | Price |
|---|---|---|
| 3/13/2026 | Sold | $586,000-2.2%$284/sqft |
Source:  Stellar MLS #A4668621 Report a problem Stellar MLS #A4668621 Report a problem | ||
| 2/10/2026 | Pending sale | $599,000$290/sqft |
Source: Stellar MLS #A4668621 Report a problem | ||
| 2/1/2026 | Price change | $599,000-2.6%$290/sqft |
Source: Stellar MLS #A4668621 Report a problem | ||
| 12/30/2025 | Price change | $615,000-1.4%$298/sqft |
Source: Stellar MLS #A4668621 Report a problem | ||
| 11/9/2025 | Price change | $624,000-2.5%$302/sqft |
Source: Stellar MLS #A4668621 Report a problem | ||
| 10/22/2025 | Listed for sale | $640,000-8.6%$310/sqft |
Source: Stellar MLS #A4668621 Report a problem | ||
| 8/24/2025 | Listing removed | $699,900$339/sqft |
Source: Stellar MLS #A4642239 Report a problem | ||
| 3/17/2025 | Price change | $699,900-1.4%$339/sqft |
Source: Stellar MLS #A4642239 Report a problem | ||
| 2/27/2025 | Listed for sale | $709,900+54.6%$344/sqft |
Source: Stellar MLS #A4642239 Report a problem | ||
| 12/29/2021 | Sold | $459,144$222/sqft |
Source: Public Record Report a problem | ||
Public tax history
| Year | Property taxes | Tax assessment |
|---|---|---|
| 2025 | $7,356 +3% | $428,697 +2.9% |
| 2024 | $7,141 +2.2% | $416,615 +3% |
| 2023 | $6,986 -1.8% | $404,481 +3% |
| 2022 | $7,112 +570% | $392,700 +360.4% |
| 2021 | $1,062 | $85,300 |
Find assessor info on the county website
Neighborhood: 34240
Nearby homes
- $790,0004 bd3 ba2.3k sqft2724 Butterfly Jasmine Trl, Sarasota, FL 34240Sold
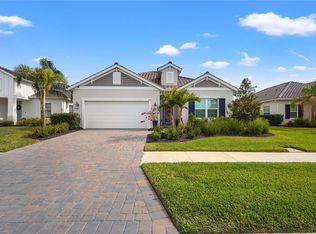
- $548,0003 bd3 ba2k sqft2712 Butterfly Jasmine Trl, Sarasota, FL 34240Off Market
- $538,3003 bd2 ba2k sqft2728 Butterfly Jasmine Trl, Sarasota, FL 34240Off Market
- $669,1004 bd3 ba3k sqft2708 Butterfly Jasmine Trl, Sarasota, FL 34240Off Market
- $1,073,3003 bd3 ba2.8k sqft2685 Butterfly Jasmine Trl, Sarasota, FL 34240Off Market
- $474,0003 bd2 ba1.8k sqft2649 Star Apple Way, Sarasota, FL 34240Off Market
- $535,1004 bd2 ba2.4k sqft2653 Star Apple Way, Sarasota, FL 34240Off Market
- $472,5003 bd2 ba1.8k sqft2645 Star Apple Way, Sarasota, FL 34240Off Market
Nearby schools
GreatSchools rating
- 9/10Tatum Ridge Elementary SchoolGrades: PK-5Distance: 2.6 mi
- 5/10Mcintosh Middle SchoolGrades: 6-8Distance: 5.5 mi
- 3/10Booker High SchoolGrades: 9-12Distance: 9.5 mi
Schools provided by the listing agent
- Elementary: Tatum Ridge Elementary
- Middle: McIntosh Middle
- High: Booker High
Source: Stellar MLS. This data may not be complete. We recommend contacting the local school district to confirm school assignments for this home.
Get a cash offer in 3 minutes
Find out how much your home could sell for in as little as 3 minutes with a no-obligation cash offer.
Estimated market value
$578,400
Get a cash offer in 3 minutes
Find out how much your home could sell for in as little as 3 minutes with a no-obligation cash offer.
Estimated market value
$578,400
- Florida
- Sarasota County
- Sarasota
- 34240
- 2720 BUTTERFLY JASMINE TRAIL
Nearby cities
Nearby neighborhoods
Nearby zip codes
Other Sarasota Topics
