Stunning Upgraded Home in the Amenity-Rich Windward Community at Lakewood Ranch! Welcome to this nearly new, beautifully upgraded home in the highly sought-after gated Windward community. This Neal Signature Homes property offers a Triumph floor plan with 4 bedrooms, 3 bathrooms, and a host of exceptional features designed for luxurious living. The Triumph model is not a model shown at Windward, making this a must-see home to truly experience its unique beauty. Step inside and be greeted by designer upgrades, including high-end light fixtures, custom finishes, and a breathtaking feature wall with stacked marble, a dry bar, wine refrigeration, and a 72-inch electric fireplace. The chef’s kitchen boasts upgraded quartz counters, a custom backsplash, a large farm sink, and a redesigned pantry, making it a functional and stylish centerpiece of the home. The spacious primary suite offers a true retreat, complete with spa-like bathroom amenities and large walk-in closets featuring custom shelving. Two private guest rooms provide comfort and seclusion, while the fourth bedroom has been thoughtfully converted to a stylish office with custom barn doors but can easily be reverted to a bedroom if desired. Storage needs are well met with custom closets and an expanded pantry for added convenience. Outdoor living is equally impressive, with a fenced backyard and lanai that includes a natural gas hookup for grilling. There is ample space to extend the lanai or add a generous-sized pool, while the two side yards, fenced for privacy, are perfect for pets. Seven new palm trees and a recently installed patio screen enhance the outdoor space, creating a tropical and functional oasis. Windward offers a resort-style lifestyle anchored by a 9,600-square-foot Clubhouse and Gathering Center with a full-time Activities Director. Residents enjoy access to two pools (one is adult-only), a state-of-the-art fitness center, tennis and pickleball courts, dog parks, playgrounds, and miles of walking trails. HOA fees include access to all amenities and lawn maintenance, providing a worry-free lifestyle. Built by Neal Signature Homes, renowned for their exceptional quality in Southwest Florida for over 50 years, this home is truly move-in ready with no need to wait for new construction. Located in Lakewood Ranch, one of the top master-planned communities in the country, this home combines convenience, luxury, and unmatched community amenities. Don’t miss your chance to call this beautiful property home! Contact us today for a private showing and to view the Features and Improvements list. CDD fee is included in the total tax amount.
Sold for $790,000
$790,000
2724 BUTTERFLY JASMINE TRAIL, SARASOTA, FL 34240
4beds
2,332sqft
Single Family Residence
Built in 2021
7,992 Square Feet Lot
$741,900 Zestimate®
$339/sqft
$3,773 Estimated rent
Home value
$741,900
$668,000 - $824,000
$3,773/mo
Zestimate® history
Owner options
List your home for rent
$3,773/mo
Rent Zestimate®
Find your next renter with Zillow Rental Manager. Plus, with online applications, you can quickly screen prospective tenants – for free.
$3,773/mo
Rent Zestimate®
Refinance and save
$5,439/mo
Est. payment
Refinancing to a lower rate could help reduce your monthly payments and save thousands over the life of the loan.
$5,439/mo
Est. payment
Explore your selling options
Work with a Zillow partner agent
Leverage their expertise and Zillow's premium Showcase listings to get your home seen by more buyers.
Get startedList with your own agent
Get your home in front of millions of buyers by listing it on Zillow.
Learn how to do itSell it yourself
Take full control of how buyers see your home on Zillow by listing For Sale by Owner (FSBO).
List your homeWhat's special
Stylish officeBreathtaking feature wallSpa-like bathroom amenitiesUpgraded quartz countersSeven new palm treesCustom finishesTwo side yards
Zillow last checked:
Listing updated:
Listed by:
Oday Marogi 586-623-0401,
KELLER WILLIAMS ON THE WATER S 941-803-7522,
Laura Rode 941-724-9957,
KELLER WILLIAMS ON THE WATER S
Bought with:
Amy Fehr, 3556545
REAL BROKER, LLC
Source: Stellar MLS,MLS#: A4633756 Originating MLS: Sarasota - Manatee
Originating MLS: Sarasota - Manatee
Facts & features
Interior
Bedrooms & bathrooms
- Bedrooms: 4
- Bathrooms: 3
- Full bathrooms: 3
Primary bedroom
- Features: Walk-In Closet(s)
- Level: First
- Dimensions: 18x17
Bedroom 2
- Features: Ceiling Fan(s), Walk-In Closet(s)
- Level: First
- Dimensions: 12x11
Bedroom 3
- Features: Ceiling Fan(s), Walk-In Closet(s)
- Level: First
- Dimensions: 12x11
Primary bathroom
- Features: Exhaust Fan, Shower No Tub, Split Vanities, Stone Counters, Water Closet/Priv Toilet
- Level: First
- Dimensions: 13x19
Dining room
- Level: First
- Dimensions: 13x10
Great room
- Features: Ceiling Fan(s)
- Level: First
- Dimensions: 16x19
Kitchen
- Features: Kitchen Island, Pantry
- Level: First
- Dimensions: 13x15
Office
- Features: Walk-In Closet(s)
- Level: First
- Dimensions: 12x12
Heating
- Electric
Cooling
- Central Air
Appliances
- Included: Bar Fridge, Dishwasher, Disposal, Dryer, Microwave, Range, Refrigerator, Washer, Wine Refrigerator
- Laundry: Inside, Laundry Room
Features
- Built-in Features, Ceiling Fan(s), Crown Molding, Dry Bar, Kitchen/Family Room Combo, Living Room/Dining Room Combo, Open Floorplan, Primary Bedroom Main Floor, Smart Home, Solid Surface Counters, Split Bedroom, Stone Counters, Thermostat, Tray Ceiling(s), Walk-In Closet(s)
- Flooring: Carpet, Ceramic Tile, Luxury Vinyl
- Doors: Sliding Doors
- Windows: Blinds, Window Treatments
- Has fireplace: Yes
- Fireplace features: Electric, Family Room
Interior area
- Total structure area: 3,013
- Total interior livable area: 2,332 sqft
Property
Parking
- Total spaces: 2
- Parking features: Driveway
- Attached garage spaces: 2
- Has uncovered spaces: Yes
Features
- Levels: One
- Stories: 1
- Patio & porch: Covered, Patio
- Exterior features: Dog Run, Irrigation System, Sidewalk
- Fencing: Fenced
Lot
- Size: 7,992 Square Feet
- Residential vegetation: Mature Landscaping, Trees/Landscaped
Details
- Parcel number: 0207160246
- Zoning: VPD
- Special conditions: None
Construction
Type & style
- Home type: SingleFamily
- Property subtype: Single Family Residence
Materials
- Stucco
- Foundation: Slab
- Roof: Tile
Condition
- New construction: No
- Year built: 2021
Utilities & green energy
- Sewer: Public Sewer
- Water: None
- Utilities for property: Electricity Connected
Community & HOA
Community
- Features: Clubhouse, Deed Restrictions, Dog Park, Fitness Center, Gated Community - No Guard, Golf Carts OK, Pool, Sidewalks
- Security: Gated Community, Security System
- Pet fee: $0 monthly
- Subdivision: WINDWARD/LAKEWOOD RANCH PH 1
HOA
- Has HOA: Yes
- Amenities included: Clubhouse, Pool, Spa/Hot Tub, Tennis Court(s)
- Services included: Maintenance Grounds, Recreational Facilities
- HOA fee: $358 monthly
- HOA name: Gary Hamill
- HOA phone: 941-278-8740
Location
- Region: Sarasota
Financial & listing details
- Price per square foot: $339/sqft
- Tax assessed value: $567,300
- Annual tax amount: $7,319
- Date on market: 1/9/2025
- Cumulative days on market: 113 days
- Listing terms: Cash,Conventional
- Ownership: Fee Simple
- Total actual rent: 0
- Electric utility on property: Yes
- Road surface type: Paved
Price history
| Date | Event | Price |
|---|---|---|
| 3/19/2025 | Sold | $790,000+1.9%$339/sqft |
Source:  Stellar MLS #A4633756 Report a problem Stellar MLS #A4633756 Report a problem | ||
| 2/18/2025 | Pending sale | $775,000$332/sqft |
Source: Stellar MLS #A4633756 Report a problem | ||
| 1/24/2025 | Price change | $775,000-6.1%$332/sqft |
Source: Stellar MLS #A4633756 Report a problem | ||
| 1/9/2025 | Listed for sale | $825,000-7.2%$354/sqft |
Source: Stellar MLS #A4633756 Report a problem | ||
| 11/24/2024 | Listing removed | $889,000$381/sqft |
Source: Stellar MLS #A4626156 Report a problem | ||
| 11/20/2024 | Price change | $889,000-1.1%$381/sqft |
Source: Stellar MLS #A4626156 Report a problem | ||
| 10/18/2024 | Listed for sale | $899,000$386/sqft |
Source: Stellar MLS #A4626156 Report a problem | ||
| 7/30/2024 | Listing removed | -- |
Source: Stellar MLS #A4609116 Report a problem | ||
| 7/12/2024 | Price change | $899,000-5.3%$386/sqft |
Source: Stellar MLS #A4609116 Report a problem | ||
| 6/22/2024 | Price change | $949,000-4.1%$407/sqft |
Source: Stellar MLS #A4609116 Report a problem | ||
| 5/10/2024 | Listed for sale | $990,000+117.3%$425/sqft |
Source: Stellar MLS #A4609116 Report a problem | ||
| 12/29/2021 | Sold | $455,579$195/sqft |
Source: Public Record Report a problem | ||
Public tax history
| Year | Property taxes | Tax assessment |
|---|---|---|
| 2025 | $7,712 +3.1% | $456,863 +2.9% |
| 2024 | $7,483 +2.2% | $443,987 +3% |
| 2023 | $7,319 -1.6% | $431,055 +3% |
| 2022 | $7,435 +577.1% | $418,500 +374% |
| 2021 | $1,098 | $88,300 |
Find assessor info on the county website
Neighborhood: 34240
Nearby homes
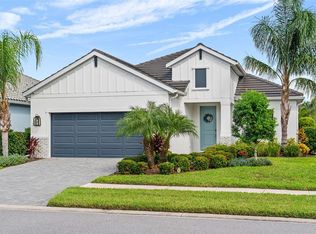
- $586,0003 bd3 ba2k sqft2720 Butterfly Jasmine Trl, Sarasota, FL 34240Sold
- $536,8003 bd2 ba2k sqft2728 Butterfly Jasmine Trl, Sarasota, FL 34240Off Market
- $547,1003 bd3 ba2k sqft2712 Butterfly Jasmine Trl, Sarasota, FL 34240Off Market
- $1,058,2003 bd3 ba2.8k sqft2685 Butterfly Jasmine Trl, Sarasota, FL 34240Off Market
- $635,0004 bd3 ba2.4k sqft2677 Star Apple Way, Sarasota, FL 34243Sold
- $835,5003 bd3 ba2.6k sqft2689 Butterfly Jasmine Trl, Sarasota, FL 34240Off Market
- $533,0004 bd2 ba2.4k sqft2653 Star Apple Way, Sarasota, FL 34240Off Market
- $505,0003 bd2 ba1.8k sqft2657 Star Apple Way, Sarasota, FL 34240Off Market
Nearby schools
GreatSchools rating
- 9/10Tatum Ridge Elementary SchoolGrades: PK-5Distance: 2.6 mi
- 5/10Mcintosh Middle SchoolGrades: 6-8Distance: 5.5 mi
- 3/10Booker High SchoolGrades: 9-12Distance: 9.5 mi
Schools provided by the listing agent
- Elementary: Tatum Ridge Elementary
- Middle: McIntosh Middle
- High: Booker High
Source: Stellar MLS. This data may not be complete. We recommend contacting the local school district to confirm school assignments for this home.
Get a cash offer in 3 minutes
Find out how much your home could sell for in as little as 3 minutes with a no-obligation cash offer.
Estimated market value
$741,900
Get a cash offer in 3 minutes
Find out how much your home could sell for in as little as 3 minutes with a no-obligation cash offer.
Estimated market value
$741,900
- Florida
- Sarasota County
- Sarasota
- 34240
- 2724 BUTTERFLY JASMINE TRAIL
Nearby cities
Nearby neighborhoods
Nearby zip codes
Other Sarasota Topics
