Welcome to your new haven where comfort meets elegance in this stunning single-family residence. Spanning an impressive 3,139 square feet, this home offers ample space for living, entertaining, and relaxing.
Upon entering, you are greeted by a grand foyer that sets the tone for the rest of the home. The formal dining room provides the perfect backdrop for hosting memorable dinners and celebrations. The heart of the home is the spacious and sunlit living area, seamlessly connecting to the gourmet kitchen, which offers an ideal setting for culinary adventures. This residence features four generously sized bedrooms and 2.5 baths. The primary ensuite is a serene retreat, complete with a separate shower and soaking tub, offering a spa-like experience at home. The double sink bathroom provides convenience and luxury for everyday routines. Step outside to discover your personal oasis, highlighted by a refreshing pool—perfect for cooling off during the warm Texas summers. The outdoor space invites endless possibilities for relaxation and entertainment. Practicality meets convenience with a dedicated laundry area featuring washer and dryer hookups. Every detail in this home has been thoughtfully designed to cater to your needs and desires.Experience the blend of luxury and functionality at 2720 Carmel Dr, where every day feels like a getaway. Don’t miss the opportunity to make this exquisite property your own. Contact us today to schedule a viewing and explore the potential of this remarkable home.
Sold
Price Unknown
2720 Carmel Dr, Carrollton, TX 75006
4beds
3,139sqft
Single Family Residence
Built in 1993
7,753 Square Feet Lot
$600,800 Zestimate®
$--/sqft
$4,144 Estimated rent
Home value
$600,800
$541,000 - $667,000
$4,144/mo
Zestimate® history
Owner options
List your home for rent
$4,144/mo
Rent Zestimate®
Find your next renter with Zillow Rental Manager. Plus, with online applications, you can quickly screen prospective tenants – for free.
$4,144/mo
Rent Zestimate®
Refinance and save
Refinancing to a lower rate could help reduce your monthly payments and save thousands over the life of the loan.
Explore your selling options
Work with a Zillow partner agent
Leverage their expertise and Zillow's premium Showcase listings to get your home seen by more buyers.
Get startedList with your own agent
Get your home in front of millions of buyers by listing it on Zillow.
Learn how to do itSell it yourself
Take full control of how buyers see your home on Zillow by listing For Sale by Owner (FSBO).
List your homeWhat's special
Refreshing poolOutdoor spaceGrand foyerFormal dining roomFour generously sized bedroomsPersonal oasisGourmet kitchen
Zillow last checked:
Listing updated:
Listed by:
Renee Mears 0353895 972-489-0828,
Compass RE Texas, LLC 469-210-8288
Bought with:
David Russell
eXp Realty LLC
Source: NTREIS,MLS#: 20871803
Facts & features
Interior
Bedrooms & bathrooms
- Bedrooms: 4
- Bathrooms: 3
- Full bathrooms: 2
- 1/2 bathrooms: 1
Primary bedroom
- Features: Ceiling Fan(s), Dual Sinks, En Suite Bathroom, Garden Tub/Roman Tub, Separate Shower, Walk-In Closet(s)
- Level: Second
- Dimensions: 19 x 22
Bedroom
- Level: Second
- Dimensions: 14 x 12
Bedroom
- Level: Second
- Dimensions: 14 x 12
Bedroom
- Level: Second
- Dimensions: 13 x 10
Breakfast room nook
- Level: First
- Dimensions: 9 x 10
Dining room
- Level: First
- Dimensions: 13 x 15
Family room
- Features: Fireplace
- Level: First
- Dimensions: 22 x 18
Game room
- Level: Second
- Dimensions: 18 x 20
Kitchen
- Features: Built-in Features, Eat-in Kitchen, Granite Counters, Kitchen Island, Pantry
- Level: First
- Dimensions: 11 x 12
Living room
- Level: First
- Dimensions: 22 x 18
Heating
- Central, Fireplace(s), Natural Gas
Cooling
- Central Air, Ceiling Fan(s), Electric
Appliances
- Included: Dishwasher, Gas Cooktop, Disposal, Gas Oven, Microwave
- Laundry: Laundry in Utility Room
Features
- Eat-in Kitchen, Granite Counters, Kitchen Island, Loft, Open Floorplan, Pantry, Walk-In Closet(s)
- Flooring: Carpet, Ceramic Tile, Wood
- Has basement: No
- Number of fireplaces: 1
- Fireplace features: Masonry
Interior area
- Total interior livable area: 3,139 sqft
Property
Parking
- Total spaces: 2
- Parking features: Alley Access, Driveway, Garage
- Attached garage spaces: 2
- Has uncovered spaces: Yes
Features
- Levels: Two
- Stories: 2
- Patio & porch: Covered
- Pool features: Gunite, In Ground, Other, Pool
- Fencing: Fenced,Wood
Lot
- Size: 7,753 Square Feet
- Features: Interior Lot, Subdivision, Sprinkler System, Few Trees
Details
- Parcel number: 141101800C0140000
Construction
Type & style
- Home type: SingleFamily
- Architectural style: Traditional,Detached
- Property subtype: Single Family Residence
- Attached to another structure: Yes
Materials
- Brick
- Foundation: Slab
- Roof: Composition
Condition
- Year built: 1993
Utilities & green energy
- Sewer: Public Sewer
- Water: Public
- Utilities for property: Sewer Available, Water Available
Community & HOA
Community
- Subdivision: Wellington Run Ph 02a
HOA
- Has HOA: No
Location
- Region: Carrollton
Financial & listing details
- Tax assessed value: $561,750
- Annual tax amount: $11,623
- Date on market: 3/17/2025
- Cumulative days on market: 32 days
Price history
| Date | Event | Price |
|---|---|---|
| 4/18/2025 | Sold | -- |
Source: NTREIS #20871803 Report a problem | ||
| 3/21/2025 | Contingent | $605,000$193/sqft |
Source: NTREIS #20871803 Report a problem | ||
| 3/17/2025 | Listed for sale | $605,000-0.8%$193/sqft |
Source: NTREIS #20871803 Report a problem | ||
| 12/8/2024 | Listing removed | $610,000$194/sqft |
Source: NTREIS #20754506 Report a problem | ||
| 12/4/2024 | Price change | $610,000-2.4%$194/sqft |
Source: NTREIS #20754506 Report a problem | ||
| 10/17/2024 | Listed for sale | $625,000$199/sqft |
Source: NTREIS #20754506 Report a problem | ||
| 10/5/2024 | Listing removed | $3,950$1/sqft |
Source: Zillow Rentals Report a problem | ||
| 8/18/2024 | Price change | $3,950-1.3%$1/sqft |
Source: Zillow Rentals Report a problem | ||
| 6/25/2024 | Price change | $4,000-4.8%$1/sqft |
Source: Zillow Rentals Report a problem | ||
| 6/18/2024 | Price change | $4,200+5%$1/sqft |
Source: Zillow Rentals Report a problem | ||
| 6/16/2024 | Price change | $4,000-4.8%$1/sqft |
Source: Zillow Rentals Report a problem | ||
| 5/25/2024 | Price change | $4,200-6.7%$1/sqft |
Source: Zillow Rentals Report a problem | ||
| 5/1/2024 | Price change | $4,500-6.3%$1/sqft |
Source: Zillow Rentals Report a problem | ||
| 4/26/2024 | Price change | $4,800-8.6%$2/sqft |
Source: Zillow Rentals Report a problem | ||
| 4/2/2024 | Price change | $5,250-16%$2/sqft |
Source: Zillow Rentals Report a problem | ||
| 3/1/2024 | Listed for rent | $6,250$2/sqft |
Source: Zillow Rentals Report a problem | ||
| 1/28/2024 | Listing removed | -- |
Source: Zillow Rentals Report a problem | ||
| 12/8/2023 | Listed for rent | $6,250+111.9%$2/sqft |
Source: Zillow Rentals Report a problem | ||
| 2/24/2021 | Listing removed | -- |
Source: Owner Report a problem | ||
| 1/30/2020 | Listing removed | $2,950$1/sqft |
Source: Owner Report a problem | ||
| 10/20/2019 | Price change | $2,950-1.7%$1/sqft |
Source: Owner Report a problem | ||
| 10/10/2019 | Listed for rent | $3,000$1/sqft |
Source: Owner Report a problem | ||
| 7/9/2018 | Listing removed | $3,000$1/sqft |
Source: Owner Report a problem | ||
| 5/16/2018 | Listed for rent | $3,000-6.3%$1/sqft |
Source: Owner Report a problem | ||
| 6/6/2015 | Listing removed | $3,200$1/sqft |
Source: Allie Beth Allman & Assoc. #13146350 Report a problem | ||
| 5/12/2015 | Listed for rent | $3,200$1/sqft |
Source: Allie Beth Allman & Assoc. #13146350 Report a problem | ||
Public tax history
| Year | Property taxes | Tax assessment |
|---|---|---|
| 2025 | $11,602 -0.2% | $561,750 |
| 2024 | $11,623 +17% | $561,750 +19.5% |
| 2023 | $9,933 -9.2% | $470,140 |
| 2022 | $10,941 +7.3% | $470,140 +12.8% |
| 2021 | $10,200 -3% | $416,790 |
| 2020 | $10,520 +15.1% | $416,790 +16.2% |
| 2019 | $9,138 -4.4% | $358,800 |
| 2018 | $9,557 +23.6% | $358,800 +17.8% |
| 2017 | $7,729 +5.4% | $304,460 +5.4% |
| 2016 | $7,336 +15.2% | $288,750 +9.7% |
| 2015 | $6,366 | $263,170 +5.9% |
| 2014 | $6,366 | $248,550 |
| 2013 | -- | -- |
| 2012 | -- | -- |
| 2011 | -- | -- |
| 2010 | -- | -- |
| 2009 | -- | -- |
| 2008 | -- | -- |
| 2007 | -- | -- |
| 2005 | -- | -- |
| 2004 | -- | -- |
| 2003 | -- | -- |
| 2002 | -- | -- |
| 2001 | -- | -- |
Find assessor info on the county website
Neighborhood: 75006
Nearby homes
- $514,0003 bd2 ba2.7k sqft2716 Carmel Dr, Carrollton, TX 75006Off Market
- $533,3004 bd2 ba2.2k sqft2724 Carmel Dr, Carrollton, TX 75006Off Market
- $582,6005 bd3 ba3.1k sqft2712 Carmel Dr, Carrollton, TX 75006Off Market
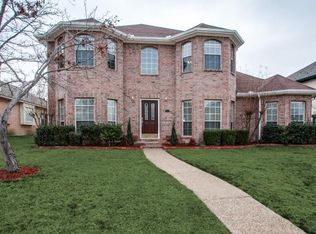
- $550,5004 bd3 ba3k sqft2721 Winterlake Dr, Carrollton, TX 75006Off Market
- $--4 bd3 ba2.8k sqft2725 Winterlake Dr, Carrollton, TX 75006Sold
- $452,2003 bd2 ba2k sqft2717 Winterlake Dr, Carrollton, TX 75006Off Market
- $539,1004 bd2 ba2.4k sqft2721 Carmel Dr, Carrollton, TX 75006Off Market
- $624,9004 bd4 ba3.3k sqft2717 Carmel Dr, Carrollton, TX 75006Pending
Nearby schools
GreatSchools rating
- 6/10Jerry R Junkins Elementary SchoolGrades: PK-6Distance: 0.3 mi
- 6/10Ewell D Walker Middle SchoolGrades: 7-8Distance: 4.8 mi
- 4/10W T White High SchoolGrades: 9-12Distance: 4.3 mi
Schools provided by the listing agent
- Elementary: Jerry Junkins
- Middle: Walker
- High: White
- District: Dallas ISD
Source: NTREIS. This data may not be complete. We recommend contacting the local school district to confirm school assignments for this home.
Get a cash offer in 3 minutes
Find out how much your home could sell for in as little as 3 minutes with a no-obligation cash offer.
Estimated market value
$600,800
Get a cash offer in 3 minutes
Find out how much your home could sell for in as little as 3 minutes with a no-obligation cash offer.
Estimated market value
$600,800
- Texas
- Dallas County
- Carrollton
- 75006
- 2720 Carmel Dr
Nearby cities
Nearby neighborhoods
Nearby zip codes
Other Carrollton Topics
