Beautifully updated & maintained home in lovely Carrollton neighborhood! This charming home features: 4 bedrooms, 3 full & 1 powder bathrooms, office space with built in shelves-cabinets, a front sitting room or den, separate full size dining room with decorative lighting, a gorgeous eat-in kitchen with stainless steel appliances & granite countertops, open concept living room with gas fireplace, utility room with built in cabinets & sink, downstairs primary with gas fireplace & ensuite bathroom, large primary bathroom with dual sinks-split shower and tub- & walk in closet, 3 upstairs guest bedrooms (1 that could be a playroom or second living room), 2 full guest bathrooms (one is a jack & jill) both with separate vanities & shower-tub combinations, extra storage closet on upstairs landing, separate 2 car garage. The exquisitely maintained backyard is perfect for entertaining, play, or just enjoying a quiet evening with privacy due to the large surrounding wood fence. Recent updates include: insulation & radiant barrier in December of 2020, new roof (with transferable warranty) & gutters in March of 2023, backyard shed in 2023, new water heater in December of 2024, two new HVAC units in May of 2024, new dishwasher in 2025, new microwave in 2026, foundation repair with transferable warranty in March of 2026. Located in close proximity to restaurants, retail, and major highways, about 20 minutes to DFW Airport and 25 minutes to Downtown Dallas.
Pending
$624,900
2717 Carmel Dr, Carrollton, TX 75006
4beds
3,380sqft
:
Get pre-qualified$5,011/mo
Single Family Residence
Built in 1994
9,104 Square Feet Lot
$-- Zestimate®
$185/sqft
$-- HOA
What's special
Large surrounding wood fence
- 29 days |
- 678 |
- 46 |
Zillow last checked:
Listing updated:
Listed by:
Ryan Gamill 0616772 817-291-8536,
All City 866-277-6005,
Lindsey Gamill 0667743 817-313-8454,
All City
Source: NTREIS,MLS#: 21315391
Facts & features
Interior
Bedrooms & bathrooms
- Bedrooms: 4
- Bathrooms: 4
- Full bathrooms: 3
- 1/2 bathrooms: 1
Primary bedroom
- Features: Ceiling Fan(s), En Suite Bathroom, Fireplace
- Level: First
- Dimensions: 0 x 0
Bedroom
- Features: Ceiling Fan(s), Walk-In Closet(s)
- Level: Second
- Dimensions: 0 x 0
Bedroom
- Features: Ceiling Fan(s), Walk-In Closet(s)
- Level: Second
- Dimensions: 0 x 0
Bedroom
- Features: Ceiling Fan(s), Walk-In Closet(s)
- Level: Second
- Dimensions: 0 x 0
Primary bathroom
- Features: Built-in Features, Dual Sinks, En Suite Bathroom, Granite Counters, Separate Shower
- Level: First
- Dimensions: 0 x 0
Den
- Features: Ceiling Fan(s)
- Level: First
- Dimensions: 0 x 0
Dining room
- Level: First
- Dimensions: 0 x 0
Other
- Features: Double Vanity, Jack and Jill Bath
- Level: Second
- Dimensions: 0 x 0
Other
- Features: Dual Sinks, Double Vanity
- Level: Second
- Dimensions: 0 x 0
Half bath
- Level: First
- Dimensions: 0 x 0
Kitchen
- Features: Eat-in Kitchen, Granite Counters, Kitchen Island, Pantry
- Level: First
- Dimensions: 0 x 0
Living room
- Features: Ceiling Fan(s), Fireplace
- Level: First
- Dimensions: 0 x 0
Office
- Features: Built-in Features, Ceiling Fan(s)
- Level: First
- Dimensions: 0 x 0
Utility room
- Features: Built-in Features, Utility Sink
- Level: First
- Dimensions: 0 x 0
Heating
- Natural Gas
Cooling
- Central Air, Ceiling Fan(s), Electric
Appliances
- Included: Built-In Gas Range, Dishwasher, Disposal, Microwave
- Laundry: Laundry in Utility Room
Features
- Eat-in Kitchen, Granite Counters, High Speed Internet, Kitchen Island, Cable TV
- Flooring: Tile, Wood
- Windows: Shutters, Window Coverings
- Has basement: No
- Number of fireplaces: 2
- Fireplace features: Gas, Gas Starter
Interior area
- Total interior livable area: 3,380 sqft
Video & virtual tour
Property
Parking
- Total spaces: 2
- Parking features: Door-Single, Garage, Garage Faces Rear
- Garage spaces: 2
Features
- Levels: Two
- Stories: 2
- Pool features: None
- Fencing: Wood
Lot
- Size: 9,104 Square Feet
Details
- Parcel number: 141101800B0160000
Construction
Type & style
- Home type: SingleFamily
- Architectural style: Detached
- Property subtype: Single Family Residence
Materials
- Brick
- Roof: Composition
Condition
- Year built: 1994
Utilities & green energy
- Sewer: Public Sewer
- Water: Public
- Utilities for property: Sewer Available, Water Available, Cable Available
Community & HOA
Community
- Subdivision: Wellington Run Ph 02a
HOA
- Has HOA: No
Location
- Region: Carrollton
Financial & listing details
- Price per square foot: $185/sqft
- Tax assessed value: $531,430
- Annual tax amount: $10,976
- Date on market: 7/1/2026
- Cumulative days on market: 24 days
- Listing terms: Cash,Conventional,FHA,VA Loan
- Exclusions: Televisions & television mounts, sconces in living room, work bench & peg board in garage, concrete pots & dog statue in front & back yards.
Estimated market value
Not available
Estimated sales range
Not available
$3,847/mo
Price history
| Date | Event | Price |
|---|---|---|
| 7/24/2026 | Pending sale | $624,900$185/sqft |
Source: NTREIS #21315391 Report a problem | ||
| 7/18/2026 | Contingent | $624,900$185/sqft |
Source: NTREIS #21315391 Report a problem | ||
| 7/1/2026 | Listed for sale | $624,900+56.3%$185/sqft |
Source: NTREIS #21315391 Report a problem | ||
| 5/24/2019 | Listing removed | $399,900$118/sqft |
Source: Citiwide Alliance Realty #13989626 Report a problem | ||
| 3/28/2019 | Pending sale | $399,900$118/sqft |
Source: Citiwide Alliance Realty #13989626 Report a problem | ||
| 3/17/2019 | Price change | $399,900-2.4%$118/sqft |
Source: Citiwide Alliance Realty #13989626 Report a problem | ||
| 1/25/2019 | Price change | $409,900-1.2%$121/sqft |
Source: Citiwide Alliance Realty #13989626 Report a problem | ||
| 12/16/2018 | Listed for sale | $415,000+56.6%$123/sqft |
Source: Citiwide Alliance Realty #13989626 Report a problem | ||
| 9/20/2018 | Sold | -- |
Source: Public Record Report a problem | ||
| 8/14/2018 | Listed for sale | -- |
Source: Auction.com Report a problem | ||
| 2/19/2015 | Sold | -- |
Source: Agent Provided Report a problem | ||
| 1/28/2015 | Pending sale | $265,000$78/sqft |
Source: RE/MAX ADVANTAGE III #13076321 Report a problem | ||
| 1/12/2015 | Listed for sale | $265,000$78/sqft |
Source: RE/MAX ADVANTAGE III #13076321 Report a problem | ||
Public tax history
| Year | Property taxes | Tax assessment |
|---|---|---|
| 2025 | $7,918 -2.4% | $531,430 |
| 2024 | $8,110 +9% | $531,430 +12.7% |
| 2023 | $7,438 -7.9% | $471,750 |
| 2022 | $8,074 +2.7% | $471,750 +20.2% |
| 2021 | $7,861 -3.1% | $392,450 |
| 2020 | $8,109 -7.3% | $392,450 +14.3% |
| 2019 | $8,749 +42.8% | $343,500 |
| 2018 | $6,128 +11.2% | $343,500 +11.9% |
| 2017 | $5,513 -1.9% | $306,980 +11.7% |
| 2016 | $5,619 +123.3% | $274,880 +4.6% |
| 2015 | $2,517 | $262,870 +11.6% |
| 2014 | $2,517 | $235,640 |
| 2013 | -- | -- |
| 2012 | -- | -- |
| 2011 | -- | -- |
| 2010 | -- | -- |
| 2009 | -- | -- |
| 2008 | -- | -- |
| 2007 | -- | -- |
| 2005 | -- | -- |
| 2004 | -- | -- |
| 2003 | -- | -- |
| 2002 | -- | -- |
| 2001 | -- | -- |
Find assessor info on the county website
Monthly payment
Est. payment
Payment breakdown
Explore the cost of this home by adjusting the details. Changes won't be saved.Climate risks
Neighborhood: 75006
Nearby schools
GreatSchools rating
- 6/10Jerry R Junkins Elementary SchoolGrades: PK-6Distance: 0.3 mi
- 6/10Ewell D Walker Middle SchoolGrades: 7-8Distance: 4.8 mi
- 4/10W T White High SchoolGrades: 9-12Distance: 4.3 mi
Schools provided by the listing agent
- Elementary: Jerry Junkins
- Middle: Walker
- High: White
- District: Dallas ISD
Source: NTREIS. This data may not be complete. We recommend contacting the local school district to confirm school assignments for this home.
- $603,9004 bd3 ba3.2k sqft2713 Carmel Dr, Carrollton, TX 75006Off Market
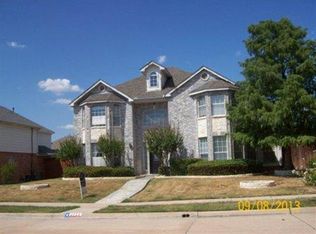
- $539,1004 bd2 ba2.4k sqft2721 Carmel Dr, Carrollton, TX 75006Off Market

- $657,5003 bd3 ba3.6k sqft2709 Carmel Dr, Carrollton, TX 75006Off Market
- $502,2003 bd2 ba2.1k sqft2716 Scarborough Ln, Carrollton, TX 75006Off Market
- $485,9003 bd3 ba2.1k sqft2712 Scarborough Ln, Carrollton, TX 75006Off Market
- $434,1003 bd2 ba1.7k sqft2720 Scarborough Ln, Carrollton, TX 75006Off Market
- $518,0003 bd2 ba2.7k sqft2716 Carmel Dr, Carrollton, TX 75006Off Market
- $467,8003 bd2 ba2k sqft2725 Carmel Dr, Carrollton, TX 75006Off Market
A local agent can set up tours, give advice and negotiate with sellers.
Similar homes
- $425,0003 bd2 ba2k sqft2600 Summertree Dr, Carrollton, TX 75006For Sale
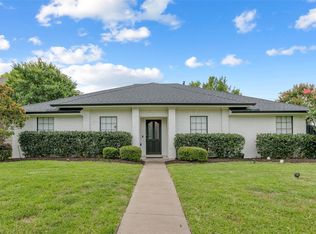 MLS ID #21306770, Safiyyah Siddiqui. NTREIS
 - $449,0004 bd3 ba2.3k sqft1422 Lincoln Dr, Carrollton, TX 75006For Sale
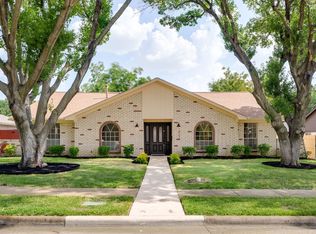 MLS ID #21339508, Annie Anderson. NTREIS
 - $593,0004 bd3 ba1.9k sqft6708 McCallum Blvd, Dallas, TX 75252For Sale
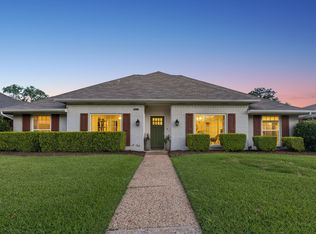 MLS ID #21338703, Ged Dipprey. NTREIS
 - $665,9004 bd3 ba2.9k sqft1290 Bradford Dr, Coppell, TX 75019For Sale
 MLS ID #21328595, Yurika Soto. NTREIS
 - $619,0004 bd4 ba2.9k sqft828 Lakeview Ct, Coppell, TX 75019For SaleMLS ID #21271287, Kenny Conoley. NTREIS
- $675,0005 bd4 ba3.4k sqft2815 Bur Oak Dr, Flower Mound, TX 75028For SaleMLS ID #21345635, Lucy Bangerter. NTREIS
- $620,0004 bd3 ba2.6k sqft9503 Saddle Dr, Frisco, TX 75035For SaleMLS ID #21320516, Lindsay Reyes. NTREIS
- $575,0004 bd3 ba2.6k sqft3852 Harrison Dr, Carrollton, TX 75010For SaleMLS ID #21219000, Sagun-Sam Shrestha. NTREIS
- $529,0004 bd3 ba2.4k sqft4048 Kirkmeadow Ln, Dallas, TX 75287For SaleMLS ID #21330372, Rennie Meriwether. NTREIS
- $588,0004 bd4 ba3k sqft6353 Southpoint Dr, Dallas, TX 75248For SaleMLS ID #21328445, Alma Alden. NTREIS
- $650,0004 bd5 ba3.4k sqft2025 Houlton Ln, Plano, TX 75025For SaleMLS ID #21340434, Robert Miller. NTREIS
- $649,9004 bd4 ba2.8k sqft2849 Greenway Dr, Frisco, TX 75034For SaleMLS ID #21301071, Chelsie Roye. NTREIS
- $649,9004 bd3 ba2.4k sqft617 Claremont Ct, Coppell, TX 75019For SaleMLS ID #21251559, Alisha Rosse. NTREIS
- $649,9004 bd4 ba2.7k sqft2266 Fox Crossing Ln, Frisco, TX 75036For SaleMLS ID #21325358, Johnie Palmer. NTREIS
- $899,9004 bd4 ba3.6k sqft4604 Pony Ave, Carrollton, TX 75010For SaleMLS ID #21331023, Donna Bradshaw. NTREIS
- $355,0003 bd2 ba1.8k sqft2518 Hightrail Dr, Carrollton, TX 75006For SaleMLS ID #21283831, Annie Anderson. NTREIS
- $635,0005 bd4 ba3.6k sqft4405 Courtney Ln, Richardson, TX 75082For SaleMLS ID #21215436, Dede Coats. NTREIS
- $599,9995 bd4 ba2.8k sqft1715 Timberway Dr, Richardson, TX 75082For SaleMLS ID #21204647, Tyler Kreis. NTREIS
- $587,0004 bd4 ba3.1k sqft8307 Brown Stone Ln, Frisco, TX 75033For SaleMLS ID #21296643, Barbara Ryder. NTREIS
- $675,0004 bd2 ba2.1k sqft4436 Emerson Dr, Plano, TX 75093For SaleMLS ID #21254227, James Sharp. NTREIS
