BEST PRICED HOME IN THE NEIGHBORHOOD! Have you been searching for a move in ready home that is located near schools, shopping, Lake Nona amenities, medical city and major roads? Look no further this this block home located in the lovely Split Oak Estates neighborhood. The exterior of the home is aesthetically pleasing with the trendy stacked stone, pavered driveway and low maintenance landscaping. Step inside the home and you are sure to love the wide entry way and neutral colors. There is even a custom built in "drop area" or mud room that is a convenient place to store bookbags, purses, shoes etc. The main living space is open concept and offers lots of natural lighting. The kitchen has tasteful granite countertops, ample cabinetry, a closet pantry and a large island with room for chairs giving you a great breakfast bar. This home features a 3 bedroom split floor plan with the primary bedroom offering a walk in closet and ensuite bathroom with a soaker tub, dual sinks and separate walk in shower. There is also a flex space room that would make a great home office or den. There is a nice covered patio on the rear of the home that would make a nice place to enjoy your morning coffee. Enjoy the community pool and playground area. All information is deemed reliable but is not guaranteed. Buyer and/or buyers agent to verify any/all information including but not limited to taxes, zoning, hoa, room sizes, sq ft, etc.
Sold for $420,000
$420,000
2720 MATERA DRIVE, SAINT CLOUD, FL 34771
3beds
2,144sqft
Single Family Residence
Built in 2018
7,841 Square Feet Lot
$429,600 Zestimate®
$196/sqft
$2,605 Estimated rent
Home value
$429,600
$408,000 - $451,000
$2,605/mo
Zestimate® history
Owner options
List your home for rent
$2,605/mo
Rent Zestimate®
Find your next renter with Zillow Rental Manager. Plus, with online applications, you can quickly screen prospective tenants – for free.
$2,605/mo
Rent Zestimate®
Refinance and save
$2,932/mo
Est. payment
Refinancing to a lower rate could help reduce your monthly payments and save thousands over the life of the loan.
$2,932/mo
Est. payment
Explore your selling options
Work with a Zillow partner agent
Leverage their expertise and Zillow's premium Showcase listings to get your home seen by more buyers.
Get startedList with your own agent
Get your home in front of millions of buyers by listing it on Zillow.
Learn how to do itSell it yourself
Take full control of how buyers see your home on Zillow by listing For Sale by Owner (FSBO).
List your homeWhat's special
Zillow last checked:
Listing updated:
Listed by:
Christina Jordan Davis 407-334-3593,
HERITAGE REAL ESTATE AGENCY LLC 407-334-3593
Bought with:
Angela Camacho, 3304025
LA ROSA REALTY LLC
Source: Stellar MLS,MLS#: S5098790 Originating MLS: Osceola
Originating MLS: Osceola
Facts & features
Interior
Bedrooms & bathrooms
- Bedrooms: 3
- Bathrooms: 2
- Full bathrooms: 2
Rooms
- Room types: Den/Library/Office
Primary bedroom
- Features: Ceiling Fan(s), En Suite Bathroom, Walk-In Closet(s)
- Level: First
- Dimensions: 19x13
Bedroom 2
- Features: Ceiling Fan(s), Built-in Closet
- Level: First
- Dimensions: 13x11
Bedroom 3
- Features: Ceiling Fan(s), Built-in Closet
- Level: First
- Dimensions: 13x12
Den
- Features: Ceiling Fan(s)
- Level: First
- Dimensions: 13x13
Dining room
- Level: First
- Dimensions: 20x13
Kitchen
- Features: Breakfast Bar, Pantry, Granite Counters, Kitchen Island
- Level: First
- Dimensions: 20x10
Living room
- Features: Ceiling Fan(s)
- Level: First
- Dimensions: 20x16
Heating
- Central
Cooling
- Central Air
Appliances
- Included: Dishwasher, Disposal, Microwave, Range, Refrigerator
- Laundry: Inside, Laundry Room
Features
- Built-in Features, Ceiling Fan(s), Eating Space In Kitchen, High Ceilings, Kitchen/Family Room Combo, Living Room/Dining Room Combo, Open Floorplan, Split Bedroom, Stone Counters, Walk-In Closet(s)
- Flooring: Carpet, Tile
- Doors: Sliding Doors
- Has fireplace: No
Interior area
- Total structure area: 2,866
- Total interior livable area: 2,144 sqft
Property
Parking
- Total spaces: 2
- Parking features: Garage Door Opener
- Attached garage spaces: 2
Features
- Levels: One
- Stories: 1
- Patio & porch: Covered, Rear Porch
- Exterior features: Sidewalk
Lot
- Size: 7,841 Square Feet
- Features: In County, Sidewalk
- Residential vegetation: Mature Landscaping
Details
- Parcel number: 092531502100011330
- Zoning: RES
- Special conditions: None
Construction
Type & style
- Home type: SingleFamily
- Property subtype: Single Family Residence
Materials
- Block, Stucco
- Foundation: Block
- Roof: Shingle
Condition
- New construction: No
- Year built: 2018
Utilities & green energy
- Sewer: Public Sewer
- Water: Public
- Utilities for property: Electricity Available
Community & HOA
Community
- Pet fee: $0 monthly
- Subdivision: SPLIT OAK ESTATES
HOA
- Has HOA: Yes
- HOA fee: $130 monthly
- HOA name: SABRINA STEPHAN
- HOA phone: 407-317-5252
Location
- Region: Saint Cloud
Financial & listing details
- Price per square foot: $196/sqft
- Tax assessed value: $391,500
- Annual tax amount: $4,065
- Date on market: 2/1/2024
- Cumulative days on market: 412 days
- Listing terms: Cash,Conventional,FHA,VA Loan
- Ownership: Fee Simple
- Total actual rent: 0
- Electric utility on property: Yes
- Road surface type: Paved
Price history
| Date | Event | Price |
|---|---|---|
| 10/2/2024 | Listing removed | $2,700$1/sqft |
Source: Stellar MLS #S5109555 Report a problem | ||
| 8/23/2024 | Price change | $2,700-3.6%$1/sqft |
Source: Stellar MLS #S5109555 Report a problem | ||
| 8/2/2024 | Listed for rent | $2,800$1/sqft |
Source: Stellar MLS #S5109555 Report a problem | ||
| 7/29/2024 | Sold | $420,000-8.5%$196/sqft |
Source:  Stellar MLS #S5098790 Report a problem Stellar MLS #S5098790 Report a problem | ||
| 6/29/2024 | Pending sale | $459,000$214/sqft |
Source: Stellar MLS #S5098790 Report a problem | ||
| 4/12/2024 | Price change | $459,000-3.4%$214/sqft |
Source: Stellar MLS #S5098790 Report a problem | ||
| 3/13/2024 | Price change | $475,000-2.4%$222/sqft |
Source: Stellar MLS #S5098790 Report a problem | ||
| 2/1/2024 | Listed for sale | $486,900-0.2%$227/sqft |
Source: Stellar MLS #S5098790 Report a problem | ||
| 1/1/2024 | Listing removed | -- |
Source: Stellar MLS #S5083412 Report a problem | ||
| 11/27/2023 | Price change | $488,000-1%$228/sqft |
Source: Stellar MLS #S5083412 Report a problem | ||
| 10/25/2023 | Price change | $493,0000%$230/sqft |
Source: Stellar MLS #S5083412 Report a problem | ||
| 9/29/2023 | Price change | $493,210-1.3%$230/sqft |
Source: Stellar MLS #S5083412 Report a problem | ||
| 8/31/2023 | Price change | $499,900-2%$233/sqft |
Source: Stellar MLS #S5083412 Report a problem | ||
| 8/11/2023 | Price change | $510,000-3.8%$238/sqft |
Source: Stellar MLS #S5083412 Report a problem | ||
| 6/30/2023 | Price change | $529,900-1.9%$247/sqft |
Source: Stellar MLS #S5083412 Report a problem | ||
| 5/3/2023 | Price change | $539,900-0.9%$252/sqft |
Source: Stellar MLS #S5083412 Report a problem | ||
| 4/12/2023 | Listed for sale | $544,900+84.2%$254/sqft |
Source: Stellar MLS #S5083412 Report a problem | ||
| 9/7/2018 | Sold | $295,800$138/sqft |
Source: Public Record Report a problem | ||
Public tax history
| Year | Property taxes | Tax assessment |
|---|---|---|
| 2025 | $6,137 +47.8% | $391,500 -7.1% |
| 2024 | $4,152 +2.1% | $421,600 +1.4% |
| 2023 | $4,066 +4.1% | $415,600 +16.6% |
| 2022 | $3,907 +0.7% | $356,400 +24.6% |
| 2021 | $3,881 +1.4% | $286,100 +5.7% |
| 2020 | $3,826 +1.3% | $270,600 +3.8% |
| 2019 | $3,777 | $260,600 +551.5% |
| 2018 | $3,777 +531.1% | $40,000 +387.8% |
| 2017 | $598 | $8,200 |
Find assessor info on the county website
Neighborhood: 34771
Nearby homes
- $427,5004 bd2 ba2.1k sqft2722 Matera Dr, Saint Cloud, FL 34771Sold

- $591,3003 bd3 ba2.4k sqft2718 Matera Dr, Saint Cloud, FL 34771Off Market

- $580,8004 bd3 ba2.7k sqft2866 Matera Dr, Saint Cloud, FL 34771Off Market
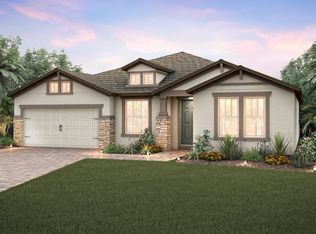
- $562,4003 bd2 ba2.1k sqft2724 Matera Dr, Saint Cloud, FL 34771Sold

- $441,2003 bd2 ba2.1k sqft2864 Matera Dr, Saint Cloud, FL 34771Off Market
- $443,2003 bd2 ba2.1k sqft2868 Matera Dr, Saint Cloud, FL 34771Off Market
- $700,8006 bd-- ba4.1k sqft2862 Matera Dr, Saint Cloud, FL 34771Off Market
- $546,4007,840 Square Feet2721 Matera Dr, Saint Cloud, FL 34771Off Market
Nearby schools
GreatSchools rating
- 9/10Voyager K-8Grades: K-8Distance: 2.7 mi
- 5/10Tohopekaliga High SchoolGrades: PK,9-12Distance: 4.7 mi
Get a cash offer in 3 minutes
Find out how much your home could sell for in as little as 3 minutes with a no-obligation cash offer.
Estimated market value
$429,600
Get a cash offer in 3 minutes
Find out how much your home could sell for in as little as 3 minutes with a no-obligation cash offer.
Estimated market value
$429,600
- Florida
- Osceola County
- Saint Cloud
- 34771
- 2720 MATERA DRIVE
Nearby cities
Nearby neighborhoods
Nearby zip codes
Other Saint Cloud Topics
