One or more photo(s) has been virtually staged. BACK ON MARKET - BUYER FINANCING FELL THROUGH. Sophistication meets OASIS in his luxurious 3-bedroom, 2-bath smart residence is a sanctuary of sophistication and comfort. As you approach, the beautiful pavers lead the way to a fully fenced-in, screened-in pool home, surrounded by meticulously landscaped grounds. This energy-efficient design with dual pane windows and double insulation, offers home-owners savings. Meticulous details abound, from Moen plumbing fixtures to comfort-height cabinets in bathrooms and built-in pest control in the walls. As you step through the elegant glass door and into a world of refined living. The den/office features French doors, while the open foyer creates a warm welcome. The large laundry room boasts updated cabinets and a convenient drop station right outside of the garage. In the heart of the home, the kitchen is a chef's dream with a built-in oven and stove, complemented by a spacious granite island. Beautiful custom shutters adorn the windows, allowing natural light to cascade through, enhancing the vibrant atmosphere. An attractive tray ceiling in the living room provides a touch of warmth, and built-in surround sound transforms movie nights into a cinematic experience. Your master suite is a delight, offering a walk-in closet and a master bathroom with an oversized shower and beautiful seamless glass doors. The garage is not just a place for your vehicles; it's a well-designed space with overhead storage bins, epoxy floors, and an extra 4 ft of storage space. WOW! Step outside to your private haven – a screened-in oversized HEATED pool, outdoor kitchen with a gas grill, TV mount, and outdoor speakers, creating the perfect setting for relaxation and entertaining. Home also has Newly installed Water Softener. NO CDD and low HOA. Conveniently located near Lake Nona Medical Center, theme parks, dinning, shopping, beaches and Orlando International Airport, this home offers not just a lifestyle but a location that suits every need. This is more than a home, it's a lifestyle upgrade. Schedule a tour today and make this luxury oasis yours!
Sold for $562,400
$562,400
2724 MATERA DRIVE, ST CLOUD, FL 34771
3beds
2,144sqft
Single Family Residence
Built in 2019
7,865 Square Feet Lot
$536,800 Zestimate®
$262/sqft
$3,036 Estimated rent
Home value
$536,800
$483,000 - $596,000
$3,036/mo
Zestimate® history
Owner options
List your home for rent
$3,036/mo
Rent Zestimate®
Find your next renter with Zillow Rental Manager. Plus, with online applications, you can quickly screen prospective tenants – for free.
$3,036/mo
Rent Zestimate®
Refinance and save
$3,818/mo
Est. payment
Refinancing to a lower rate could help reduce your monthly payments and save thousands over the life of the loan.
$3,818/mo
Est. payment
Explore your selling options
Work with a Zillow partner agent
Leverage their expertise and Zillow's premium Showcase listings to get your home seen by more buyers.
Get startedList with your own agent
Get your home in front of millions of buyers by listing it on Zillow.
Learn how to do itSell it yourself
Take full control of how buyers see your home on Zillow by listing For Sale by Owner (FSBO).
List your homeWhat's special
Spacious granite islandFully fenced-in screened-in poolAttractive tray ceilingFrench doorsBeautiful paversOutdoor speakersElegant glass door
Zillow last checked:
Listing updated:
Listed by:
Jessica Macias 407-906-3004,
KELLER WILLIAMS ADVANTAGE III 407-207-0825
Bought with:
Kimberly Fouts, PA, 3450809
BLUE MARLIN REAL ESTATE
Maria Murillo, 3116410
MURILLO REALTY, LLC
Source: Stellar MLS,MLS#: O6269469 Originating MLS: Orlando Regional
Originating MLS: Orlando Regional
Facts & features
Interior
Bedrooms & bathrooms
- Bedrooms: 3
- Bathrooms: 2
- Full bathrooms: 2
Primary bedroom
- Features: Ceiling Fan(s), Walk-In Closet(s)
- Level: First
- Area: 182 Square Feet
- Dimensions: 14x13
Bedroom 1
- Features: Ceiling Fan(s), Built-in Closet
- Level: First
- Area: 121 Square Feet
- Dimensions: 11x11
Primary bathroom
- Features: Shower No Tub
- Level: First
- Area: 80 Square Feet
- Dimensions: 8x10
Bathroom 2
- Features: Dual Sinks
- Level: First
- Area: 132 Square Feet
- Dimensions: 11x12
Kitchen
- Features: Pantry, Exhaust Fan, Granite Counters
- Level: First
- Area: 240 Square Feet
- Dimensions: 15x16
Laundry
- Level: First
- Area: 63 Square Feet
- Dimensions: 9x7
Living room
- Level: First
- Area: 182 Square Feet
- Dimensions: 14x13
Office
- Features: Ceiling Fan(s)
- Level: First
- Area: 143 Square Feet
- Dimensions: 11x13
Heating
- Central
Cooling
- Central Air
Appliances
- Included: Dishwasher, Disposal, Microwave, Refrigerator
- Laundry: Laundry Room
Features
- Ceiling Fan(s), In Wall Pest System, Living Room/Dining Room Combo, Open Floorplan, Pest Guard System, Smart Home, Stone Counters, Tray Ceiling(s), Walk-In Closet(s)
- Flooring: Carpet, Tile
- Doors: Outdoor Grill, Outdoor Kitchen, Sliding Doors
- Windows: Shutters
- Has fireplace: No
Interior area
- Total structure area: 2,928
- Total interior livable area: 2,144 sqft
Property
Parking
- Total spaces: 2
- Parking features: Garage - Attached
- Attached garage spaces: 2
Features
- Levels: One
- Stories: 1
- Patio & porch: Covered, Enclosed, Patio, Screened
- Exterior features: Irrigation System, Lighting, Outdoor Grill, Outdoor Kitchen, Rain Gutters, Sidewalk
- Has private pool: Yes
- Pool features: In Ground, Screen Enclosure
- Spa features: Heated, In Ground
Lot
- Size: 7,865 Square Feet
Details
- Parcel number: 092531502100011350
- Zoning: R1
- Special conditions: None
Construction
Type & style
- Home type: SingleFamily
- Property subtype: Single Family Residence
Materials
- Stucco
- Foundation: Block, Slab
- Roof: Shingle
Condition
- New construction: No
- Year built: 2019
Utilities & green energy
- Sewer: Public Sewer
- Water: Public
- Utilities for property: Cable Available, Public, Street Lights, Water Available
Community & HOA
Community
- Pet fee: $0 monthly
- Subdivision: SPLIT OAK ESTATES
HOA
- Has HOA: Yes
- HOA fee: $110 monthly
- HOA name: Jedi Management
- HOA phone: 689-204-2057
Location
- Region: Saint Cloud
Financial & listing details
- Price per square foot: $262/sqft
- Tax assessed value: $436,000
- Annual tax amount: $4,590
- Date on market: 1/8/2025
- Cumulative days on market: 52 days
- Listing terms: Cash,Conventional,FHA,VA Loan
- Ownership: Fee Simple
- Total actual rent: 0
- Road surface type: Asphalt, Paved
Price history
| Date | Event | Price |
|---|---|---|
| 4/7/2025 | Sold | $562,400-0.5%$262/sqft |
Source:  Stellar MLS #O6269469 Report a problem Stellar MLS #O6269469 Report a problem | ||
| 3/10/2025 | Pending sale | $565,000$264/sqft |
Source: Stellar MLS #O6269469 Report a problem | ||
| 2/23/2025 | Listed for sale | $565,000$264/sqft |
Source: Stellar MLS #O6269469 Report a problem | ||
| 2/19/2025 | Pending sale | $565,000$264/sqft |
Source: Stellar MLS #O6269469 Report a problem | ||
| 2/3/2025 | Price change | $565,000-0.9%$264/sqft |
Source: Stellar MLS #O6269469 Report a problem | ||
| 1/8/2025 | Listed for sale | $570,000+0.9%$266/sqft |
Source: Stellar MLS #O6269469 Report a problem | ||
| 2/5/2024 | Sold | $565,000-1.3%$264/sqft |
Source: Stellar MLS #O6153522 Report a problem | ||
| 12/11/2023 | Pending sale | $572,500$267/sqft |
Source: Stellar MLS #O6153522 Report a problem | ||
| 11/30/2023 | Listed for sale | $572,500+31.8%$267/sqft |
Source: Stellar MLS #O6153522 Report a problem | ||
| 2/25/2019 | Sold | $434,400$203/sqft |
Source: Public Record Report a problem | ||
| 9/10/2018 | Listing removed | -- |
Source: Pulte Homes Report a problem | ||
| 6/15/2018 | Listed for sale | -- |
Source: Pulte Homes Report a problem | ||
Public tax history
| Year | Property taxes | Tax assessment |
|---|---|---|
| 2025 | $6,753 +44.1% | $436,000 -6.9% |
| 2024 | $4,686 +2.1% | $468,400 +2.9% |
| 2023 | $4,590 +3.9% | $455,200 +15% |
| 2022 | $4,416 +0.6% | $395,700 +25.1% |
| 2021 | $4,390 +1.3% | $316,400 +4.9% |
| 2020 | $4,333 +262.1% | $301,500 +503% |
| 2019 | $1,197 | $50,000 +25% |
| 2018 | $1,197 +100% | $40,000 +387.8% |
| 2017 | $598 | $8,200 |
Find assessor info on the county website
Neighborhood: 34771
Nearby homes
- $427,5004 bd2 ba2.1k sqft2722 Matera Dr, Saint Cloud, FL 34771Sold

- $454,8007,840 Square Feet2726 Matera Dr, Saint Cloud, FL 34771Off Market
- $699,5004 bd3 ba4.1k sqft2728 Matera Dr, Saint Cloud, FL 34771Off Market
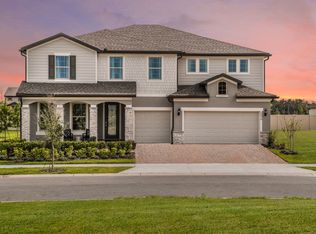
- $420,0003 bd2 ba2.1k sqft2720 Matera Dr, Saint Cloud, FL 34771Sold

- $700,8006 bd-- ba4.1k sqft2862 Matera Dr, Saint Cloud, FL 34771Off Market
- $441,2003 bd2 ba2.1k sqft2864 Matera Dr, Saint Cloud, FL 34771Off Market
- $442,1007,840 Square Feet2860 Matera Dr, Saint Cloud, FL 34771Off Market
- $514,4003 bd3 ba2.5k sqft2723 Matera Dr, Saint Cloud, FL 34771Off Market
Nearby schools
GreatSchools rating
- 9/10Voyager K-8Grades: K-8Distance: 2.8 mi
- 5/10Tohopekaliga High SchoolGrades: PK,9-12Distance: 4.7 mi
Get a cash offer in 3 minutes
Find out how much your home could sell for in as little as 3 minutes with a no-obligation cash offer.
Estimated market value
$536,800
Get a cash offer in 3 minutes
Find out how much your home could sell for in as little as 3 minutes with a no-obligation cash offer.
Estimated market value
$536,800
- Florida
- Osceola County
- Saint Cloud
- 34771
- 2724 MATERA DRIVE
Nearby cities
Nearby neighborhoods
Nearby zip codes
Other Saint Cloud Topics
