Skip main navigation
Sold for $418,000
  • $418,000

    2720 Pineridge Ln, Powhatan, VA 23139

    3beds
    1,956sqft
    Single Family Residence
    Built in 1991
    0.93 Acres Lot
    $430,400 Zestimate®
    $214/sqft
    $2,330 Estimated rent

    Home value

    $430,400

    Estimated sales range

    Not available

    $2,330/mo

    Zestimate® history
    Loading
    Loading...

    Owner options

    List your home for rent

    $2,330/mo

    Rent Zestimate®

    Find your next renter with Zillow Rental Manager. Plus, with online applications, you can quickly screen prospective tenants – for free.

    Learn more

    $2,330/mo

    Rent Zestimate®

    Refinance and save

    $2,468/mo

    Est. payment

    Refinancing to a lower rate could help reduce your monthly payments and save thousands over the life of the loan.

    See today's rates

    $2,468/mo

    Est. payment

    Explore your selling options

    Work with a Zillow partner agent

    Leverage their expertise and Zillow's premium Showcase listings to get your home seen by more buyers.

    Get started

    List with your own agent

    Get your home in front of millions of buyers by listing it on Zillow.

    Learn how to do it

    Sell it yourself

    Take full control of how buyers see your home on Zillow by listing For Sale by Owner (FSBO).

    List your home

    What's special

    Cozy brick wood-burning fireplaceExpansive level lotGenerously sized primary bedroomCovered wraparound front porchFormal dining room
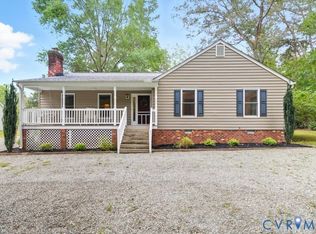
    ~Welcome to this beautifully landscaped, 1-acre corner lot property, offering a perfect blend of curb appeal and potential. Located in a highly sought-after established neighborhood, this charming 3-bedroom, 3-bath home is full of character and ready for your personal touch. The covered wraparound front porch and paved driveway create a warm, inviting atmosphere as you approach. Inside, the home boasts All New LVP flooring throughout 1st floor, a spacious living room with a cozy brick wood-burning fireplace, ideal for relaxing or entertaining. The formal dining room features New paint, adding to the elegance of the space. A versatile 1st-floor den/bedroom provides flexibility for your needs. Upstairs, the generously sized Primary bedroom with attached full bath and sitting area offering comfort and privacy. The property also includes a detached 2-car garage with a bonus room above, perfect for a home office, studio, or extra storage. The detached storage shed with 220-amp electrical service adds even more functionality to the property, providing plenty of space for tools or hobbies. The expansive, level lot is a true gem, offering endless possibilities for outdoor activities or future expansion. Whether you're looking to create your dream garden, or just enjoy the tranquility of your surroundings, this property has it all. Don't miss out on this unique opportunity—call today to schedule your private showing and explore the potential of this one-of-a-kind home!

    Zillow last checked:

    Listing updated:

    Listed by:

    Tracey McClung 804-389-4300,

    Village Concepts Realty Group

    Bought with:

    Ethan Oates, 0225260041

    CapCenter

    Source: CVRMLS,MLS#: 2514837MLS LogoOriginating MLS: Central Virginia Regional MLS

    Facts & features

    Interior

    Bedrooms & bathrooms
    • Bedrooms: 3
    • Bathrooms: 3
    • Full bathrooms: 3
    Primary bedroom
    • Description: Attached en suite, sitting room, walk-in closet
    • Level: Second
    • Dimensions: 0 x 0
    Bedroom 2
    • Description: carpet, closet
    • Level: Second
    • Dimensions: 0 x 0
    Bedroom 3
    • Description: carpet, closet
    • Level: Second
    • Dimensions: 0 x 0
    Additional room
    • Description: FROG- Bonus Room Over Detached Garage
    • Level: Second
    • Dimensions: 0 x 0
    Dining room
    • Description: Hardwood Floors, Moldings,New LVP Floors
    • Level: First
    • Dimensions: 0 x 0
    Other
    • Description: Tub & Shower
    • Level: First
    Other
    • Description: Tub & Shower
    • Level: Second
    Kitchen
    • Description: Eat-In, Pantry Closet, New LVP Floors
    • Level: First
    • Dimensions: 0 x 0
    Living room
    • Description: Brick Fireplace, New LVP Floors
    • Level: First
    • Dimensions: 0 x 0
    Office
    • Description: Could be 1st floor bedroom, New LVP Floors closet
    • Level: First
    • Dimensions: 0 x 0
    Heating
    • Electric, Heat Pump
    Cooling
    • Central Air
    Appliances
    • Included: Dishwasher, Electric Cooking, Electric Water Heater, Refrigerator
    Features
    • Ceiling Fan(s), Separate/Formal Dining Room, High Speed Internet, Bath in Primary Bedroom, Wired for Data
    • Flooring: Partially Carpeted, Wood
    • Basement: Crawl Space
    • Attic: Pull Down Stairs
    • Number of fireplaces: 1
    • Fireplace features: Masonry
    Interior area
    • Total interior livable area: 1,956 sqft
    • Finished area above ground: 1,956
    • Finished area below ground: 0

    Property

    Parking
    • Total spaces: 2
    • Parking features: Direct Access, Driveway, Detached, Garage, Oversized, Paved
    • Garage spaces: 2
    • Has uncovered spaces: Yes
    Features
    • Levels: Two
    • Stories: 2
    • Patio & porch: Rear Porch, Front Porch
    • Exterior features: Paved Driveway
    • Pool features: None
    • Fencing: None
    Lot
    • Size: 0.93 Acres
    • Features: Level
    • Topography: Level
    Details
    • Parcel number: 028D1F11
    • Zoning description: R-2

    Construction

    Type & style
    • Home type: SingleFamily
    • Architectural style: Two Story
    • Property subtype: Single Family Residence
    Materials
    • Block, Drywall, Frame, Vinyl Siding
    • Roof: Composition
    Condition
    • Resale
    • New construction: No
    • Year built: 1991

    Utilities & green energy

    • Sewer: Septic Tank
    • Water: Well

    Community & HOA

    Community
    • Subdivision: Spencerwood West
    Location
    • Region: Powhatan

    Financial & listing details

    • Price per square foot: $214/sqft
    • Tax assessed value: $348,700
    • Annual tax amount: $2,406
    • Date on market: 6/2/2025
    • Ownership: Individuals
    • Ownership type: Sole Proprietor

    Price history

    DateEventPrice
    6/24/2025Sold$418,000-0.5%$214/sqft
    Source: CVRMLS #2514837 Report a problem
    6/2/2025Pending sale$419,950$215/sqft
    Source: CVRMLS #2514837 Report a problem
    6/2/2025Listed for sale$419,950+7.7%$215/sqft
    Source: CVRMLS #2514837 Report a problem
    1/31/2025Listing removed$389,950$199/sqft
    Source: CVRMLS #2500144 Report a problem
    1/18/2025Pending sale$389,950$199/sqft
    Source: CVRMLS #2500144 Report a problem
    1/15/2025Listed for sale$389,950$199/sqft
    Source: CVRMLS #2500144 Report a problem
    1/9/2025Pending sale$389,950$199/sqft
    Source: CVRMLS #2500144 Report a problem
    1/4/2025Listed for sale$389,950$199/sqft
    Source: CVRMLS #2500144 Report a problem

    Public tax history

    YearProperty taxesTax assessment
    2023$2,306 +7.2%$334,200 +19.6%
    2022$2,151 +0.5%$279,400 +10.9%
    2021$2,141 $251,900
    2020$2,141 +10.3%$251,900 +14.8%
    2019$1,942 +22.8%$219,400
    2018$1,581 $219,400 +17.4%
    2017$1,581 $186,900
    2016$1,581 $186,900 +6.4%
    2014$1,581 $175,700 -10.3%
    2012-- $195,800 -18.2%
    2011-- $239,300
    2010-- $239,300
    2009-- $239,300
    Find assessor info on the county website

    Neighborhood: 23139

    Nearby schools

    GreatSchools rating
    Schools provided by the listing agent
    • Elementary: Pocahontas
    • Middle: Pocahontas
    • High: Powhatan

    Source: CVRMLS. This data may not be complete. We recommend contacting the local school district to confirm school assignments for this home.

    Get a cash offer in 3 minutes
    Find out how much your home could sell for in as little as 3 minutes with a no-obligation cash offer.
    Estimated market value
    $430,400
    Get a cash offer in 3 minutes
    Find out how much your home could sell for in as little as 3 minutes with a no-obligation cash offer.
    Estimated market value
    $430,400