Skip main navigation
Sold for $405,000
  • $405,000

    2725 Birdsong Ln, Powhatan, VA 23139

    3beds
    1,526sqft
    Single Family Residence
    Built in 1989
    0.92 Acres Lot
    $415,200 Zestimate®
    $265/sqft
    $2,221 Estimated rent

    Home value

    $415,200

    Estimated sales range

    Not available

    $2,221/mo

    Zestimate® history
    Loading
    Loading...

    Owner options

    List your home for rent

    $2,221/mo

    Rent Zestimate®

    Find your next renter with Zillow Rental Manager. Plus, with online applications, you can quickly screen prospective tenants – for free.

    Learn more

    $2,221/mo

    Rent Zestimate®

    Refinance and save

    $2,406/mo

    Est. payment

    Refinancing to a lower rate could help reduce your monthly payments and save thousands over the life of the loan.

    See today's rates

    $2,406/mo

    Est. payment

    Explore your selling options

    Work with a Zillow partner agent

    Leverage their expertise and Zillow's premium Showcase listings to get your home seen by more buyers.

    Get started

    List with your own agent

    Get your home in front of millions of buyers by listing it on Zillow.

    Learn how to do it

    Sell it yourself

    Take full control of how buyers see your home on Zillow by listing For Sale by Owner (FSBO).

    List your home

    What's special

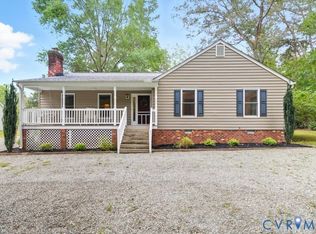
    All brick ranch homeFlorida roomHuge family roomTree lined paved drivewaySpacious parkingLandscaped front yardCountry front porch
    Sweet! What A Great Opportunity To Own A ONE OWNER All Brick Ranch Home In A Well Known Established Neighborhood Close To Schools And Grocery Shopping And Within Minutes Of Route 711 Making Access To Route 288 A Snap!This Home Has Been Meticulously Maintained By Its Former Owner And Although Original, It Is Extremely Clean And Functional! Update The Way You Want In Your Own Time! The Kitchen Is Spacious And Has A Pennensula With Bar Chairs. Off the Kitchen You Have A Laundry Room With Washer/Dryer Hook Ups. The Huge Family Room Has A Bay, Lighted Ceiling Fan And Brick Fireplace With Wood Stove. Off The Family Room Is A Cute Florida Room With A View Of The Back Yard Which Has A Detached Storage Shed With Newer Roof. The Primary Bedroom Has An Attached Full Bath. Two More Bedrooms And A Hall Bath. The Attached Garage Is A Large 24 x 24 and Comes With A Freezer And Refrigerator. The Entrance To This Home Shows Off The Beautiful Tree Lined Paved Driveway Which Leads To Spacious Parking Behind The Garage. Relax On Your Country Front Porch While Overlooking Your Landscaped Front Yard. The Rear Deck Also Offers The Opportunity For Family Get Togethers Or Outside Cooking. A Fenced Area For Gardening And A Spacious Storage Shed For Your OUtdoor Supplies!

    Zillow last checked:

    Listing updated:

    Listed by:

    Darlene Bowlin 804-314-0066,

    Fine Creek Realty

    Bought with:

    Freddie Coffey, 0225195882

    CapCenter

    Source: CVRMLS,MLS#: 2529097MLS LogoOriginating MLS: Central Virginia Regional MLS

    Facts & features

    Interior

    Bedrooms & bathrooms
    • Bedrooms: 3
    • Bathrooms: 2
    • Full bathrooms: 2
    Primary bedroom
    • Description: CARPET,LIGHTED FAN, FULL BATH
    • Level: First
    • Dimensions: 15.0 x 15.0
    Bedroom 2
    • Description: CARPET, CLOSET
    • Level: First
    • Dimensions: 14.0 x 10.4
    Bedroom 3
    • Description: CARPET, CLOSET
    • Level: First
    • Dimensions: 10.0 x 10.0
    Family room
    • Description: CARPET,BAY, BRICK FP W/WOOD STOVE
    • Level: First
    • Dimensions: 17.6 x 16.0
    Florida room
    • Level: First
    • Dimensions: 10.0 x 10.0
    Other
    • Description: Tub & Shower
    • Level: First
    Kitchen
    • Description: LVP FLOORING, PENNENSULA
    • Level: First
    • Dimensions: 14.2 x 11.6
    Laundry
    • Description: LVP FLOORING
    • Level: First
    • Dimensions: 6.0 x 6.0
    Heating
    • Electric, Heat Pump
    Cooling
    • Central Air
    Appliances
    • Included: Dishwasher, Electric Water Heater, Stove
    • Laundry: Washer Hookup
    Features
    • Bedroom on Main Level, Bay Window, Ceiling Fan(s), Dining Area, Fireplace, Bath in Primary Bedroom
    • Flooring: Carpet, Vinyl
    • Basement: Crawl Space
    • Attic: Pull Down Stairs
    • Number of fireplaces: 1
    • Fireplace features: Masonry, Wood Burning
    Interior area
    • Total interior livable area: 1,526 sqft
    • Finished area above ground: 1,526
    • Finished area below ground: 0

    Property

    Parking
    • Total spaces: 2
    • Parking features: Attached, Driveway, Garage, Oversized, Paved, Two Spaces
    • Attached garage spaces: 2
    • Has uncovered spaces: Yes
    Features
    • Levels: One
    • Stories: 1
    • Patio & porch: Front Porch, Deck, Porch
    • Exterior features: Deck, Out Building(s), Porch, Storage, Shed, Paved Driveway
    • Pool features: None
    • Fencing: None
    Lot
    • Size: 0.92 Acres
    • Features: Landscaped, Level
    • Topography: Level
    Details
    • Additional structures: Outbuilding
    • Parcel number: 028D1F9
    • Zoning description: R-2
    • Special conditions: Estate

    Construction

    Type & style
    • Home type: SingleFamily
    • Architectural style: Ranch
    • Property subtype: Single Family Residence
    Materials
    • Brick, Frame
    Condition
    • Resale
    • New construction: No
    • Year built: 1989

    Utilities & green energy

    • Sewer: Septic Tank
    • Water: Well

    Community & HOA

    Community
    • Subdivision: Spencerwood West
    Location
    • Region: Powhatan

    Financial & listing details

    • Price per square foot: $265/sqft
    • Tax assessed value: $347,800
    • Annual tax amount: $2,221
    • Date on market: 1/16/2026
    • Ownership: Estate

    Price history

    DateEventPrice
    11/22/2025Sold$405,000$265/sqft
    Source: CVRMLS #2529097 Report a problem
    10/23/2025Pending sale$405,000$265/sqft
    Source: CVRMLS #2529097 Report a problem
    10/16/2025Listed for sale$405,000-1.2%$265/sqft
    Source: CVRMLS #2529097 Report a problem
    10/16/2025Listing removed$410,000$269/sqft
    Source: CVRMLS #2519983 Report a problem
    9/5/2025Price change$410,000-3.5%$269/sqft
    Source: CVRMLS #2519983 Report a problem
    8/8/2025Listed for sale$425,000$279/sqft
    Source: CVRMLS #2519983 Report a problem
    8/1/2025Pending sale$425,000$279/sqft
    Source: CVRMLS #2519983 Report a problem
    7/16/2025Listed for sale$425,000$279/sqft
    Source: CVRMLS #2519983 Report a problem

    Public tax history

    YearProperty taxesTax assessment
    2023$2,124 +13.6%$307,800 +26.7%
    2022$1,870 -2.3%$242,900 +7.8%
    2021$1,915 $225,300
    2020$1,915 +13.8%$225,300 +18.5%
    2019$1,683 +112%$190,200
    2018$794 $190,200 -0.1%
    2017$794 $190,300
    2016$794 $190,300 +7.5%
    2014$794 $177,100 -7%
    2012-- $190,500 -14.1%
    2011-- $221,700
    2010-- $221,700
    2009-- $221,700
    Find assessor info on the county website

    Neighborhood: 23139

    Nearby schools

    GreatSchools rating
    Schools provided by the listing agent
    • Elementary: Pocahontas
    • Middle: Powhatan
    • High: Powhatan

    Source: CVRMLS. This data may not be complete. We recommend contacting the local school district to confirm school assignments for this home.

    Get a cash offer in 3 minutes
    Find out how much your home could sell for in as little as 3 minutes with a no-obligation cash offer.
    Estimated market value
    $415,200
    Get a cash offer in 3 minutes
    Find out how much your home could sell for in as little as 3 minutes with a no-obligation cash offer.
    Estimated market value
    $415,200