Skip main navigation
Sold
  • Price Unknown

    27200 W 107th St, Olathe, KS 66061

    5beds
    5,853sqft
    Single Family Residence
    Built in 1997
    0.83 Acres Lot
    $874,300 Zestimate®
    $--/sqft
    $5,772 Estimated rent

    Home value

    $874,300

    $813,000 - $944,000

    $5,772/mo

    Zestimate® history
    Loading
    Loading...

    Owner options

    List your home for rent

    $5,772/mo

    Rent Zestimate®

    Find your next renter with Zillow Rental Manager. Plus, with online applications, you can quickly screen prospective tenants – for free.

    Learn more

    $5,772/mo

    Rent Zestimate®

    Refinance and save

    $832/mo

    Est. payment

    Refinancing to a lower rate could help reduce your monthly payments and save thousands over the life of the loan.

    See today's rates

    $832/mo

    Est. payment

    Explore your selling options

    Work with a Zillow partner agent

    Leverage their expertise and Zillow's premium Showcase listings to get your home seen by more buyers.

    Get started

    List with your own agent

    Get your home in front of millions of buyers by listing it on Zillow.

    Learn how to do it

    Sell it yourself

    Take full control of how buyers see your home on Zillow by listing For Sale by Owner (FSBO).

    List your home

    What's special

    Romantic fireplaceDedicated officeWooded lotPrimary suiteSprawling recreation roomLuxurious en-suite bathroomDual vanities
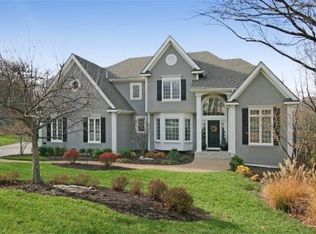
    Welcome to your private sanctuary in western Olathe, nestled on a nearly 1 acre lot within the prestigious Cedar Creek community. This exquisite home, positioned on a spacious, wooded lot at the end of a tranquil cul-de-sac, offers a luxurious lifestyle with access to beautiful lake views and the option to join the exclusive Shadow Glen golf course. This custom-built, two-story residence spans over 5,800 square feet of refined living space, designed with versatility in mind. Step into a grand foyer leading to a flexible main floor that includes a dedicated office, ideal for remote work. The 2nd floor houses four generously sized bedrooms, while a fifth bedroom on the lower level complements a sprawling recreation room, complete with a wet bar—perfect for hosting and relaxation. The primary suite is a true retreat, featuring a romantic fireplace, tray-lit ceiling, and a versatile adjacent room with elegant French doors, ideal for use as a nursery or private office. The luxurious en-suite bathroom promises a spa-like experience with natural stone finishes, dual vanities, separate closets, a jetted tub, and a walk-in shower. A chef's dream, the updated kitchen boasts a quartz-topped island and countertops, a breakfast bar, and flows seamlessly into the inviting hearth and breakfast rooms—ideal for both casual mornings and formal gatherings. This home is more than a residence; it’s a tranquil retreat that combines elegance, comfort, and a coveted Cedar Creek lifestyle.

    Zillow last checked:

    Listing updated:

    Listed by:

    Dan O'Dell 913-226-3399,

    Real Broker, LLC

    Bought with:

    Mollie Riss

    Hills Real Estate

    Source: Heartland MLS as distributed by MLS GRID,MLS#: 2518365MLS Logo

    Facts & features

    Interior

    Bedrooms & bathrooms
    • Bedrooms: 5
    • Bathrooms: 5
    • Full bathrooms: 4
    • 1/2 bathrooms: 1
    Primary bedroom
    • Features: Carpet, Ceiling Fan(s), Fireplace
    • Level: Second
    • Area: 360 Square Feet
    • Dimensions: 20 x 18
    Bedroom 2
    • Features: Carpet, Ceiling Fan(s)
    • Level: Second
    • Area: 176 Square Feet
    • Dimensions: 16 x 11
    Bedroom 3
    • Features: Built-in Features, Carpet, Ceiling Fan(s), Walk-In Closet(s)
    • Level: Second
    • Area: 168 Square Feet
    • Dimensions: 14 x 12
    Bedroom 4
    • Features: Walk-In Closet(s)
    • Level: Second
    • Area: 196 Square Feet
    • Dimensions: 14 x 14
    Bedroom 5
    • Features: Ceiling Fan(s), Luxury Vinyl
    • Level: Lower
    • Area: 208 Square Feet
    • Dimensions: 16 x 13
    Primary bathroom
    • Features: Double Vanity, Natural Stone Floor, Separate Shower And Tub
    • Level: Second
    • Area: 304 Square Feet
    • Dimensions: 19 x 16
    Dining room
    • Features: Carpet
    • Level: Main
    • Area: 225 Square Feet
    • Dimensions: 15 x 15
    Great room
    • Features: Carpet, Fireplace
    • Level: Main
    • Area: 380 Square Feet
    • Dimensions: 20 x 19
    Kitchen
    • Features: Built-in Features, Fireplace, Kitchen Island, Quartz Counter
    • Level: Main
    • Area: 972 Square Feet
    • Dimensions: 36 x 27
    Office
    • Features: Built-in Features, Carpet
    • Level: Main
    • Area: 221 Square Feet
    • Dimensions: 17 x 13
    Office
    • Features: Built-in Features, Carpet
    • Level: Second
    • Area: 252 Square Feet
    • Dimensions: 18 x 14
    Other
    • Level: Lower
    • Area: 231 Square Feet
    • Dimensions: 21 x 11
    Recreation room
    • Features: Granite Counters, Luxury Vinyl, Wet Bar
    • Level: Lower
    • Area: 940 Square Feet
    • Dimensions: 47 x 20
    Heating
    • Natural Gas, Zoned
    Cooling
    • Electric
    Appliances
    • Included: Cooktop, Dishwasher, Disposal, Humidifier, Microwave, Refrigerator, Built-In Oven, Built-In Electric Oven
    • Laundry: Laundry Room, Off The Kitchen
    Features
    • Cedar Closet, Ceiling Fan(s), Central Vacuum, Kitchen Island, Pantry, Walk-In Closet(s), Wet Bar
    • Flooring: Carpet, Marble, Wood
    • Windows: Window Coverings
    • Basement: Basement BR,Egress Window(s),Finished,Walk-Out Access
    • Number of fireplaces: 3
    • Fireplace features: Gas, Great Room, Kitchen, Master Bedroom, See Through
    Interior area
    • Total structure area: 5,853
    • Total interior livable area: 5,853 sqft
    • Finished area above ground: 4,355
    • Finished area below ground: 1,498

    Property

    Parking
    • Total spaces: 3
    • Parking features: Attached, Garage Faces Side
    • Attached garage spaces: 3
    Features
    • Patio & porch: Patio
    • Fencing: Metal
    Lot
    • Size: 0.83 Acres
    • Features: Cul-De-Sac, Wooded
    Details
    • Parcel number: DP125019000009

    Construction

    Type & style
    • Home type: SingleFamily
    • Architectural style: Traditional
    • Property subtype: Single Family Residence
    Materials
    • Stucco
    • Roof: Concrete
    Condition
    • Year built: 1997

    Utilities & green energy

    • Sewer: Public Sewer
    • Water: Public

    Community & HOA

    Community
    • Subdivision: Cedar Creek- Shadow Highlands
    HOA
    • Has HOA: Yes
    • Amenities included: Boat Dock, Golf Course
    • HOA fee: $832 semi-annually
    • HOA name: Cedar Creek HOA
    Location
    • Region: Olathe

    Financial & listing details

    • Tax assessed value: $768,300
    • Annual tax amount: $8,701
    • Date on market: 11/5/2024
    • Listing terms: Cash,Conventional,VA Loan
    • Ownership: Private

    Price history

    DateEventPrice
    5/12/2025Sold--
    Source: Heartland MLS as distributed by MLS GRID #2518365 Report a problem
    3/30/2025Contingent$860,000$147/sqft
    Source: Heartland MLS as distributed by MLS GRID #2518365 Report a problem
    3/26/2025Price change$860,000-6%$147/sqft
    Source: Heartland MLS as distributed by MLS GRID #2518365 Report a problem
    3/11/2025Price change$915,000-4.7%$156/sqft
    Source: Heartland MLS as distributed by MLS GRID #2518365 Report a problem
    2/28/2025Listed for sale$960,000$164/sqft
    Source: Heartland MLS as distributed by MLS GRID #2518365 Report a problem
    11/6/2024Listing removed$960,000$164/sqft
    Source: Heartland MLS as distributed by MLS GRID #2518365 Report a problem
    11/5/2024Listed for sale$960,000+67%$164/sqft
    Source: Heartland MLS as distributed by MLS GRID #2518365 Report a problem
    7/16/2020Sold--
    Source: Heartland MLS as distributed by MLS GRID #2220603 Report a problem
    5/24/2020Pending sale$574,900$98/sqft
    Source: Keller Williams Realty Partner #2220603 Report a problem
    5/15/2020Listed for sale$574,900$98/sqft
    Source: Keller Williams Realty Partner #2220603 Report a problem
    12/27/2019Listing removed$574,900-8%$98/sqft
    Source: Keller Williams Realty Partners Inc #2178870 Report a problem
    7/19/2019Listed for sale$625,000-3.8%$107/sqft
    Source: Keller Williams Realty Partner #2178870 Report a problem
    8/21/2009Sold--
    Source: Agent Provided Report a problem
    1/29/2009Listing removed$649,950$111/sqft
    Source: Homes & Land #1473686 Report a problem
    8/5/2008Listed for sale$649,950-7.1%$111/sqft
    Source: Homes & Land #1473686 Report a problem
    7/2/2008Listing removed$699,950$120/sqft
    Source: Prudential Real Estate #1473686 Report a problem
    5/29/2008Listed for sale$699,950$120/sqft
    Source: Prudential Real Estate #1473686 Report a problem

    Public tax history

    YearProperty taxesTax assessment
    2025$9,994 +7.1%$88,355 +6.5%
    2024$9,335 +7.3%$82,995 +8.1%
    2023$8,701 +8.5%$76,785 +10.6%
    2022$8,016 $69,403 +5%
    2021-- $66,114 -4.8%
    2020$8,238 $69,437 +1%
    2019-- $68,770 +4%
    2018-- $66,102 +4.1%
    2017$7,930 +6.1%$63,503 +7.4%
    2016$7,475 -2.1%$59,110 +2.2%
    2015$7,634 +7.3%$57,833 +0%
    2013$7,116 -14.9%$57,822
    2012$8,358 -4.6%$57,822 -8.6%
    2010$8,763 -5.3%$63,244 -12%
    2009$9,249 +4.5%$71,852 +4.5%
    2008$8,854 -5%$68,749 -6.4%
    2007$9,319 +1.9%$73,439 0%
    2006$9,145 $73,440
    2005-- $73,440
    Find assessor info on the county website

    Neighborhood: Cedar Creek

    Nearby schools

    GreatSchools rating
    Schools provided by the listing agent
    • Elementary: Starside
    • Middle: Lexington Trails
    • High: De Soto

    Source: Heartland MLS as distributed by MLS GRID. This data may not be complete. We recommend contacting the local school district to confirm school assignments for this home.

    Get a cash offer in 3 minutes
    Find out how much your home could sell for in as little as 3 minutes with a no-obligation cash offer.
    Estimated market value
    $874,300
    Get a cash offer in 3 minutes
    Find out how much your home could sell for in as little as 3 minutes with a no-obligation cash offer.
    Estimated market value
    $874,300